
1519 Foal Run Trail, Wake Forest, NC 27587
Local realty services provided by:CENTURY 21 Triangle Group
1519 Foal Run Trail,Wake Forest, NC 27587
$325,000
- 3 Beds
- 3 Baths
- 2,024 sq. ft.
- Single family
- Active
Listed by: laura lennon, kayla nelson
Office: re/max capital
MLS#:10193112
Source:RD
Price summary
- Price:$325,000
- Price per sq. ft.:$160.57
- Monthly HOA dues:$110
About this home
$5,000 buyer credit to help with closings costs or buy down your rate! Welcome to 1519 Foal Run, where life in Rosedale is all about enjoying conveniences and the amazing neighborhood amenities in a peaceful setting. Start your morning along the Austin Creek Greenway - a seller favorite feature. Spend afternoons by the pool or playing pickleball. Enjoy time with neighbors at the beautiful clubhouse or playground. Downtown Wake Forest is less than 10 minutes away offering local dining, shopping, entertainment, and community events. Don't miss Friday Night on White. Offering an open concept main living area, the kitchen features a large island with quartz countertops, 42 inch white cabinetry, subway tile backsplash, stainless steel appliances, pantry, and luxury vinyl plank flooring. The oversized primary suite offers a double vanity, tiled shower, and spacious closet. The loft area upstairs offers extra space for a multitude of uses. Don't wait for new construction when everything is turn key in this townhome, new carpet upstairs included. The extras are already in place: including blinds, refrigerator, washer, and dryer. Move right in and enjoy your new home!...
Contact an agent
Home facts
- Year built:2023
- Subdivision & Development:Rosedale
- Listing ID #:10193112
- Added:1 day(s) ago
- Updated:September 18, 2026 at 03:49 PM
Rooms and interior
- Bedrooms:3
- Total bathrooms:3
- Full bathrooms:2
- Rooms Total:6
- Flooring:Carpet, Luxury Vinyl, Tile
- Dining Description:Eat-in Kitchen, Kitchen/Dining Room Combination
- Bathrooms Description:Bathtub/Shower Combination, Double Vanity, Separate Shower, Walk-In Shower, Water Closet
- Kitchen Description:Dishwasher, Disposal, Dryer, Exhaust Fan, Gas Range, Gas Water Heater, Microwave, Refrigerator, Stainless Steel Appliance(s), Washer, Washer/Dryer
- Living area:2,024 sq. ft.
Heating and cooling
- Cooling:Ceiling Fan(s), Central Air, Electric, Zoned
- Heating:Central, Forced Air, Natural Gas, Zoned
- Central air:Yes
Structure and exterior
- Roof:Architectural Shingle
- Year built:2023
- Building area:2,024 sq. ft.
- Lot area:0.05 Acres
- Lot Features:Cleared, Landscaped, Level
- Architectural Style:Transitional
- Construction Materials:Fiber Cement
- Exterior Features:Covered, Lighting, Rain Gutters
- Foundation Description:Slab
- Levels:Two
Schools
- High school:Wake - Wake Forest High School
- Middle school:Wake - Wake Forest Middle School
- Elementary school:Wake - Richland Creek Elementary School
Utilities
- Water:Public
- Sewer:Public Sewer
Finances and disclosures
- Price:$325,000
- Price per sq. ft.:$160.57
- Tax amount:$3,577
Features and amenities
- Laundry features:Laundry Room, Upper Level
- Amenities:Blinds, Screens
Parking
- Total parking spaces:2
- Parking description:Driveway, Garage, Garage Door Opener, Guest
- Garage:Yes
- Garage spaces:2
 Listings marked with a Doorify MLS icon are provided courtesy of the Doorify MLS, of North Carolina, Internet Data Exchange Database. Brokers make an effort to deliver accurate information, but buyers should independently verify any information on which they will rely in a transaction. The listing broker shall not be responsible for any typographical errors, misinformation, or misprints, and they shall be held totally harmless from any damages arising from reliance upon this data. This data is provided exclusively for consumers’ personal, non-commercial use. Copyright 2026 Doorify MLS of North Carolina. All rights reserved.
New listings near 1519 Foal Run Trail
- Coming Soon
 $1,564,900Coming Soon4 beds 4 baths4,890 sq. ft.
7521 Summit Pine Way, Wake Forest, NC 27587
MLS# 10193558Listed by: HOWARD HANNA ALLEN TATE RALEIGH FALLS OF NEUSE - Coming Soon
 $649,000Coming Soon5 beds 5 baths3,236 sq. ft.
1420 Holding Village Way, Wake Forest, NC 27587
MLS# 10193499Listed by: COMPASS -- RALEIGH - New
 $369,950Active4 beds 4 baths2,214 sq. ft.
120 Daisy Meadow Lane, Wake Forest, NC 27587
MLS# 10193568Listed by: MORTON BRADBURY REAL ESTATE GROUP - New
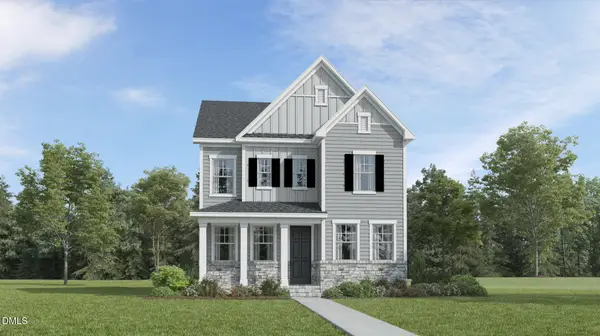 $469,450Active4 beds 3 baths2,543 sq. ft.
2037 Rosedale Ridge Avenue, Wake Forest, NC 27587
MLS# 10193576Listed by: LENNAR CAROLINAS LLC - New
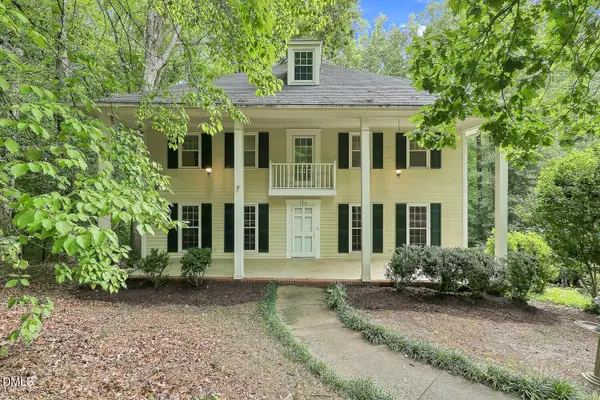 $500,000Active4 beds 5 baths3,993 sq. ft.
134 Dogwood Lane, Wake Forest, NC 27587
MLS# 10193454Listed by: RELEVATE REAL ESTATE INC. - New
 $1,750,000Active4 beds 7 baths5,136 sq. ft.
7640 Matherly Drive, Wake Forest, NC 27587
MLS# 10193433Listed by: EXP REALTY LLC - New
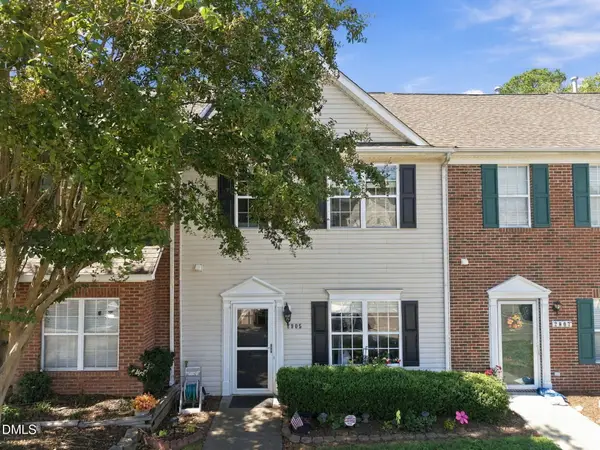 $273,900Active3 beds 3 baths1,470 sq. ft.
2905 Gross Avenue, Wake Forest, NC 27587
MLS# 10193439Listed by: KELLER WILLIAMS REALTY CARY - Open Sat, 3 to 6pmNew
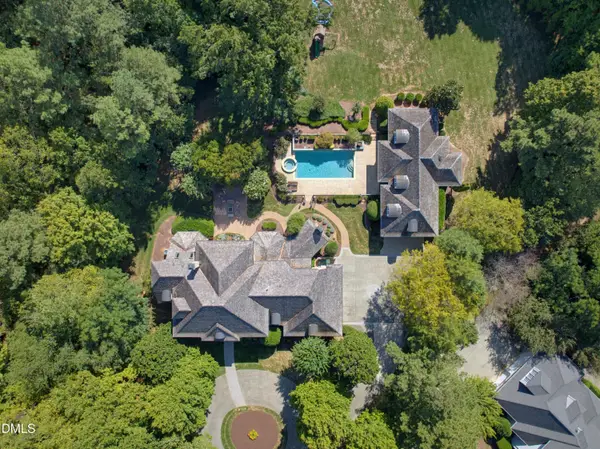 $2,385,000Active5 beds 8 baths6,780 sq. ft.
6592 Wakefalls Drive, Wake Forest, NC 27587
MLS# 10193410Listed by: COMPASS -- RALEIGH - Open Sat, 12 to 1:30pmNew
 $1,450,000Active4 beds 5 baths4,844 sq. ft.
7717 Dover Hills Drive, Wake Forest, NC 27587
MLS# 10193378Listed by: INSIGHT REAL ESTATE - New
 $830,000Active5 beds 5 baths3,529 sq. ft.
321 Heritage Regency Drive, Wake Forest, NC 27587
MLS# 10193287Listed by: LPT REALTY, LLC


Protect your home and budget from life's surprises with an Assurant Home Warranty, backed by a partner that supports you through every step of homeownership. Explore Plans.
©2026 Century 21 Real Estate LLC. All rights reserved. CENTURY 21®, the CENTURY 21 Logo and C21® are service marks owned by Century 21 Real Estate LLC. Century 21 Real Estate LLC fully supports the principles of the Fair Housing Act and the Equal Opportunity Act. Each office is independently owned and operated. Listing information is deemed reliable but not guaranteed accurate.