
1708 Everett Ridge Court, Wake Forest, NC 27587
Local realty services provided by:CENTURY 21 Triangle Group
1708 Everett Ridge Court,Wake Forest, NC 27587
$975,000
- 4 Beds
- 5 Baths
- 3,855 sq. ft.
- Single family
- Active
Listed by: kelly huffstetler
Office: keller williams legacy
MLS#:10193299
Source:RD
Price summary
- Price:$975,000
- Price per sq. ft.:$252.92
- Monthly HOA dues:$41.67
About this home
Privacy, space, and custom craftsmanship come together on nearly 2 acres adjoining Army Corps land in Wake Forest. A long private drive leads to a peaceful, wooded setting where this thoughtfully designed home offers exceptional flexibility for everyday living and entertaining. The main level features a spacious primary suite, additional guest suite, private study, and an expansive screened porch overlooking the quiet surroundings. Upstairs are two additional bedrooms, a generous bonus room, and a flex space ideal for a home theater, fitness room, hobby space, or second office. Quality finishes and custom details are found throughout, along with a three-car garage and backyard storage shed. Tucked away yet convenient to shopping, dining, and major routes, the home is also just minutes from Hasentree, where many nearby residents enjoy membership and access to golf, tennis, fitness, dining, and social amenities—offering the opportunity for a country club lifestyle without living inside the community....
Contact an agent
Home facts
- Year built:2015
- Subdivision & Development:Kenwood Reserve
- Listing ID #:10193299
- Added:1 day(s) ago
- Updated:September 17, 2026 at 11:02 PM
Rooms and interior
- Bedrooms:4
- Total bathrooms:5
- Full bathrooms:4
- Rooms Total:16
- Flooring:Carpet, Ceramic Tile, Hardwood, Tile, Wood
- Dining Description:Eat-in Kitchen
- Bathrooms Description:Double Vanity, Shower Only, Soaking Tub, Water Closet
- Kitchen Description:Built-In Refrigerator, Dishwasher, Gas Cooktop, Gas Range, Gas Water Heater, Microwave, Oven, Plumbed For Ice Maker, Range, Range Hood, Refrigerator, Stainless Steel Appliance(s), Tankless Water Heater, Water Heater, Wine Cooler, Wine Refrigerator
- Basement:Yes
- Basement Description:Block, Crawl Space
- Living area:3,855 sq. ft.
Heating and cooling
- Cooling:Ceiling Fan(s), Central Air, Dual, Zoned
- Heating:Fireplace(s), Forced Air, Heat Pump, Natural Gas, Zoned
- Central air:Yes
Structure and exterior
- Roof:Shingle
- Year built:2015
- Building area:3,855 sq. ft.
- Lot area:1.87 Acres
- Lot Features:Back Yard, Cul-de-sac, Front Yard, Gentle Sloping, Hardwood Trees, Secluded, Wooded
- Architectural Style:Craftsman, Traditional, Transitional
- Construction Materials:Fiber Cement, Shake Siding, Stone
- Exterior Features:Covered, Deck, Enclosed, Front Porch, Patio, Porch, Private Yard, Rain Gutters, Screened, Storage
- Foundation Description:Block, Brick/Mortar, Concrete Perimeter, Permanent
- Levels:Three Or More, Two
Schools
- High school:Wake - Wakefield High
- Middle school:Wake - Wakefield Middle
- Elementary school:Wake - Brassfield Road Elementary
Utilities
- Water:Community Water
- Sewer:Septic Tank
Finances and disclosures
- Price:$975,000
- Price per sq. ft.:$252.92
- Tax amount:$5,307
Features and amenities
- Laundry features:Inside, Laundry Room, Main Level, Sink
Parking
- Total parking spaces:5
- Parking description:Attached, Concrete, Driveway, Garage, Garage Door Opener, Garage Faces Front, Garage Faces Side
- Garage:Yes
- Garage spaces:3
 Listings marked with a Doorify MLS icon are provided courtesy of the Doorify MLS, of North Carolina, Internet Data Exchange Database. Brokers make an effort to deliver accurate information, but buyers should independently verify any information on which they will rely in a transaction. The listing broker shall not be responsible for any typographical errors, misinformation, or misprints, and they shall be held totally harmless from any damages arising from reliance upon this data. This data is provided exclusively for consumers’ personal, non-commercial use. Copyright 2026 Doorify MLS of North Carolina. All rights reserved.
New listings near 1708 Everett Ridge Court
- New
 $1,750,000Active4 beds 7 baths5,136 sq. ft.
7640 Matherly Drive, Wake Forest, NC 27587
MLS# 10193433Listed by: EXP REALTY LLC - New
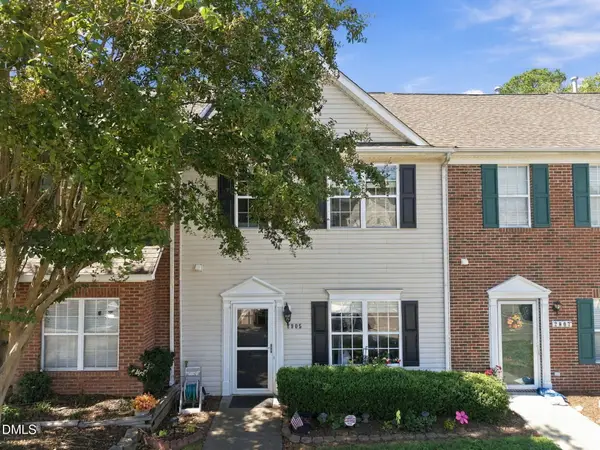 $273,900Active3 beds 3 baths1,470 sq. ft.
2905 Gross Avenue, Wake Forest, NC 27587
MLS# 10193439Listed by: KELLER WILLIAMS REALTY CARY - Open Sat, 3 to 6pmNew
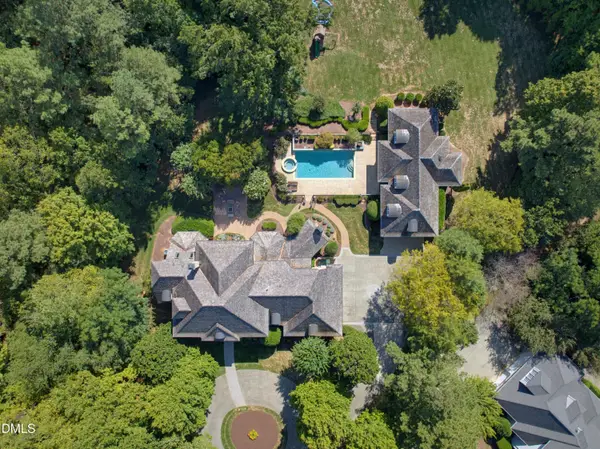 $2,385,000Active5 beds 8 baths6,780 sq. ft.
6592 Wakefalls Drive, Wake Forest, NC 27587
MLS# 10193410Listed by: COMPASS -- RALEIGH - Open Sat, 12 to 1:30pmNew
 $1,450,000Active4 beds 5 baths4,844 sq. ft.
7717 Dover Hills Drive, Wake Forest, NC 27587
MLS# 10193378Listed by: INSIGHT REAL ESTATE - New
 $830,000Active5 beds 5 baths3,529 sq. ft.
321 Heritage Regency Drive, Wake Forest, NC 27587
MLS# 10193287Listed by: LPT REALTY, LLC - New
 $399,000Active3 beds 2 baths1,759 sq. ft.
411 W Cedar Avenue, Wake Forest, NC 27587
MLS# 10193322Listed by: LPT REALTY, LLC - New
 $539,900Active5 beds 4 baths2,943 sq. ft.
417 Marthas View Way, Wake Forest, NC 27587
MLS# 10193217Listed by: COMPASS -- RALEIGH - New
 $750,000Active4 beds 5 baths3,120 sq. ft.
1200 Chipper Lane, Wake Forest, NC 27587
MLS# 10193219Listed by: REAL BROKER, LLC - New
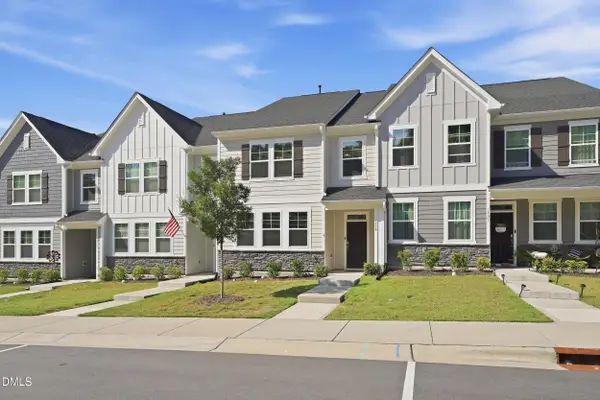 $325,000Active3 beds 3 baths2,024 sq. ft.
1519 Foal Run Trail, Wake Forest, NC 27587
MLS# 10193112Listed by: RE/MAX CAPITAL


Protect your home and budget from life's surprises with an Assurant Home Warranty, backed by a partner that supports you through every step of homeownership. Explore Plans.
©2026 Century 21 Real Estate LLC. All rights reserved. CENTURY 21®, the CENTURY 21 Logo and C21® are service marks owned by Century 21 Real Estate LLC. Century 21 Real Estate LLC fully supports the principles of the Fair Housing Act and the Equal Opportunity Act. Each office is independently owned and operated. Listing information is deemed reliable but not guaranteed accurate.