
2116 Purnell Road, Wake Forest, NC 27587
Local realty services provided by:CENTURY 21 Total Real Estate Solutions
2116 Purnell Road,Wake Forest, NC 27587
$599,900
- 3 Beds
- 3 Baths
- 3,346 sq. ft.
- Multi-family
- Active
Listed by: samara presley
Office: smart choice realty company
MLS#:10166809
Source:RD
Price summary
- Price:$599,900
- Price per sq. ft.:$179.29
About this home
Set on 1.29 private, wooded acres with no HOA, this beautifully updated Williamsburg-inspired home offers timeless character, generous living spaces, and a peaceful setting. Extensive improvements include fresh interior and exterior paint, refinished hardwood floors on the main level, new carpet, new stainless steel appliances, updated plumbing and electrical fixtures, new receptacles and switches, new cabinet and door hardware, a newly constructed deck, new porch screens, and new LVP flooring in the screened porch. The kitchen features granite countertops, a center island with storage, a separate prep sink, tile backsplash, and a sun-filled breakfast nook. It opens to the inviting family room with a gas fireplace, chair rail, and wainscoting. Formal living and dining rooms provide additional space for entertaining, while crown molding throughout the home adds classic architectural detail. The main-level laundry room offers built-in storage, a utility sink, and a convenient drop zone. Upstairs, the spacious primary suite includes built-in bookcases, a desk and storage area, dual closets with wood shelving, and a private bath with skylights, a dual vanity, soaking tub, and tiled walk-in shower. Two additional bedrooms include an oversized secondary bedroom with a walk-in closet and direct access to the updated hall bath. Enjoy the wooded surroundings from the screened porch with a beadboard ceiling and new flooring, or gather outdoors on the new deck. Conveniently located near shopping, dining, and major commuter routes, this move-in-ready home delivers space, privacy, and thoughtful updates in one exceptional property. A preferred lender is offering up to a 1% lender credit that may be applied toward eligible closing costs or an interest-rate buydown....
Contact an agent
Home facts
- Year built:1987
- Subdivision & Development:Horsecreek
- Listing ID #:10166809
- Added:80 day(s) ago
- Updated:August 02, 2026 at 03:17 PM
Rooms and interior
- Bedrooms:3
- Total bathrooms:3
- Full bathrooms:2
- Rooms Total:10
- Flooring:Carpet, Hardwood, Luxury Vinyl, Tile, Wood
- Dining Description:Eat-in Kitchen
- Bathrooms Description:Double Vanity, Separate Shower, Soaking Tub, Walk-In Shower
- Kitchen Description:Dishwasher, Electric Range, Electric Water Heater, Microwave, Range, Water Heater
- Basement:Yes
- Basement Description:Crawl Space
- Living area:3,346 sq. ft.
Heating and cooling
- Cooling:Ceiling Fan(s), Central Air, Dual, Electric, Zoned
- Heating:Electric, Forced Air, Heat Pump, Natural Gas, Zoned
- Central air:Yes
Structure and exterior
- Roof:Shingle
- Year built:1987
- Building area:3,346 sq. ft.
- Lot area:1.29 Acres
- Lot Features:Gentle Sloping
- Architectural Style:Cape Cod, Colonial, Traditional
- Construction Materials:Wood Siding
- Exterior Features:Covered, Deck, Enclosed, Front Porch, Patio, Porch, Rain Gutters, Screened
- Foundation Description:Raised
- Levels:One and One Half, Two
Schools
- High school:Wake - Wake Forest High School
- Middle school:Wake - Wake Forest Middle School
- Elementary school:Wake - Richland Creek Elementary School
Utilities
- Water:Well
- Sewer:Septic Tank
Finances and disclosures
- Price:$599,900
- Price per sq. ft.:$179.29
- Tax amount:$3,701
Features and amenities
- Laundry features:Inside, Laundry Room, Main Level, Sink, Washer Hookup
- Amenities:Skylight(s)
Parking
- Parking description:Attached, Driveway, Garage, Garage Door Opener, Garage Faces Front, Parking Pad
- Garage:Yes
- Garage spaces:2
 Listings marked with a Doorify MLS icon are provided courtesy of the Doorify MLS, of North Carolina, Internet Data Exchange Database. Brokers make an effort to deliver accurate information, but buyers should independently verify any information on which they will rely in a transaction. The listing broker shall not be responsible for any typographical errors, misinformation, or misprints, and they shall be held totally harmless from any damages arising from reliance upon this data. This data is provided exclusively for consumers’ personal, non-commercial use. Copyright 2026 Doorify MLS of North Carolina. All rights reserved.
New listings near 2116 Purnell Road
- New
 $664,900Active3 beds 3 baths2,598 sq. ft.
5908 Deep Spring Circle, Wake Forest, NC 27587
MLS# 10183906Listed by: CENTURY 21 FOLKS PROPERTIES - New
 $759,500Active4 beds 4 baths2,855 sq. ft.
7413 Heartland Drive, Wake Forest, NC 27587
MLS# 10183894Listed by: BERKSHIRE HATHAWAY HOMESERVICE - New
 $525,000Active3 beds 4 baths2,483 sq. ft.
3101 Greenville Loop Road, Wake Forest, NC 27587
MLS# 10183837Listed by: EXP REALTY, LLC - C - New
 $299,900Active4 beds 2 baths1,912 sq. ft.
519 E Walnut Avenue, Wake Forest, NC 27587
MLS# 10183856Listed by: DINK REALTY - New
 $269,990Active3 beds 3 baths1,503 sq. ft.
9917 Sweet Basil Drive, Wake Forest, NC 27587
MLS# 10183844Listed by: CHANTICLEER PROPERTIES LLC - New
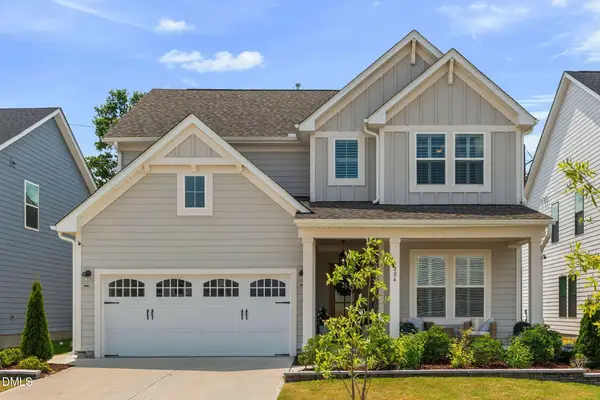 $647,900Active4 beds 3 baths2,443 sq. ft.
204 Murray Grey Lane, Wake Forest, NC 27587
MLS# 10183769Listed by: COMPASS -- RALEIGH - New
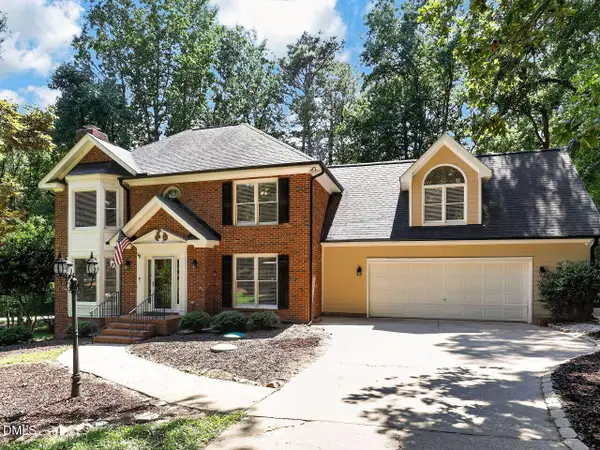 $625,000Active3 beds 3 baths2,700 sq. ft.
2320 Mica Mine Lane, Wake Forest, NC 27587
MLS# 10183783Listed by: RE/MAX EXECUTIVE - Coming Soon
 $1,089,000Coming Soon4 beds 5 baths
8601 Mangum Hollow Drive, Wake Forest, NC 27587
MLS# 10183785Listed by: NORTHGROUP REAL ESTATE, INC. - New
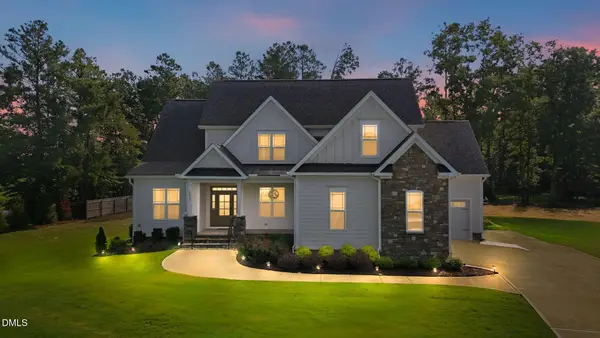 $800,000Active4 beds 3 baths3,348 sq. ft.
6633 Prescott Shore Drive, Wake Forest, NC 27587
MLS# 10183717Listed by: NAVIGATE REALTY - New
 $425,000Active3 beds 3 baths1,755 sq. ft.
3349 Ventura Circle, Wake Forest, NC 27587
MLS# 10183680Listed by: HUNT FOR HOMES INC.


Protect your home and budget from life's surprises with an Assurant Home Warranty, backed by a partner that supports you through every step of homeownership. Explore Plans.
©2026 Century 21 Real Estate LLC. All rights reserved. CENTURY 21®, the CENTURY 21 Logo and C21® are service marks owned by Century 21 Real Estate LLC. Century 21 Real Estate LLC fully supports the principles of the Fair Housing Act and the Equal Opportunity Act. Each office is independently owned and operated. Listing information is deemed reliable but not guaranteed accurate.