
2216 Mountain High Road, Wake Forest, NC 27587
Local realty services provided by:CENTURY 21 Triangle Group
2216 Mountain High Road,Wake Forest, NC 27587
$1,485,000
- 4 Beds
- 5 Baths
- 4,640 sq. ft.
- Multi-family
- Active
Listed by: lia ann watson
Office: exp realty, llc. - c
MLS#:10178560
Source:RD
Price summary
- Price:$1,485,000
- Price per sq. ft.:$320.04
- Monthly HOA dues:$52.08
About this home
Classic elegance meets refined modern living in this exceptional estate, nestled on 2.6 private, wooded acres in the prestigious Wakefield Estates at The Country Club at Wakefield Plantation. Offering approximately 4,640 square feet, this beautifully updated home features four spacious bedrooms and an ideal blend of timeless architecture and luxurious finishes. The heart of the home is the completely remodeled chef's kitchen, showcasing high-end cabinetry, premium appliances, designer lighting, and sophisticated finishes. The luxurious primary bath has been transformed into a spa-inspired retreat, while the redesigned laundry room offers both beauty and functionality. Throughout the home, tasteful renovations and quality craftsmanship create a seamless balance of classic style and modern comfort. Designed for both everyday living and entertaining, the home includes a dedicated movie theater and expansive living spaces filled with natural light. Step outside to a stunning veranda and patio overlooking the peaceful, tree-lined property, providing exceptional privacy and the perfect setting for relaxing or hosting guests. Located within the sought-after Wakefield Estates at The Country Club at Wakefield Plantation, this home offers a rare estate setting while remaining just minutes from top-rated schools, shopping, dining, healthcare, and major commuting routes. A truly special opportunity to own a private luxury retreat where timeless design, thoughtful renovations, and an unbeatable location come together....
Contact an agent
Home facts
- Year built:1997
- Subdivision & Development:Wakefield Estates
- Listing ID #:10178560
- Added:62 day(s) ago
- Updated:September 08, 2026 at 03:30 PM
Rooms and interior
- Bedrooms:4
- Total bathrooms:5
- Full bathrooms:3
- Rooms Total:18
- Flooring:Carpet, Tile, Wood
- Dining Description:Dining L, Eat-in Kitchen
- Bathrooms Description:Bathtub/Shower Combination, Bidet, Double Vanity, Soaking Tub, Walk-In Shower, Water Closet
- Kitchen Description:Built-In Refrigerator, Dishwasher, Disposal, Gas Water Heater, Ice Maker, Induction Cooktop, Range Hood, Stainless Steel Appliance(s), Wall Oven, Warming Drawer, Water Purifier, Wine Refrigerator
- Living area:4,640 sq. ft.
Heating and cooling
- Cooling:Ceiling Fan(s), Central Air, Multi Units, Zoned
- Heating:Central, Forced Air, Radiant Floor
- Central air:Yes
Structure and exterior
- Roof:Shingle
- Year built:1997
- Building area:4,640 sq. ft.
- Lot area:2.62 Acres
- Lot Features:Back Yard, Front Yard, Garden, Gentle Sloping, Hardwood Trees, Landscaped, Many Trees, Private, Sprinklers In Front, Sprinklers In Rear
- Architectural Style:Traditional
- Construction Materials:Brick
- Exterior Features:Covered, Outdoor Kitchen, Porch, Private Yard, Rain Gutters, Terrace
- Levels:Three Or More
Schools
- High school:Wake - Wakefield High
- Middle school:Wake - Wakefield Middle
- Elementary school:Wake - Wakefield Elementary
Utilities
- Water:Community Water
- Sewer:Septic Tank
Finances and disclosures
- Price:$1,485,000
- Price per sq. ft.:$320.04
- Tax amount:$8,022
Features and amenities
- Laundry features:Laundry Room, Upper Level
- Amenities:Blinds, Skylight(s)
Parking
- Parking description:Attached, Driveway, Garage, Garage Door Opener, Garage Faces Side, Parking Pad
- Garage:Yes
- Garage spaces:2
 Listings marked with a Doorify MLS icon are provided courtesy of the Doorify MLS, of North Carolina, Internet Data Exchange Database. Brokers make an effort to deliver accurate information, but buyers should independently verify any information on which they will rely in a transaction. The listing broker shall not be responsible for any typographical errors, misinformation, or misprints, and they shall be held totally harmless from any damages arising from reliance upon this data. This data is provided exclusively for consumers’ personal, non-commercial use. Copyright 2026 Doorify MLS of North Carolina. All rights reserved.
New listings near 2216 Mountain High Road
- Coming Soon
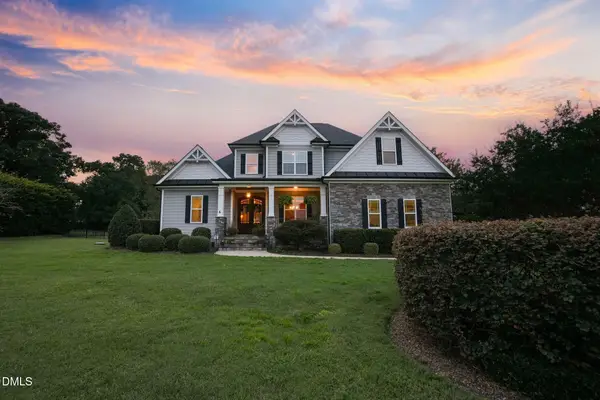 $710,000Coming Soon4 beds 4 baths2,921 sq. ft.
5909 Two Pines Trail, Wake Forest, NC 27587
MLS# 10191281Listed by: COLDWELL BANKER ADVANTAGE - Coming SoonOpen Sat, 1 to 4pm
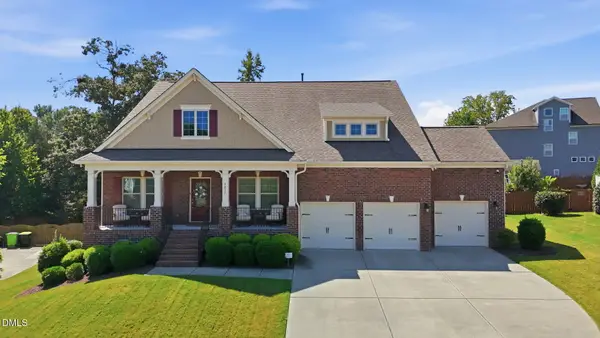 $725,000Coming Soon4 beds 4 baths3,129 sq. ft.
5017 Red Quill Way, Wake Forest, NC 27587
MLS# 10191260Listed by: EXP REALTY LLC - Coming Soon
 $350,000Coming Soon3 beds 2 baths1,515 sq. ft.
813 Brewer Avenue, Wake Forest, NC 27587
MLS# 10190737Listed by: CHOICE RESIDENTIAL REAL ESTATE - Coming Soon
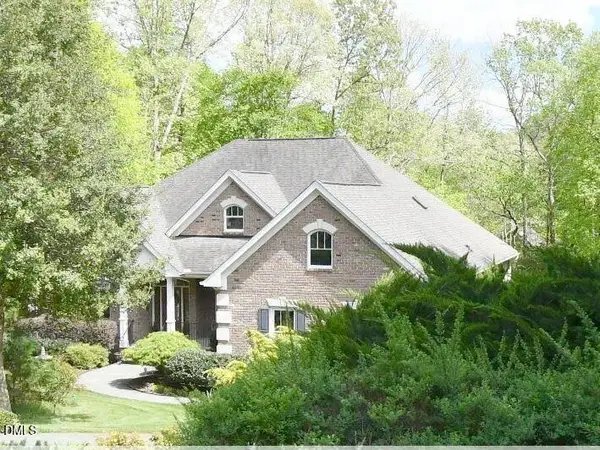 $849,000Coming Soon3 beds 3 baths4,342 sq. ft.
7604 Welcome Drive, Wake Forest, NC 27587
MLS# 10190335Listed by: LONG & FOSTER REAL ESTATE INC/RALEIGH - Coming Soon
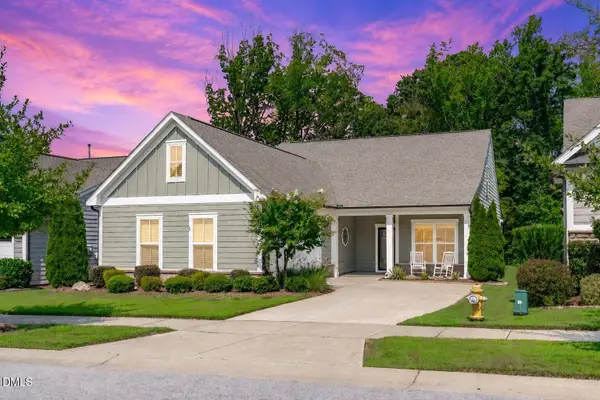 $690,000Coming Soon3 beds 3 baths2,461 sq. ft.
1017 Mendocino Street, Wake Forest, NC 27587
MLS# 10190206Listed by: EXP REALTY LLC - Coming Soon
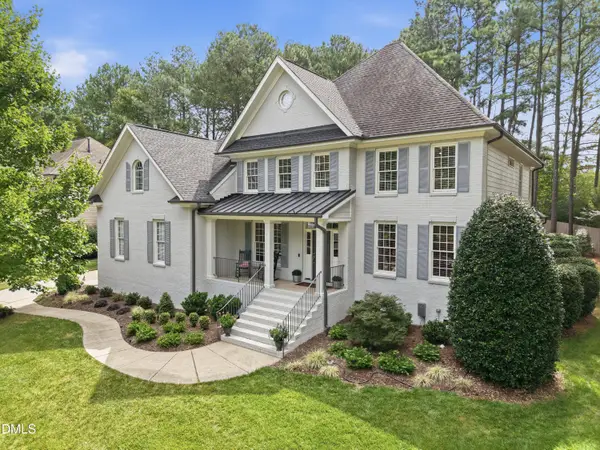 $875,000Coming Soon4 beds 4 baths3,698 sq. ft.
1408 Heritage Links Drive, Wake Forest, NC 27587
MLS# 10189649Listed by: KELLER WILLIAMS ELITE REALTY - New
 $150,000Active0.18 Acres
620/626 Brewer Avenue, Wake Forest, NC 27587
MLS# 100602006Listed by: BEYCOME BROKERAGE REALTY LLC - New
 $665,000Active5 beds 4 baths4,415 sq. ft.
2928 Thurman Dairy Lp, Wake Forest, NC 27587
MLS# 10191235Listed by: TOWN & COUNTRY REALTY, INC. - New
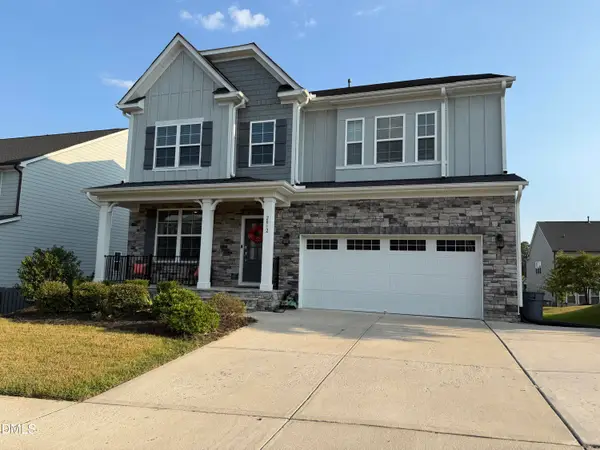 $619,900Active5 beds 4 baths3,509 sq. ft.
2012 Hay House Avenue, Wake Forest, NC 27587
MLS# 10191163Listed by: THE INSIGHT GROUP - New
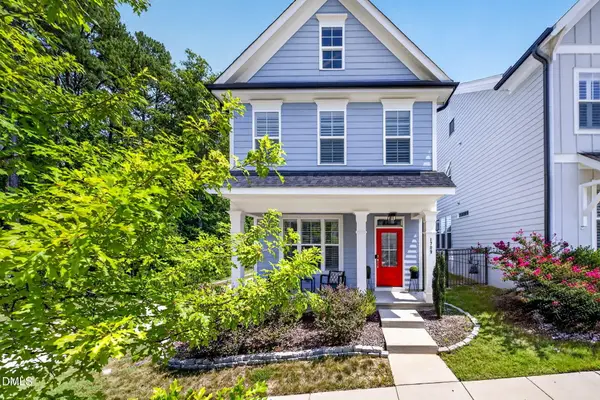 $425,000Active3 beds 3 baths1,913 sq. ft.
1709 Glazebrook Drive, Wake Forest, NC 27587
MLS# 10191057Listed by: COMPASS -- CARY


Protect your home and budget from life's surprises with an Assurant Home Warranty, backed by a partner that supports you through every step of homeownership. Explore Plans.
©2026 Century 21 Real Estate LLC. All rights reserved. CENTURY 21®, the CENTURY 21 Logo and C21® are service marks owned by Century 21 Real Estate LLC. Century 21 Real Estate LLC fully supports the principles of the Fair Housing Act and the Equal Opportunity Act. Each office is independently owned and operated. Listing information is deemed reliable but not guaranteed accurate.