
2928 Thurman Dairy Lp, Wake Forest, NC 27587
Local realty services provided by:CENTURY 21 Total Real Estate Solutions
Listed by: mike montpetit
Office: town & country realty, inc.
MLS#:10191235
Source:RD
Price summary
- Price:$665,000
- Price per sq. ft.:$150.62
- Monthly HOA dues:$99
About this home
Elegant Craftsman-style home in the highly desirable Preserve at Kitchin Farms! This home is beautifully updated and thoughtfully designed for modern day living & entertaining. Step inside to a private home office with French doors, perfect for working from home. The inviting den features a coffered ceiling and flows seamlessly into the spacious family room, anchored by a gas fireplace with mantel. The gourmet kitchen is truly the heart of the home, featuring an oversized island with gleaming quartz countertops, classic tile backsplash, premium appliances, and a gas cooktop with pot filler. A stunning butler's pantry with glass-front display cabinetry adds both style and functionality. The kitchen opens to the dining area, creating an ideal space for gathering and entertaining, with direct access to the back patio. A first-floor bedroom and full bath provide a flexible guest suite or ideal space for multi-generational living. Upstairs, the spacious primary suite offers LVP flooring, a versatile nursery or additional home office with a charming barn door, and a spa-inspired bath featuring dual vanities, a walk-in shower, and separate soaking tub. Three additional bedrooms and two full baths provide plenty of room for family and guests, while the large bonus room offers endless possibilities for a media room, playroom, or recreation space. The laundry room is thoughtfully equipped with cabinetry and a convenient folding counter. Step outside to your own private backyard oasis! The fully fenced backyard features an in-ground pool, spacious patio, and cabana area - creating the perfect setting for summer gatherings, pool days, and outdoor entertaining. With beautiful finishes, a versatile floor plan, and an incredible outdoor living space, this Preserve at Kitchin Farms home truly has it all. Don't miss your opportunity to make it yours - schedule your private showing today!...
Contact an agent
Home facts
- Year built:2019
- Subdivision & Development:The Preserve at Kitchin Farms
- Listing ID #:10191235
- Added:5 day(s) ago
- Updated:September 13, 2026 at 03:37 PM
Rooms and interior
- Bedrooms:5
- Total bathrooms:4
- Full bathrooms:4
- Rooms Total:20
- Flooring:Carpet, Laminate, Vinyl
- Dining Description:Eat-in Kitchen
- Bathrooms Description:Bathtub/Shower Combination, Double Vanity, Separate Shower, Soaking Tub, Walk-In Shower
- Kitchen Description:Cooktop, Dishwasher, Gas Cooktop, Oven, Water Heater
- Living area:4,415 sq. ft.
Heating and cooling
- Cooling:Ceiling Fan(s), Central Air
- Heating:Fireplace(s), Forced Air
- Central air:Yes
Structure and exterior
- Roof:Shingle
- Year built:2019
- Building area:4,415 sq. ft.
- Lot area:0.28 Acres
- Lot Features:Few Trees, Interior Lot, Landscaped
- Architectural Style:Craftsman, Transitional
- Construction Materials:Fiber Cement
- Exterior Features:Fenced Yard, Patio, Private Yard
- Foundation Description:Slab
- Levels:Two
Schools
- High school:Wake - Wake Forest High School
- Middle school:Wake - Wake Forest Middle School
- Elementary school:Wake - Sanford Creek Elementary
Utilities
- Water:Public
- Sewer:Public Sewer
Finances and disclosures
- Price:$665,000
- Price per sq. ft.:$150.62
- Tax amount:$6,996
Features and amenities
- Laundry features:Inside, Laundry Room, Upper Level
- Pool features:In Ground, Outdoor Pool
Parking
- Parking description:Attached, Covered, Driveway, Garage, Garage Faces Front
- Garage:Yes
- Garage spaces:2
 Listings marked with a Doorify MLS icon are provided courtesy of the Doorify MLS, of North Carolina, Internet Data Exchange Database. Brokers make an effort to deliver accurate information, but buyers should independently verify any information on which they will rely in a transaction. The listing broker shall not be responsible for any typographical errors, misinformation, or misprints, and they shall be held totally harmless from any damages arising from reliance upon this data. This data is provided exclusively for consumers’ personal, non-commercial use. Copyright 2026 Doorify MLS of North Carolina. All rights reserved.
New listings near 2928 Thurman Dairy Lp
- Coming Soon
 $350,000Coming Soon3 beds 2 baths1,515 sq. ft.
813 Brewer Avenue, Wake Forest, NC 27587
MLS# 10190737Listed by: CHOICE RESIDENTIAL REAL ESTATE - Open Tue, 11am to 4pmNew
 $365,000Active3 beds 3 baths2,409 sq. ft.
436 Gaston Park Lane, Wake Forest, NC 27587
MLS# 10192442Listed by: SM NORTH CAROLINA BROKERAGE - Open Tue, 11am to 4pmNew
 $360,000Active3 beds 3 baths2,409 sq. ft.
434 Gaston Park Lane, Wake Forest, NC 27587
MLS# 10192445Listed by: SM NORTH CAROLINA BROKERAGE - Open Tue, 11am to 4pmNew
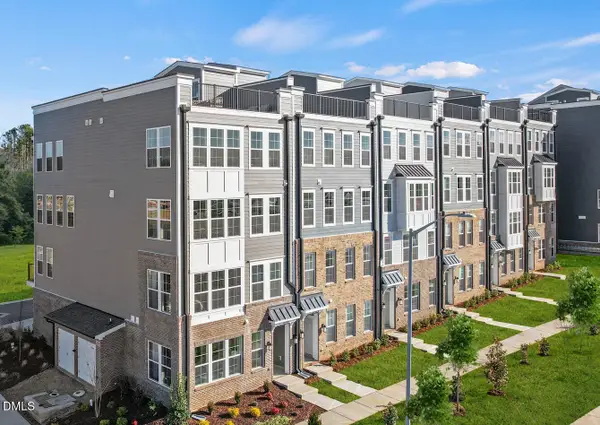 $365,000Active3 beds 3 baths2,503 sq. ft.
432 Gaston Park Lane, Wake Forest, NC 27587
MLS# 10192453Listed by: SM NORTH CAROLINA BROKERAGE - Open Tue, 11am to 4pmNew
 $385,000Active3 beds 3 baths2,452 sq. ft.
430 Gaston Park Lane, Wake Forest, NC 27587
MLS# 10192464Listed by: SM NORTH CAROLINA BROKERAGE - New
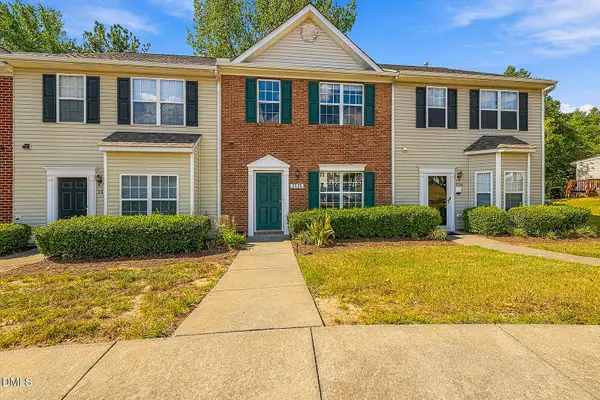 $276,900Active3 beds 3 baths1,450 sq. ft.
2839 Gross Avenue, Wake Forest, NC 27587
MLS# 10192346Listed by: HOMESMART - Open Tue, 11am to 4pmNew
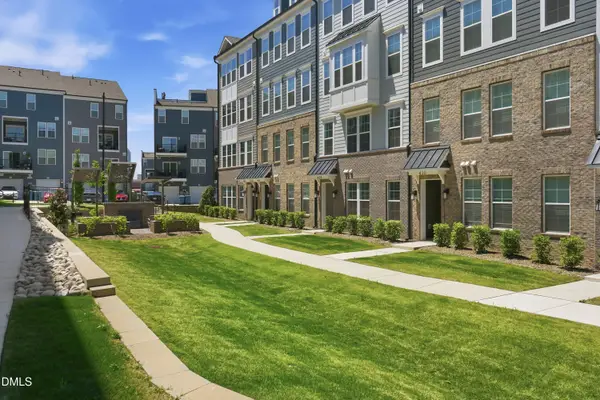 $325,000Active3 beds 3 baths1,577 sq. ft.
438 Gaston Park Lane, Wake Forest, NC 27587
MLS# 10192311Listed by: SM NORTH CAROLINA BROKERAGE - New
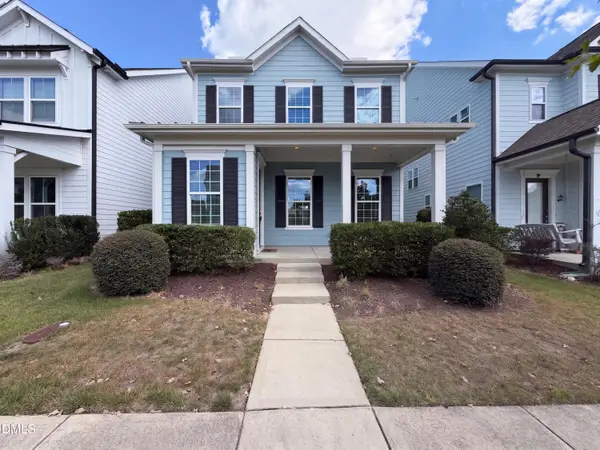 $459,000Active3 beds 3 baths2,498 sq. ft.
1625 Silo Ridge Drive, Wake Forest, NC 27587
MLS# 10192313Listed by: MARK SPAIN REAL ESTATE - New
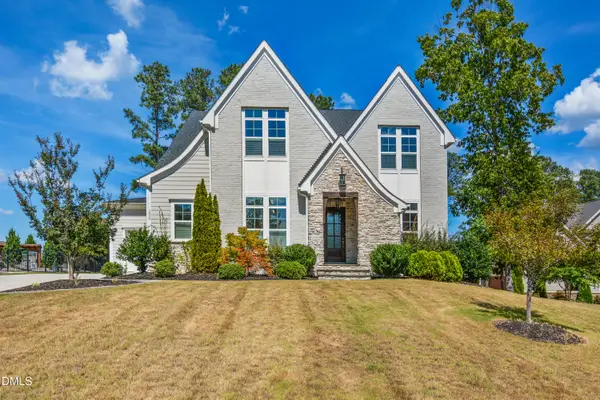 $1,150,000Active5 beds 4 baths4,117 sq. ft.
1409 Kinnesaw Street, Wake Forest, NC 27587
MLS# 10192314Listed by: CAROLINA'S CHOICE REAL ESTATE - Open Tue, 11am to 4pmNew
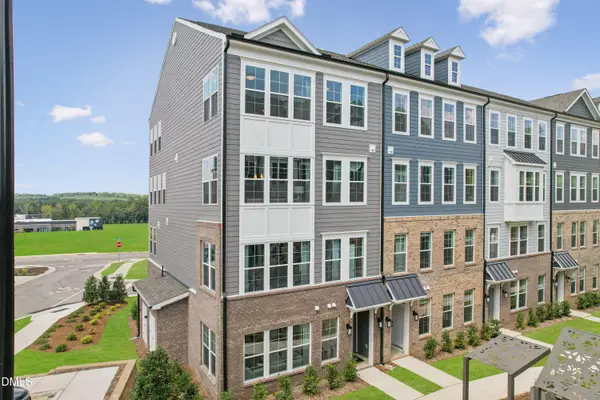 $300,000Active3 beds 3 baths1,576 sq. ft.
436 Gaston Park Lane, Wake Forest, NC 27587
MLS# 10192315Listed by: SM NORTH CAROLINA BROKERAGE


Protect your home and budget from life's surprises with an Assurant Home Warranty, backed by a partner that supports you through every step of homeownership. Explore Plans.
©2026 Century 21 Real Estate LLC. All rights reserved. CENTURY 21®, the CENTURY 21 Logo and C21® are service marks owned by Century 21 Real Estate LLC. Century 21 Real Estate LLC fully supports the principles of the Fair Housing Act and the Equal Opportunity Act. Each office is independently owned and operated. Listing information is deemed reliable but not guaranteed accurate.