
236 Woodstaff Avenue, Wake Forest, NC 27587
Local realty services provided by:CENTURY 21 Triangle Group
236 Woodstaff Avenue,Wake Forest, NC 27587
$685,000
- 5 Beds
- 4 Baths
- 3,308 sq. ft.
- Single family
- Active
Upcoming open houses
- Fri, Sep 1804:00 pm - 06:00 pm
- Sat, Sep 1912:00 pm - 02:00 pm
Listed by: siobhan simoes
Office: corcoran deronja real estate
MLS#:10192930
Source:RD
Price summary
- Price:$685,000
- Price per sq. ft.:$207.07
- Monthly HOA dues:$78
About this home
Located in sought-after Bridgeport, this five-bedroom, four-bath home pairs a spacious open floor plan with thoughtful updates. The main level is airy and built for entertaining, with rich LVP flooring and crown molding throughout. Past the dining room, this chef's kitchen has it all: oversized center island, stainless steel appliances, quartz countertops, classic subway tile backsplash, and a generous walk-in pantry. Adjoining it is the inviting living room and screened-in porch. Tucked to the side, a main-floor bedroom currently serves as a private office, with a custom Murphy bed and built-in bookcases. Upstairs, the oversized owner's suite features a garden tub and separate tiled shower. A large bonus room and three additional bedrooms complete the sun-drenched second floor. Outside, the fully fenced backyard is a private place to gather, or just enjoy coffee with the sunrise. Set on a quiet, tree-lined street, this meticulously maintained home won't last.
Contact an agent
Home facts
- Year built:2021
- Subdivision & Development:Bridgeport
- Listing ID #:10192930
- Added:1 day(s) ago
- Updated:September 16, 2026 at 09:01 PM
Rooms and interior
- Bedrooms:5
- Total bathrooms:4
- Full bathrooms:4
- Rooms Total:5
- Flooring:Carpet, Luxury Vinyl, Tile
- Dining Description:Eat-in Kitchen
- Bathrooms Description:Bathtub/Shower Combination, Double Vanity, Walk-In Shower
- Kitchen Description:Dishwasher, Gas Cooktop, Gas Water Heater, Ice Maker, Microwave, Plumbed For Ice Maker, Stainless Steel Appliance(s)
- Living area:3,308 sq. ft.
Heating and cooling
- Cooling:Central Air
- Heating:Forced Air
- Central air:Yes
Structure and exterior
- Roof:Shingle
- Year built:2021
- Building area:3,308 sq. ft.
- Lot area:0.19 Acres
- Lot Features:Landscaped
- Architectural Style:Transitional
- Construction Materials:Board & Batten Siding, Fiber Cement, HardiPlank Type
- Exterior Features:Covered, Fenced Yard, Front Porch, Private Yard, Rear Porch, Screened
- Foundation Description:Slab
- Levels:Two
Schools
- High school:Wake - Heritage High School
- Middle school:Wake - Heritage Middle
- Elementary school:Wake - Jones Dairy Elementary
Utilities
- Water:Public
- Sewer:Public Sewer
Finances and disclosures
- Price:$685,000
- Price per sq. ft.:$207.07
- Tax amount:$6,071
Features and amenities
- Laundry features:Laundry Room
Parking
- Parking description:Attached, Concrete, Garage Door Opener, Garage Faces Front
- Garage:Yes
- Garage spaces:2
 Listings marked with a Doorify MLS icon are provided courtesy of the Doorify MLS, of North Carolina, Internet Data Exchange Database. Brokers make an effort to deliver accurate information, but buyers should independently verify any information on which they will rely in a transaction. The listing broker shall not be responsible for any typographical errors, misinformation, or misprints, and they shall be held totally harmless from any damages arising from reliance upon this data. This data is provided exclusively for consumers’ personal, non-commercial use. Copyright 2026 Doorify MLS of North Carolina. All rights reserved.
New listings near 236 Woodstaff Avenue
- Coming Soon
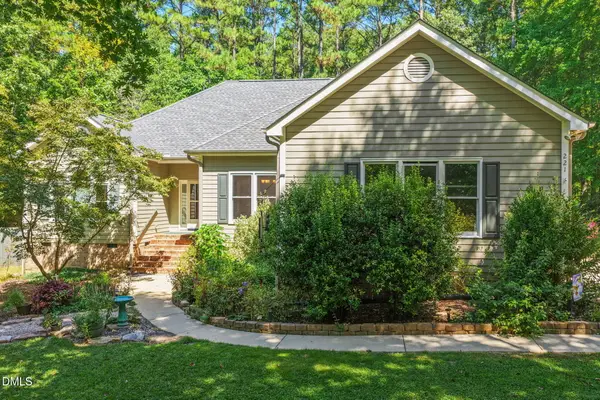 $750,000Coming Soon3 beds 3 baths2,501 sq. ft.
221 Stillwood Drive, Wake Forest, NC 27587
MLS# 10192923Listed by: COMPASS -- RALEIGH - Coming Soon
 $560,000Coming Soon3 beds 3 baths2,350 sq. ft.
2513 Mcgowan Court, Wake Forest, NC 27587
MLS# 10192873Listed by: MKT MARKET RLTY & PROP. MGMT. - Coming SoonOpen Fri, 5 to 7pm
 $689,000Coming Soon4 beds 3 baths2,958 sq. ft.
609 Lake Holding Street, Wake Forest, NC 27587
MLS# 10192782Listed by: EXP REALTY LLC - Coming Soon
 $375,000Coming Soon4 beds 2 baths1,608 sq. ft.
926 S Main Street, Wake Forest, NC 27587
MLS# 10192688Listed by: SOUTH SUMMIT PROPERTIES - Coming Soon
 $350,000Coming Soon3 beds 2 baths1,515 sq. ft.
813 Brewer Avenue, Wake Forest, NC 27587
MLS# 10190737Listed by: CHOICE RESIDENTIAL REAL ESTATE - New
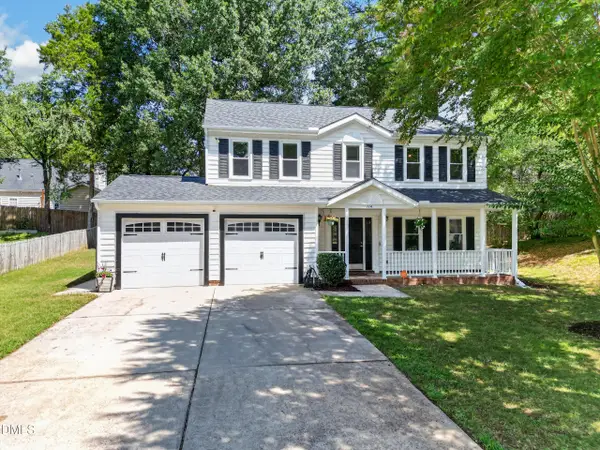 $400,000Active4 beds 3 baths2,040 sq. ft.
114 Carmel Woods Court, Wake Forest, NC 27587
MLS# 10193024Listed by: SILVER STAR REAL ESTATE - New
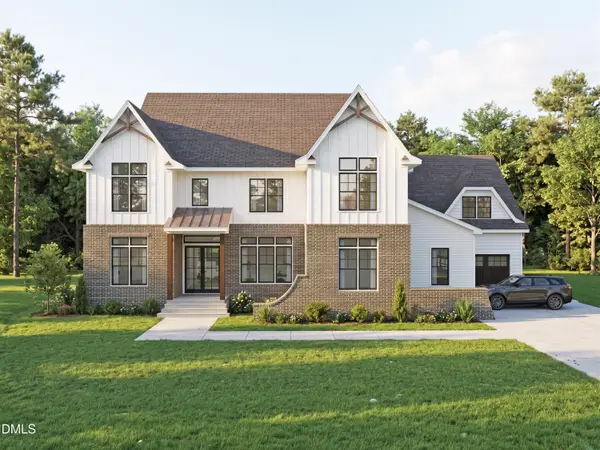 $2,100,000Active4 beds 5 baths4,125 sq. ft.
2308 Wonderland Drive, Wake Forest, NC 27587
MLS# 10192937Listed by: COLDWELL BANKER HPW - New
 $390,000Active3 beds 2 baths1,610 sq. ft.
1612 Thamelink Court, Wake Forest, NC 27587
MLS# 10192875Listed by: CAROLINA HOMELAND PARTNERS LLC - New
 $525,000Active3 beds 2 baths21,570 sq. ft.
2628 Wait Avenue, Wake Forest, NC 27587
MLS# 10192877Listed by: PREMIER ADVANTAGE REALTY INC


Protect your home and budget from life's surprises with an Assurant Home Warranty, backed by a partner that supports you through every step of homeownership. Explore Plans.
©2026 Century 21 Real Estate LLC. All rights reserved. CENTURY 21®, the CENTURY 21 Logo and C21® are service marks owned by Century 21 Real Estate LLC. Century 21 Real Estate LLC fully supports the principles of the Fair Housing Act and the Equal Opportunity Act. Each office is independently owned and operated. Listing information is deemed reliable but not guaranteed accurate.