
2405 Welsh Tavern Way, Wake Forest, NC 27587
Local realty services provided by:CENTURY 21 Total Real Estate Solutions
2405 Welsh Tavern Way,Wake Forest, NC 27587
$675,000
- 3 Beds
- 3 Baths
- 3,016 sq. ft.
- Multi-family
- Pending
Listed by: martin verdi
Office: compass -- raleigh
MLS#:10178693
Source:RD
Price summary
- Price:$675,000
- Price per sq. ft.:$223.8
About this home
Incredible 3 bedroom + bonus room traditional-style home in a tranquil setting. Situated on over an acre of open expansive land, in a quiet Wake Forest community with no HOA or restrictions! Main level features a dynamic floor-plan with multiple versatile living & dining areas. Formal dining (or living room) with tasteful trim work and crown molding. Gourmet kitchen with SS appliances, wall oven + microwave + warming drawer, island w/ Wolf 4-burner gas range, and granite counters. Humongous converted sunroom with panoramic views of expansive backyard (which offers many possibilities on its own!) that opens up to the composite-floor back deck. Family room w/ gas fireplace. And extra dining/breakfast area. Hardwood floors throughout the home. Upstairs features all 3 bedrooms, laundry room. All bathrooms (including powder room) are updated & all bedrooms feature spacious walk-in-closets. Primary suite features vaulted ceilings, and a gorgeous spa bath w/ soaking tub, walk-in-shower, and walk-in-closet & custom cabinetry. Second level also includes a huge bonus room (or possible 4th bedroom) which has back stairs leading back down to the mudroom & large 2-car garage. This is a very well-maintained property with endless potential for indoor and outdoor living, and in a convenient Wake Forest location. Don't miss your chance to see this beautiful home!...
Contact an agent
Home facts
- Year built:1994
- Subdivision & Development:Chaunceys at Twin Cedars
- Listing ID #:10178693
- Added:47 day(s) ago
- Updated:August 25, 2026 at 07:51 AM
Rooms and interior
- Bedrooms:3
- Total bathrooms:3
- Full bathrooms:2
- Rooms Total:10
- Flooring:Hardwood, Tile
- Dining Description:Living/Dining Room Combination
- Bathrooms Description:Bathtub Only, Double Vanity, Separate Shower, Shower Only, Soaking Tub, Walk-In Shower, Water Closet
- Kitchen Description:Dishwasher, Dryer, Gas Range, Microwave, Oven, Refrigerator, Smart Appliance(s), Stainless Steel Appliance(s), Wall Oven, Warming Drawer, Washer/Dryer
- Living area:3,016 sq. ft.
Heating and cooling
- Cooling:Central Air
- Heating:Central, Forced Air
- Central air:Yes
Structure and exterior
- Roof:Shingle
- Year built:1994
- Building area:3,016 sq. ft.
- Lot area:1.14 Acres
- Lot Features:Back Yard, Cleared, Few Trees, Front Yard
- Architectural Style:Traditional
- Construction Materials:HardiPlank Type
- Exterior Features:Deck, Front Porch, Lighting, Porch, Private Entrance, Private Yard, Rain Gutters, Rear Porch
- Foundation Description:Brick/Mortar
- Levels:Bi-Level, Two
Schools
- High school:Wake - Wake Forest High School
- Middle school:Wake - Wake Forest Middle School
- Elementary school:Wake - Forest Pines Drive Elementary
Utilities
- Water:Well
- Sewer:Septic Tank
Finances and disclosures
- Price:$675,000
- Price per sq. ft.:$223.8
- Tax amount:$4,133
Features and amenities
- Laundry features:Laundry Room
- Amenities:Blinds
Parking
- Parking description:Attached, Driveway, Garage, On Street
- Garage:Yes
- Garage spaces:2
 Listings marked with a Doorify MLS icon are provided courtesy of the Doorify MLS, of North Carolina, Internet Data Exchange Database. Brokers make an effort to deliver accurate information, but buyers should independently verify any information on which they will rely in a transaction. The listing broker shall not be responsible for any typographical errors, misinformation, or misprints, and they shall be held totally harmless from any damages arising from reliance upon this data. This data is provided exclusively for consumers’ personal, non-commercial use. Copyright 2026 Doorify MLS of North Carolina. All rights reserved.
New listings near 2405 Welsh Tavern Way
- New
 $374,990Active4 beds 4 baths2,120 sq. ft.
709 Callan View Avenue, Wake Forest, NC 27587
MLS# 10188398Listed by: TRI POINTE HOMES INC 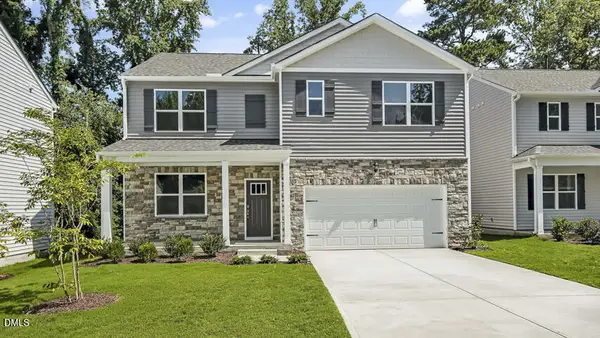 $444,490Pending5 beds 3 baths2,511 sq. ft.
1933 Fighting Bull Drive, Wake Forest, NC 27587
MLS# 10188338Listed by: D.R. HORTON, INC.- New
 $650,000Active5 beds 4 baths4,298 sq. ft.
2917 Thurman Dairy Lp, Wake Forest, NC 27587
MLS# 10188257Listed by: HODGE & KITTRELL SOTHEBY'S INT - New
 $950,000Active5 beds 5 baths4,109 sq. ft.
105 Sam Court, Wake Forest, NC 27587
MLS# 10188181Listed by: COLDWELL BANKER HPW - New
 $410,000Active3 beds 3 baths2,200 sq. ft.
9605 Burge Court, Wake Forest, NC 27587
MLS# 100598248Listed by: EXP REALTY - New
 $799,000Active3 beds 4 baths3,419 sq. ft.
15032 Westerfield Road, Wake Forest, NC 27587
MLS# 10188109Listed by: RALEIGH AND BEYOND REAL ESTATE  $350,000Pending3.25 Acres
11320 Centaur Road, Wake Forest, NC 27587
MLS# 10188072Listed by: RW REALTY OF NC, LLC- New
 $289,000Active3 beds 3 baths1,675 sq. ft.
1428 Montonia Street, Wake Forest, NC 27587
MLS# 10188073Listed by: EXP REALTY, LLC - C - New
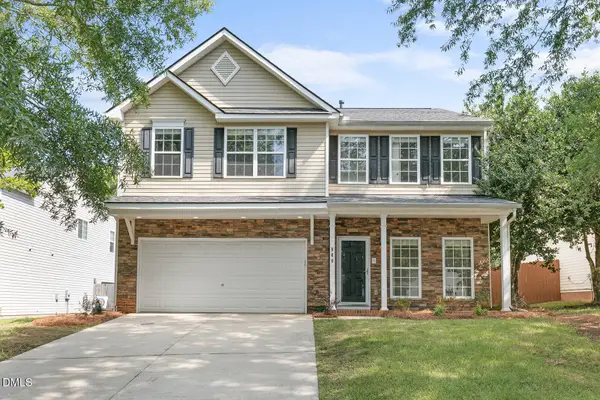 $389,000Active3 beds 3 baths2,155 sq. ft.
860 Stackhurst Way, Wake Forest, NC 27587
MLS# 10187987Listed by: RELEVATE REAL ESTATE INC. - New
 $850,000Active4 beds 4 baths3,129 sq. ft.
1109 Fanning Drive, Wake Forest, NC 27587
MLS# 10188026Listed by: COLDWELL BANKER HPW


Protect your home and budget from life's surprises with an Assurant Home Warranty, backed by a partner that supports you through every step of homeownership. Explore Plans.
©2026 Century 21 Real Estate LLC. All rights reserved. CENTURY 21®, the CENTURY 21 Logo and C21® are service marks owned by Century 21 Real Estate LLC. Century 21 Real Estate LLC fully supports the principles of the Fair Housing Act and the Equal Opportunity Act. Each office is independently owned and operated. Listing information is deemed reliable but not guaranteed accurate.