
2513 Mcgowan Court, Wake Forest, NC 27587
Local realty services provided by:CENTURY 21 New Beginnings
Listed by: nicole moore, kimberly goss
Office: mkt market rlty & prop. mgmt.
MLS#:10192873
Source:RD
Price summary
- Price:$560,000
- Price per sq. ft.:$238.3
About this home
Well loved, beautifully cared for and ready for its next chapter! This classic all-brick ranch home is filled with character, charm and the comfortable feeling of home. With its timeless brick exterior, inviting and open living spaces and wonderful potential, this is a home that has been cherished and loved. The main level features three bedrooms and two full baths. The spacious primary suite includes a private bath w/ two separate vanities and closets. Two additional bedrooms are located on the opposite end with a shared full bath. Open and bright family room with vaulted ceiling is a perfect gathering space. Complimented by a formal dining and living room. The kitchen features granite countertops, wonderful natural light and a breakfast bar and dining area. Step outside to a spacious covered back deck and enjoy peaceful and beautiful landscape surroundings. A two-car garage with workbench provides plenty of room for projects. And DON'T MISS the over 760+ square feet of unfinished walk-up attic space, offering INCREDIBLE POTENTIAL! This BEAUTIFUL ranch home is ready to be called your HOME!...
Contact an agent
Home facts
- Year built:1991
- Subdivision & Development:Country Club Downs
- Listing ID #:10192873
- Updated:September 16, 2026 at 12:58 AM
Rooms and interior
- Bedrooms:3
- Total bathrooms:3
- Full bathrooms:2
- Rooms Total:10
- Flooring:Carpet, Tile, Wood
- Dining Description:Eat-in Kitchen
- Bathrooms Description:Bathtub/Shower Combination, Double Vanity, Separate Shower, Walk-In Shower, Water Closet
- Kitchen Description:Dishwasher, Disposal, Dryer, Electric Cooktop, Exhaust Fan, Gas Water Heater, Microwave, Oven, Refrigerator, Washer
- Living area:2,350 sq. ft.
Heating and cooling
- Cooling:Ceiling Fan(s), Central Air
- Heating:Natural Gas
- Central air:Yes
Structure and exterior
- Roof:Architectural Shingle
- Year built:1991
- Building area:2,350 sq. ft.
- Lot area:0.83 Acres
- Lot Features:Back Yard, Cul-de-sac, Front Yard
- Architectural Style:Ranch, Traditional
- Construction Materials:Brick
- Exterior Features:Deck, Front Porch, Lighting, Private Yard
- Levels:One
Schools
- High school:Wake - Wake Forest High School
- Middle school:Wake - Wake Forest Middle School
- Elementary school:Wake - Richland Creek Elementary School
Utilities
- Water:Public
Finances and disclosures
- Price:$560,000
- Price per sq. ft.:$238.3
- Tax amount:$4,736
Features and amenities
- Laundry features:Laundry Room, Main Level, Sink
- Amenities:Blinds, Window Treatments
Parking
- Parking description:Concrete, Garage Door Opener
- Garage:Yes
- Garage spaces:2
 Listings marked with a Doorify MLS icon are provided courtesy of the Doorify MLS, of North Carolina, Internet Data Exchange Database. Brokers make an effort to deliver accurate information, but buyers should independently verify any information on which they will rely in a transaction. The listing broker shall not be responsible for any typographical errors, misinformation, or misprints, and they shall be held totally harmless from any damages arising from reliance upon this data. This data is provided exclusively for consumers’ personal, non-commercial use. Copyright 2026 Doorify MLS of North Carolina. All rights reserved. RD Member Broker: Ellisha Mayers
New listings near 2513 Mcgowan Court
- Coming SoonOpen Fri, 5 to 7pm
 $689,000Coming Soon4 beds 3 baths2,958 sq. ft.
609 Lake Holding Street, Wake Forest, NC 27587
MLS# 10192782Listed by: EXP REALTY LLC - Coming Soon
 $375,000Coming Soon4 beds 2 baths1,608 sq. ft.
926 S Main Street, Wake Forest, NC 27587
MLS# 10192688Listed by: SOUTH SUMMIT PROPERTIES - Coming Soon
 $350,000Coming Soon3 beds 2 baths1,515 sq. ft.
813 Brewer Avenue, Wake Forest, NC 27587
MLS# 10190737Listed by: CHOICE RESIDENTIAL REAL ESTATE - New
 $390,000Active3 beds 2 baths1,610 sq. ft.
1612 Thamelink Court, Wake Forest, NC 27587
MLS# 10192875Listed by: CAROLINA HOMELAND PARTNERS LLC - New
 $525,000Active3 beds 2 baths21,570 sq. ft.
2628 Wait Avenue, Wake Forest, NC 27587
MLS# 10192877Listed by: PREMIER ADVANTAGE REALTY INC - New
 $709,999Active4 beds 4 baths2,873 sq. ft.
3805 Orange Cosmos Avenue, Wake Forest, NC 27587
MLS# 10192838Listed by: KELLER WILLIAMS REALTY - New
 $400,000Active4 beds 3 baths2,224 sq. ft.
1317 Hosmer Court, Wake Forest, NC 27587
MLS# 10192840Listed by: OPENDOOR BROKERAGE LLC - New
 $657,000Active5 beds 4 baths3,045 sq. ft.
1013 Goldfinch Nest Court, Wake Forest, NC 27587
MLS# 10192668Listed by: CAROLINA LIVING ASSOCIATES LLC - New
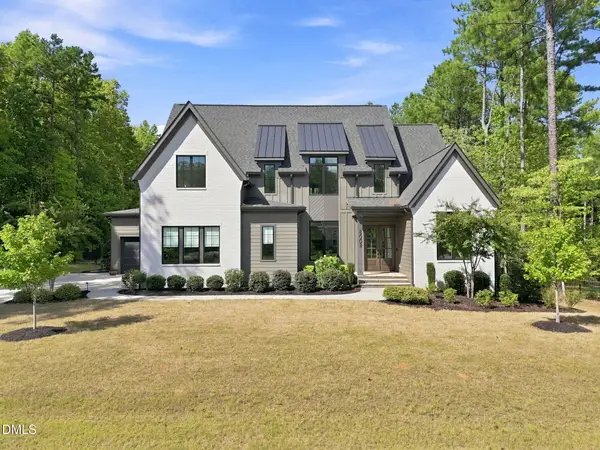 $1,395,000Active4 beds 5 baths4,364 sq. ft.
8008 Wexford Waters Lane, Wake Forest, NC 27587
MLS# 10192651Listed by: COMPASS -- RALEIGH


Protect your home and budget from life's surprises with an Assurant Home Warranty, backed by a partner that supports you through every step of homeownership. Explore Plans.
©2026 Century 21 Real Estate LLC. All rights reserved. CENTURY 21®, the CENTURY 21 Logo and C21® are service marks owned by Century 21 Real Estate LLC. Century 21 Real Estate LLC fully supports the principles of the Fair Housing Act and the Equal Opportunity Act. Each office is independently owned and operated. Listing information is deemed reliable but not guaranteed accurate.