
3405 Sparrowwood Drive, Wake Forest, NC 27587
Local realty services provided by:CENTURY 21 Triangle Group
Listed by: norman block
Office: block & associates realty
MLS#:10156457
Source:RD
Price summary
- Price:$1,099,000
- Price per sq. ft.:$172.12
About this home
HUGE PRICE DROP but this home is in PERFECT CONDITION, ready to move into! NO CITY TAXES and NO HOA FEES! 5 BIG Bedrooms, 4 FULL BATHS, plus PERFECT HOME OFFICE set up. BEAUTIFUL LIBRARY! Lower level could be completed as wondeful multigenerational space by adding a 2nd Primary BR. This home is perfectly positioned on a private cul-de-sac and surrounded by mature trees, this stunning home offers a rare combination of refined comfort, thoughtful design, and an unparalleled sense of tranquility. From the moment you arrive, the setting itself makes an impression! Backing to Smith Creek and enveloped by mature trees, the property feels like a secluded retreat, where peaceful mornings and abundant wildlife--deer, owls, and songbirds--become part of everyday life with direct access to nearby greenway trails, outdoor recreation is effortlessly woven into your lifestyle. Inside, the home is both grand and inviting, yet very comfortable! A dramatic marble entry welcomes you into a light-filled interior featuring rich hardwood floors, extensive crown molding, and beautifully curated spaces throughout. The flowing floor plan offers multiple gathering areas, creating a sense of openness while maintaining warmth and intimacy. At the heart of the home, the chef's kitchen is as functional as it is beautiful - appointed with a center island, double ovens, built-in desk, butler's pantry, and a generous walk-in pantry. It opens seamlessly to the all-seasons room, where walls of windows frame breathtaking wooded views, offering a true ''treehouse'' experience year-round. The main-level primary suite is a luxurious private retreat, highlighted by a vaulted ceiling and a charming Juliet balcony overlooking the serene landscape. Dual walk-in closets with custom storage and a spa-inspired bath--featuring separate vanities, a jetted soaking tub, and a walk-in shower--complete this exceptional space. Upstairs, there is a wonderful Private Office plus three secondary bedrooms. One includes a private en-suite and two others share a Jack-and-Jill design. A stunning loft with built-in bookshelves offers the perfect setting for a reading lounge or creative space, while the expansive bonus room--complete with surround sound and a private staircase--serves beautifully as a media room or guest suite. The walk-out lower level is designed for entertaining and versatility, featuring a gas log fireplace, bar area, hobby or fitness room, and extensive storage. An unfinished space already plumbed for a full bath and bedroom offers the opportunity to create a private in-law suite or additional living quarters tailored to your needs. Additional features include: • Oversized 3-car garage with exceptional storage • Expansive laundry room with utility sink, built-in ironing station, and custom storage • Central vacuum and irrigation systems • Two 50-gallon water heaters with recirculating system for instant hot water • Multiple heated storage areas and a large WALK UP ATTIC • Private patio accessed through French doors--ideal for outdoor entertaining Thoughtfully maintained with significant updates, including roof (2016), HVAC systems (2018-2020), and water heaters (2019)....
Contact an agent
Home facts
- Year built:2001
- Subdivision & Development:Whippoorwill Overlook
- Listing ID #:10156457
- Added:123 day(s) ago
- Updated:August 02, 2026 at 07:50 AM
Rooms and interior
- Bedrooms:5
- Total bathrooms:6
- Full bathrooms:4
- Rooms Total:19
- Flooring:Carpet, Ceramic Tile, Hardwood
- Basement:Yes
- Basement Description:Bath/Stubbed, Daylight, Finished, Storage Space, Unfinished, Walk-Out Access
- Living area:6,385 sq. ft.
Heating and cooling
- Cooling:Central Air
- Heating:Central, Fireplace(s), Forced Air, Heat Pump, Natural Gas, Zoned
- Central air:Yes
Structure and exterior
- Roof:Asbestos Shingle
- Year built:2001
- Building area:6,385 sq. ft.
- Lot area:1.37 Acres
- Architectural Style:Transitional
- Construction Materials:Brick
- Exterior Features:Front Porch
- Foundation Description:Block
- Levels:Three Or More
Schools
- High school:Wake - Heritage High School
- Middle school:Wake - Rolesville Middle School
- Elementary school:Wake - Sanford Creek Elementary
Utilities
- Water:Community Water
- Sewer:Community Sewer
Finances and disclosures
- Price:$1,099,000
- Price per sq. ft.:$172.12
- Tax amount:$6,480
Parking
- Total parking spaces:6
- Garage:Yes
- Garage spaces:3
 Listings marked with a Doorify MLS icon are provided courtesy of the Doorify MLS, of North Carolina, Internet Data Exchange Database. Brokers make an effort to deliver accurate information, but buyers should independently verify any information on which they will rely in a transaction. The listing broker shall not be responsible for any typographical errors, misinformation, or misprints, and they shall be held totally harmless from any damages arising from reliance upon this data. This data is provided exclusively for consumers’ personal, non-commercial use. Copyright 2026 Doorify MLS of North Carolina. All rights reserved.
New listings near 3405 Sparrowwood Drive
- New
 $664,900Active3 beds 3 baths2,598 sq. ft.
5908 Deep Spring Circle, Wake Forest, NC 27587
MLS# 10183906Listed by: CENTURY 21 FOLKS PROPERTIES - New
 $759,500Active4 beds 4 baths2,855 sq. ft.
7413 Heartland Drive, Wake Forest, NC 27587
MLS# 10183894Listed by: BERKSHIRE HATHAWAY HOMESERVICE - New
 $525,000Active3 beds 4 baths2,483 sq. ft.
3101 Greenville Loop Road, Wake Forest, NC 27587
MLS# 10183837Listed by: EXP REALTY, LLC - C - New
 $299,900Active4 beds 2 baths1,912 sq. ft.
519 E Walnut Avenue, Wake Forest, NC 27587
MLS# 10183856Listed by: DINK REALTY - New
 $269,990Active3 beds 3 baths1,503 sq. ft.
9917 Sweet Basil Drive, Wake Forest, NC 27587
MLS# 10183844Listed by: CHANTICLEER PROPERTIES LLC - New
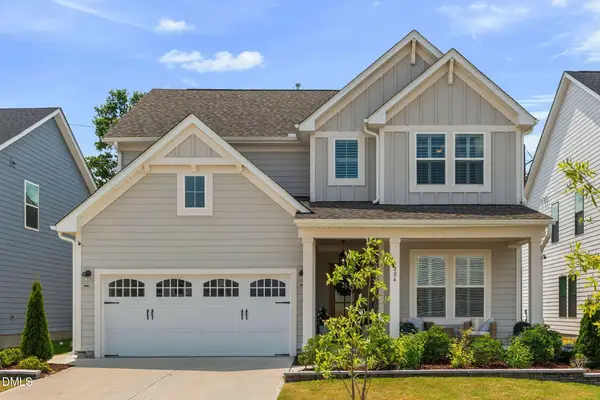 $647,900Active4 beds 3 baths2,443 sq. ft.
204 Murray Grey Lane, Wake Forest, NC 27587
MLS# 10183769Listed by: COMPASS -- RALEIGH - New
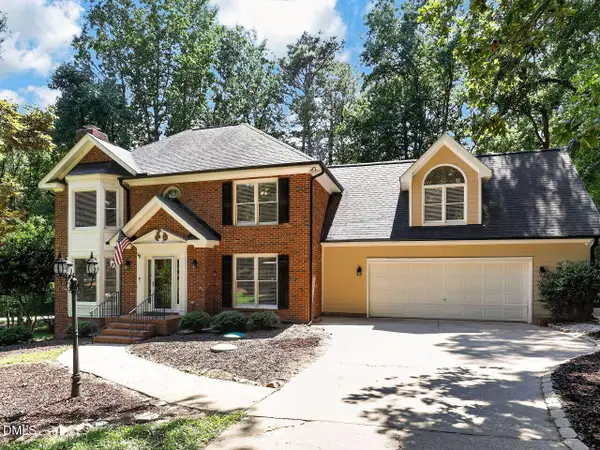 $625,000Active3 beds 3 baths2,700 sq. ft.
2320 Mica Mine Lane, Wake Forest, NC 27587
MLS# 10183783Listed by: RE/MAX EXECUTIVE - Coming Soon
 $1,089,000Coming Soon4 beds 5 baths
8601 Mangum Hollow Drive, Wake Forest, NC 27587
MLS# 10183785Listed by: NORTHGROUP REAL ESTATE, INC. - New
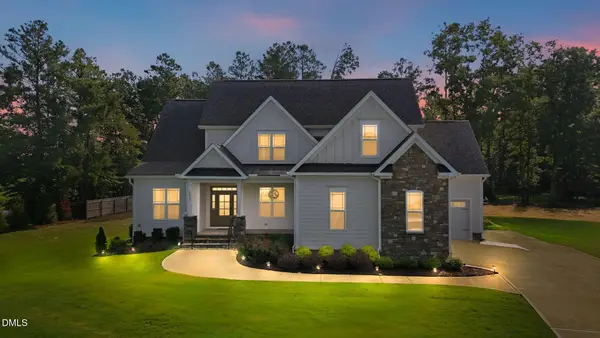 $800,000Active4 beds 3 baths3,348 sq. ft.
6633 Prescott Shore Drive, Wake Forest, NC 27587
MLS# 10183717Listed by: NAVIGATE REALTY - New
 $425,000Active3 beds 3 baths1,755 sq. ft.
3349 Ventura Circle, Wake Forest, NC 27587
MLS# 10183680Listed by: HUNT FOR HOMES INC.


Protect your home and budget from life's surprises with an Assurant Home Warranty, backed by a partner that supports you through every step of homeownership. Explore Plans.
©2026 Century 21 Real Estate LLC. All rights reserved. CENTURY 21®, the CENTURY 21 Logo and C21® are service marks owned by Century 21 Real Estate LLC. Century 21 Real Estate LLC fully supports the principles of the Fair Housing Act and the Equal Opportunity Act. Each office is independently owned and operated. Listing information is deemed reliable but not guaranteed accurate.