
3806 Prince Noah Lp, Wake Forest, NC 27587
Local realty services provided by:CENTURY 21 Folks Properties
Listed by: dale suggs
Office: keller williams realty cary
MLS#:10190715
Source:RD
Price summary
- Price:$295,000
- Price per sq. ft.:$179.22
- Monthly HOA dues:$142
About this home
Beautiful move-in-ready townhome in the Stonegate community! Enjoy an open-concept main level with LVP flooring, crown molding, and a cozy gas-log fireplace. The gorgeous kitchen features granite countertops, stainless steel appliances, a gas range, pantry, and breakfast bar. Upstairs, the spacious primary suite offers a tray ceiling, crown molding, a large walk-in closet, and a beautifully appointed bath with a dual granite vanity, walk-in shower, and water closet. Secondary bedrooms are nicely sized, and the hall bath includes a dual vanity. Relax on the covered front porch or enjoy the private patio, perfect for grilling and entertaining. Community amenities include a pool, tennis courts, playground, and more. Convenient Wake Forest location with easy access to shopping, dining, and major roadways. A must-see!
Contact an agent
Home facts
- Year built:2017
- Subdivision & Development:Stonegate
- Listing ID #:10190715
- Added:55 day(s) ago
- Updated:October 25, 2026 at 03:54 PM
Rooms and interior
- Bedrooms:3
- Total bathrooms:3
- Full bathrooms:2
- Rooms Total:6
- Flooring:Carpet, Tile, Vinyl, Wood
- Dining Description:Eat-in Kitchen
- Bathrooms Description:Bathtub/Shower Combination, Double Vanity
- Kitchen Description:Dishwasher, Disposal, Exhaust Fan, Free-Standing Refrigerator, Gas Range, Ice Maker, Microwave, Plumbed For Ice Maker, Range, Refrigerator, Stainless Steel Appliance(s), Water Heater
- Living area:1,646 sq. ft.
Heating and cooling
- Cooling:Ceiling Fan(s), Central Air
- Heating:Fireplace(s), Forced Air, Natural Gas
- Central air:Yes
Structure and exterior
- Roof:Shingle
- Year built:2017
- Building area:1,646 sq. ft.
- Lot area:0.03 Acres
- Architectural Style:Traditional
- Construction Materials:Board & Batten Siding, Stone, Vertical Siding, Vinyl Siding
- Exterior Features:Patio, Rain Gutters
- Foundation Description:Concrete Perimeter, Slab
- Levels:Two
Schools
- High school:Wake - Heritage High School
- Middle school:Wake - Rolesville Middle School
- Elementary school:Wake - Harris Creek Elementary
Utilities
- Water:Public
- Sewer:Public Sewer
Finances and disclosures
- Price:$295,000
- Price per sq. ft.:$179.22
- Tax amount:$3,131
Features and amenities
- Laundry features:In Hall
Parking
- Total parking spaces:2
- Parking description:Attached, Concrete, Driveway, Garage, Garage Door Opener, Garage Faces Front
- Garage:Yes
- Garage spaces:1
 Listings marked with a Doorify MLS icon are provided courtesy of the Doorify MLS, of North Carolina, Internet Data Exchange Database. Brokers make an effort to deliver accurate information, but buyers should independently verify any information on which they will rely in a transaction. The listing broker shall not be responsible for any typographical errors, misinformation, or misprints, and they shall be held totally harmless from any damages arising from reliance upon this data. This data is provided exclusively for consumers’ personal, non-commercial use. Copyright 2026 Doorify MLS of North Carolina. All rights reserved. RD Member Broker: Rhonda Folks
New listings near 3806 Prince Noah Lp
- Coming Soon
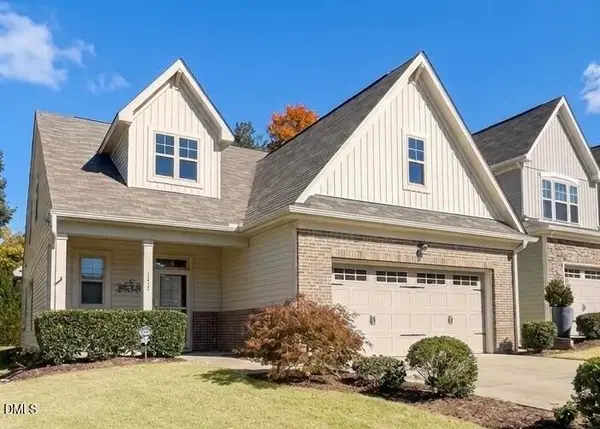 $469,999Coming Soon3 beds 3 baths2,467 sq. ft.
426 Piazza Way, Wake Forest, NC 27587
MLS# 10200410Listed by: THE SOLD IT AGAIN TEAM, INC. - Coming Soon
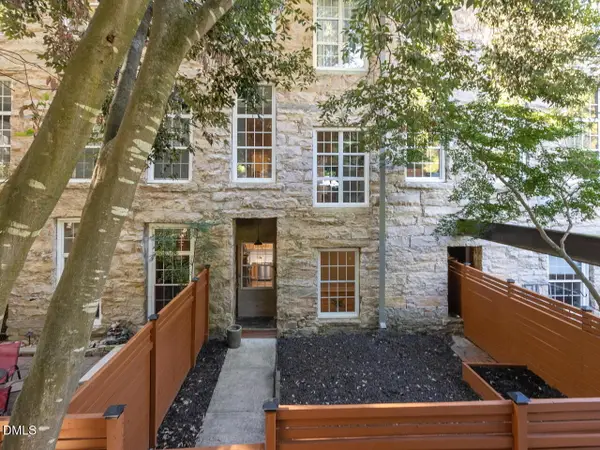 $299,900Coming Soon2 beds 3 baths915 sq. ft.
1500 River Mill Drive, Wake Forest, NC 27587
MLS# 10200216Listed by: COLDWELL BANKER HPW - New
 $435,000Active4 beds 3 baths2,748 sq. ft.
1109 Spring Meadow Way, Wake Forest, NC 27587
MLS# 10200707Listed by: EXP REALTY LLC - New
 $1,350,000Active4 beds 6 baths5,617 sq. ft.
2333 Rolesville Road, Wake Forest, NC 27587
MLS# 10200726Listed by: EXP REALTY LLC - New
 $775,000Active5 beds 6 baths3,783 sq. ft.
257 Murray Grey Lane, Wake Forest, NC 27587
MLS# 10200730Listed by: SMART CHOICE REALTY COMPANY - New
 $2,349,000Active4 beds 6 baths5,786 sq. ft.
2113 Blue Haven Court, Wake Forest, NC 27587
MLS# 10200741Listed by: HODGE & KITTRELL SOTHEBY'S INT - New
 $650,000Active3 beds 3 baths2,217 sq. ft.
957 Coast Grade Street, Wake Forest, NC 27587
MLS# 10200750Listed by: KELLER WILLIAMS LEGACY - New
 $350,000Active3 beds 3 baths1,619 sq. ft.
1005 Tulip Grove Lane, Wake Forest, NC 27587
MLS# 10200676Listed by: COLDWELL BANKER HPW  $150,000Pending8.84 Acres
3661 Carper Court, Wake Forest, NC 27587
MLS# 10200628Listed by: ARBORLAND REALTY, LLC- New
 $399,990Active4 beds 4 baths2,328 sq. ft.
1104 Holding Village Way, Wake Forest, NC 27587
MLS# 10200630Listed by: TRI POINTE HOMES INC


Protect your home and budget from life's surprises with an Assurant Home Warranty, backed by a partner that supports you through every step of homeownership. Explore Plans.
©2026 Century 21 Real Estate LLC. All rights reserved. CENTURY 21®, the CENTURY 21 Logo and C21® are service marks owned by Century 21 Real Estate LLC. Century 21 Real Estate LLC fully supports the principles of the Fair Housing Act and the Equal Opportunity Act. Each office is independently owned and operated. Listing information is deemed reliable but not guaranteed accurate.