
434 Gaston Park Lane, Wake Forest, NC 27587
Local realty services provided by:CENTURY 21 New Beginnings
434 Gaston Park Lane,Wake Forest, NC 27587
$360,000
- 3 Beds
- 3 Baths
- 2,409 sq. ft.
- Single family
- Active
Listed by: jolene johnson
Office: sm north carolina brokerage
MLS#:10192445
Source:RD
Price summary
- Price:$360,000
- Price per sq. ft.:$149.44
- Monthly HOA dues:$265
About this home
Brand-New Julianne with Low-Maintenance Living at Grove 98! Discover a brand-new way to enjoy Wake Forest living in The Julianne by Stanley Martin Homes! This beautifully designed 3-bedroom, 2.5-bath home offers an open-concept layout, stylish finishes, a dedicated main-level study, and a covered balcony—all with the convenience of low-maintenance living. Step inside and you'll immediately appreciate the spacious, connected feel of the main level. The kitchen takes center stage with crisp white cabinetry, gray countertops, a large center island, and a walk-in pantry, opening seamlessly to the dining area and spacious family room. It's a layout designed for everyday living while offering plenty of room to gather and entertain. Just off the main living area, the covered balcony provides an inviting outdoor extension of the home. A dedicated main-level study adds valuable flexibility for a home office, hobby space, or additional room to fit your needs. Upstairs, the primary suite offers a private retreat with its own bath and an expansive walk-in closet. Two additional bedrooms, a full hall bath, and a convenient upstairs laundry room complete the second level. And the low-maintenance lifestyle is a standout! The Grove 98 HOA includes exterior home maintenance, exterior insurance, community landscaping, water, sewer, and trash, helping simplify the upkeep that comes with homeownership. The location makes everyday convenience even better. Grove 98 is surrounded by more than 250,000 square feet of shopping, dining, and entertainment, including Wegmans, CAVA, Torchy's Tacos, Nothing Bundt Cakes, and more. Firebirds Wood Fired Grill is also opening near Grove 98 and will be within walking distance of the community. Historic downtown Wake Forest is less than three miles away, offering even more shopping, dining, and entertainment to explore. This home is currently under construction with an estimated February 2027 delivery. Photos shown are of a similar home and are for illustrative purposes; actual home features, finishes, and selections may vary. Ready to see what makes Grove 98 so exciting? Contact 919-680-1042 for additional information or to schedule your private tour!...
Contact an agent
Home facts
- Year built:2026
- Subdivision & Development:Grove 98
- Listing ID #:10192445
- Added:1 day(s) ago
- Updated:September 12, 2026 at 10:09 PM
Rooms and interior
- Bedrooms:3
- Total bathrooms:3
- Full bathrooms:2
- Rooms Total:7
- Flooring:Carpet, Luxury Vinyl
- Dining Description:Kitchen/Dining Room Combination, Living/Dining Room Combination
- Bathrooms Description:Bathtub/Shower Combination, Walk-In Shower
- Kitchen Description:Built-In Electric Oven, Dishwasher, Electric Cooktop, Electric Water Heater, Smart Appliance(s), Stainless Steel Appliance(s), Wall Oven
- Living area:2,409 sq. ft.
Heating and cooling
- Cooling:Electric
- Heating:Electric
Structure and exterior
- Roof:Architectural Shingle
- Year built:2026
- Building area:2,409 sq. ft.
- Architectural Style:Transitional
- Construction Materials:Brick, Fiber Cement, HardiPlank Type
- Foundation Description:Slab
- Levels:Two
Schools
- High school:Wake - Wake Forest High School
- Middle school:Wake - Wake Forest Middle School
- Elementary school:Wake - Wake Forest Elementary
Utilities
- Water:Public
- Sewer:Public Sewer
Finances and disclosures
- Price:$360,000
- Price per sq. ft.:$149.44
- Tax amount:$3,600
Features and amenities
- Laundry features:Electric Dryer Hookup, Laundry Room, Upper Level, Washer Hookup
- Amenities:Screens
Parking
- Total parking spaces:2
- Parking description:Concrete, Driveway, Garage, Garage Door Opener, Garage Faces Rear
- Garage:Yes
- Garage spaces:1
 Listings marked with a Doorify MLS icon are provided courtesy of the Doorify MLS, of North Carolina, Internet Data Exchange Database. Brokers make an effort to deliver accurate information, but buyers should independently verify any information on which they will rely in a transaction. The listing broker shall not be responsible for any typographical errors, misinformation, or misprints, and they shall be held totally harmless from any damages arising from reliance upon this data. This data is provided exclusively for consumers’ personal, non-commercial use. Copyright 2026 Doorify MLS of North Carolina. All rights reserved. RD Member Broker: Ellisha Mayers
New listings near 434 Gaston Park Lane
- Coming Soon
 $350,000Coming Soon3 beds 2 baths1,515 sq. ft.
813 Brewer Avenue, Wake Forest, NC 27587
MLS# 10190737Listed by: CHOICE RESIDENTIAL REAL ESTATE - New
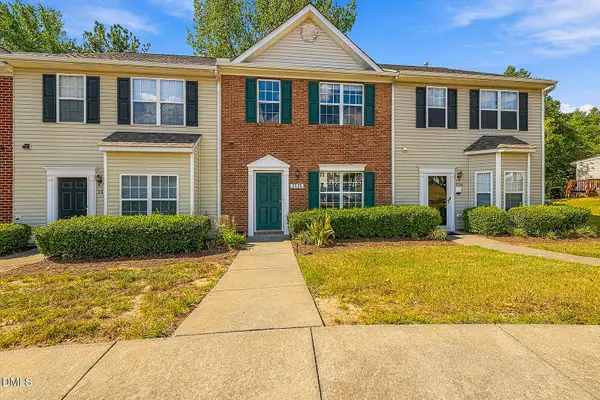 $276,900Active3 beds 3 baths1,450 sq. ft.
2839 Gross Avenue, Wake Forest, NC 27587
MLS# 10192346Listed by: HOMESMART - New
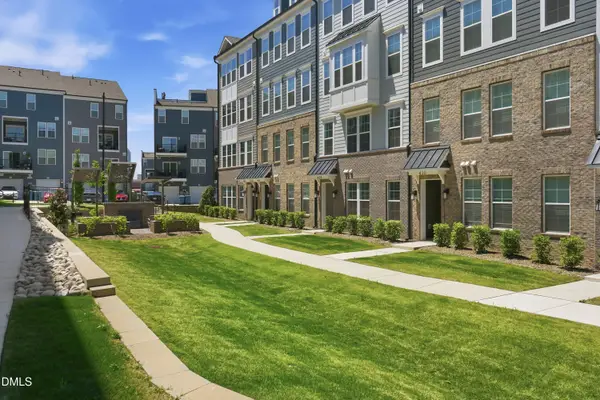 $325,000Active3 beds 3 baths1,577 sq. ft.
438 Gaston Park Lane, Wake Forest, NC 27587
MLS# 10192311Listed by: SM NORTH CAROLINA BROKERAGE - New
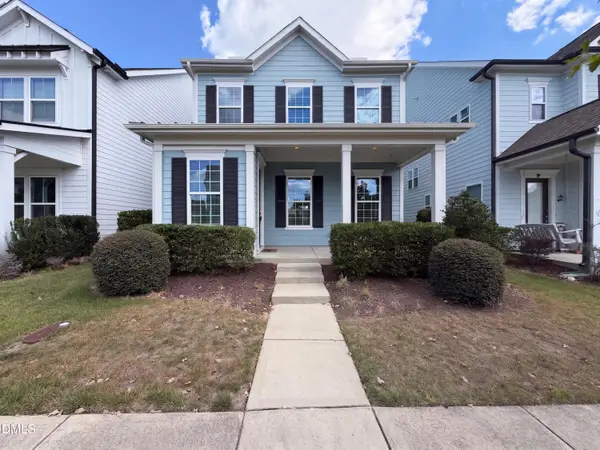 $459,000Active3 beds 3 baths2,498 sq. ft.
1625 Silo Ridge Drive, Wake Forest, NC 27587
MLS# 10192313Listed by: MARK SPAIN REAL ESTATE - New
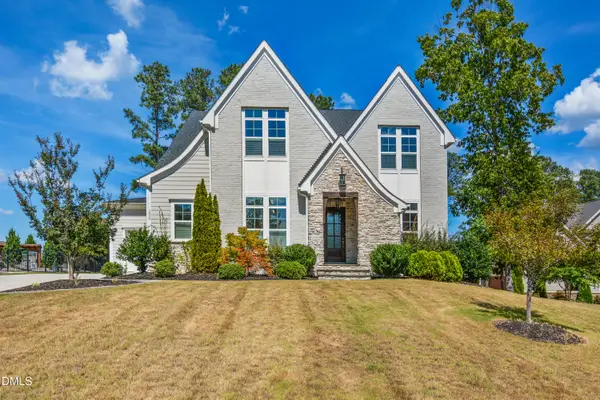 $1,150,000Active5 beds 4 baths4,117 sq. ft.
1409 Kinnesaw Street, Wake Forest, NC 27587
MLS# 10192314Listed by: CAROLINA'S CHOICE REAL ESTATE - New
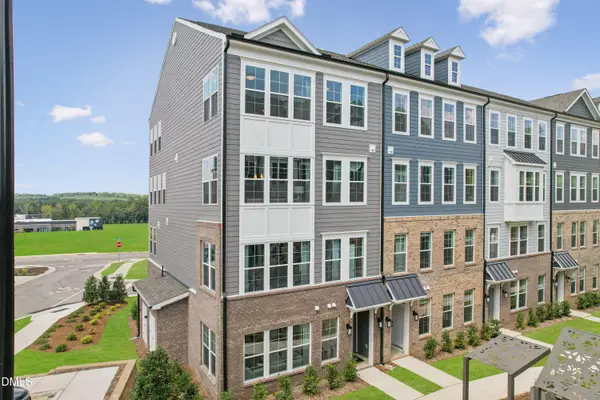 $300,000Active3 beds 3 baths1,576 sq. ft.
436 Gaston Park Lane, Wake Forest, NC 27587
MLS# 10192315Listed by: SM NORTH CAROLINA BROKERAGE - Open Sat, 11am to 4pmNew
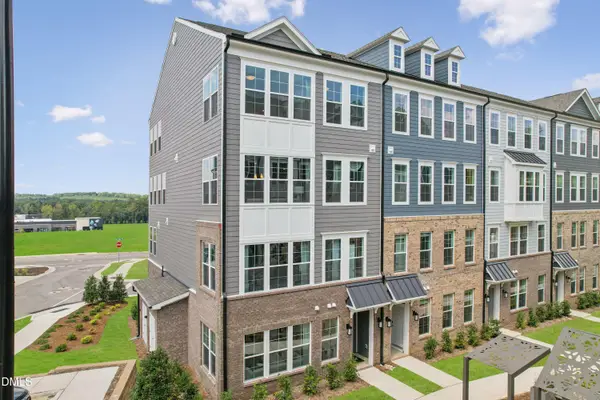 $335,000Active2 beds 3 baths1,577 sq. ft.
430 Gaston Park Lane, Wake Forest, NC 27587
MLS# 10192326Listed by: SM NORTH CAROLINA BROKERAGE - Open Sat, 11am to 4pmNew
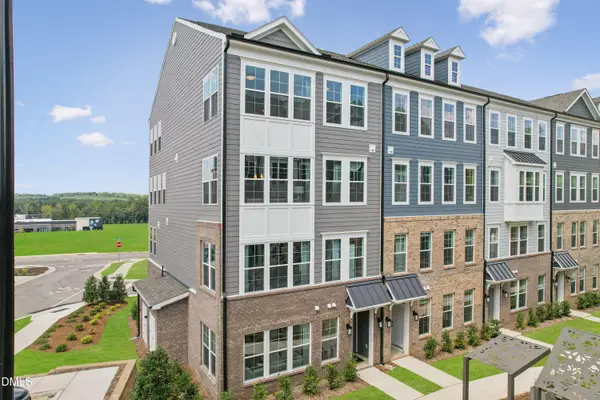 $385,000Active3 beds 3 baths2,503 sq. ft.
438 Gaston Park Lane, Wake Forest, NC 27587
MLS# 10192334Listed by: SM NORTH CAROLINA BROKERAGE - New
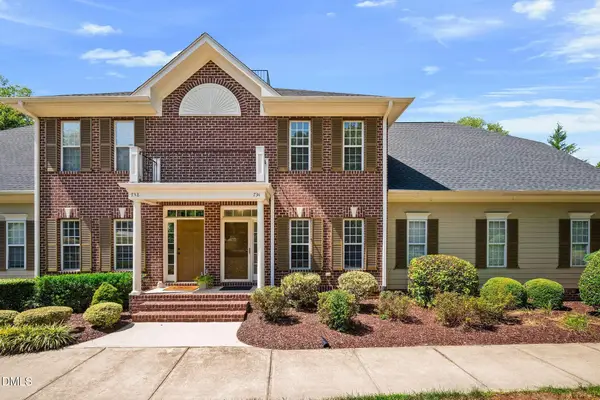 $279,900Active2 beds 3 baths1,472 sq. ft.
734 Parkside Townes Court, Wake Forest, NC 27587
MLS# 10192308Listed by: LEADING REALTY, LLC - New
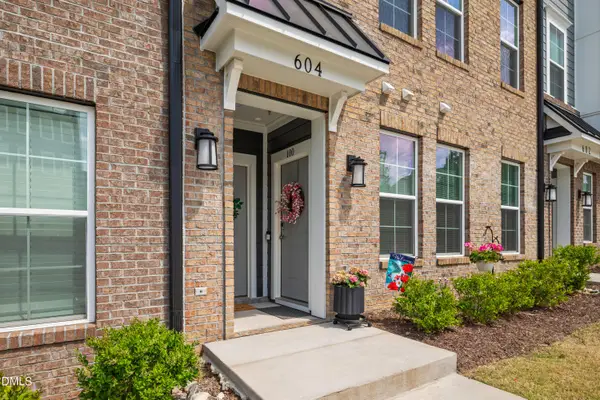 $335,000Active2 beds 3 baths1,562 sq. ft.
604 Market Grove Drive, Wake Forest, NC 27587
MLS# 10192260Listed by: CHOICE RESIDENTIAL REAL ESTATE


Protect your home and budget from life's surprises with an Assurant Home Warranty, backed by a partner that supports you through every step of homeownership. Explore Plans.
©2026 Century 21 Real Estate LLC. All rights reserved. CENTURY 21®, the CENTURY 21 Logo and C21® are service marks owned by Century 21 Real Estate LLC. Century 21 Real Estate LLC fully supports the principles of the Fair Housing Act and the Equal Opportunity Act. Each office is independently owned and operated. Listing information is deemed reliable but not guaranteed accurate.