
509 Rain Drizzle Court, Wake Forest, NC 27587
Local realty services provided by:CENTURY 21 New Beginnings
509 Rain Drizzle Court,Wake Forest, NC 27587
$395,000
- 4 Beds
- 3 Baths
- - sq. ft.
- Single family
- Sold
Listed by: amber lehman, mitzi kay bissette
Office: nest realty of the triangle
MLS#:10183039
Source:RD
Sorry, we are unable to map this address
Price summary
- Price:$395,000
- Monthly HOA dues:$25
About this home
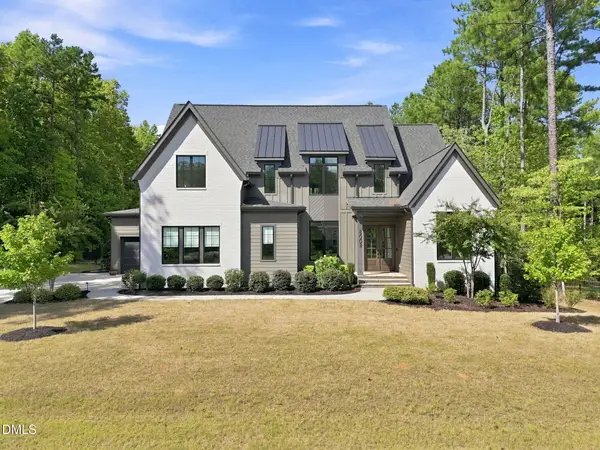
Better than new, this beautifully maintained home offers the fresh appeal of new construction with the warmth and character of an established neighborhood. Nestled in a desirable Wake Forest community, this 4-bedroom, 2.5-bath home has been thoughtfully designed with comfort, style, and everyday living in mind. The bright white kitchen is both beautiful and functional, featuring sleek gray granite countertops, a gas range, a spacious pantry, and a convenient mudroom drop zone with built-in bench seating. The open layout creates an inviting space for everything from quiet mornings to effortless entertaining. Upstairs, the spacious primary suite provides a peaceful retreat with elegant finishes that add a touch of everyday luxury. The versatile fourth bedroom includes an adjoining flex space—perfect for a home office, playroom, reading nook, exercise area, or creative studio. Custom blinds throughout, tasteful finishes, and meticulous care make this home truly move-in ready. Every detail has been thoughtfully selected to create a space that feels timeless, welcoming, and ready to enjoy from day one. Move right in and start enjoying all the benefits of a nearly new home -- without the wait....
Contact an agent
Home facts
- Year built:2023
- Subdivision & Development:Everly
- Listing ID #:10183039
- Added:48 day(s) ago
- Updated:September 16, 2026 at 06:47 AM
Rooms and interior
- Bedrooms:4
- Total bathrooms:3
- Full bathrooms:2
- Rooms Total:10
- Flooring:Carpet, Luxury Vinyl, Tile
- Kitchen Description:Dishwasher, Dryer, Gas Oven, Microwave, Washer/Dryer
Heating and cooling
- Cooling:Ceiling Fan(s), Central Air
- Heating:Forced Air, Heat Pump
- Central air:Yes
Structure and exterior
- Roof:Architectural Shingle
- Year built:2023
- Architectural Style:Transitional
- Construction Materials:Brick Veneer, Vinyl Siding
- Foundation Description:Slab
- Levels:Two
Schools
- High school:Franklin - Franklinton High
- Middle school:Franklin - Cedar Creek Middle
- Elementary school:Franklin - Youngsville Elementary
Utilities
- Water:Public
- Sewer:Public Sewer
Finances and disclosures
- Price:$395,000
- Tax amount:$3,899
Parking
- Garage:Yes
- Garage spaces:2
 Listings marked with a Doorify MLS icon are provided courtesy of the Doorify MLS, of North Carolina, Internet Data Exchange Database. Brokers make an effort to deliver accurate information, but buyers should independently verify any information on which they will rely in a transaction. The listing broker shall not be responsible for any typographical errors, misinformation, or misprints, and they shall be held totally harmless from any damages arising from reliance upon this data. This data is provided exclusively for consumers’ personal, non-commercial use. Copyright 2026 Doorify MLS of North Carolina. All rights reserved. RD Member Broker: Ellisha Mayers
New listings near 509 Rain Drizzle Court
- Coming Soon
 $560,000Coming Soon3 beds 3 baths2,350 sq. ft.
2513 Mcgowan Court, Wake Forest, NC 27587
MLS# 10192873Listed by: MKT MARKET RLTY & PROP. MGMT. - Coming SoonOpen Fri, 5 to 7pm
 $689,000Coming Soon4 beds 3 baths2,958 sq. ft.
609 Lake Holding Street, Wake Forest, NC 27587
MLS# 10192782Listed by: EXP REALTY LLC - Coming Soon
 $375,000Coming Soon4 beds 2 baths1,608 sq. ft.
926 S Main Street, Wake Forest, NC 27587
MLS# 10192688Listed by: SOUTH SUMMIT PROPERTIES - Coming Soon
 $350,000Coming Soon3 beds 2 baths1,515 sq. ft.
813 Brewer Avenue, Wake Forest, NC 27587
MLS# 10190737Listed by: CHOICE RESIDENTIAL REAL ESTATE - New
 $390,000Active3 beds 2 baths1,610 sq. ft.
1612 Thamelink Court, Wake Forest, NC 27587
MLS# 10192875Listed by: CAROLINA HOMELAND PARTNERS LLC - New
 $525,000Active3 beds 2 baths21,570 sq. ft.
2628 Wait Avenue, Wake Forest, NC 27587
MLS# 10192877Listed by: PREMIER ADVANTAGE REALTY INC - New
 $709,999Active4 beds 4 baths2,873 sq. ft.
3805 Orange Cosmos Avenue, Wake Forest, NC 27587
MLS# 10192838Listed by: KELLER WILLIAMS REALTY - New
 $400,000Active4 beds 3 baths2,224 sq. ft.
1317 Hosmer Court, Wake Forest, NC 27587
MLS# 10192840Listed by: OPENDOOR BROKERAGE LLC - New
 $657,000Active5 beds 4 baths3,045 sq. ft.
1013 Goldfinch Nest Court, Wake Forest, NC 27587
MLS# 10192668Listed by: CAROLINA LIVING ASSOCIATES LLC - New
 $1,395,000Active4 beds 5 baths4,364 sq. ft.
8008 Wexford Waters Lane, Wake Forest, NC 27587
MLS# 10192651Listed by: COMPASS -- RALEIGH


Protect your home and budget from life's surprises with an Assurant Home Warranty, backed by a partner that supports you through every step of homeownership. Explore Plans.
©2026 Century 21 Real Estate LLC. All rights reserved. CENTURY 21®, the CENTURY 21 Logo and C21® are service marks owned by Century 21 Real Estate LLC. Century 21 Real Estate LLC fully supports the principles of the Fair Housing Act and the Equal Opportunity Act. Each office is independently owned and operated. Listing information is deemed reliable but not guaranteed accurate.