
617 Groveton Trail, Wake Forest, NC 27587
Local realty services provided by:CENTURY 21 New Beginnings
617 Groveton Trail,Wake Forest, NC 27587
$329,900
- 3 Beds
- 2 Baths
- 1,272 sq. ft.
- Multi-family
- Active
Listed by: michael sanders
Office: re/max united
MLS#:10187158
Source:RD
Price summary
- Price:$329,900
- Price per sq. ft.:$259.36
About this home
Single-level living on a quiet cul-de-sac with no HOA dues. This 3 bedroom, 2 bath ranch sits on a .18 acre lot backing to mature hardwoods in Flaherty Farms. It's open and bright inside. The family room runs into the dining area and kitchen, so nobody gets stuck cooking alone. The kitchen has lots of counter space and a breakfast bar. The primary suite has a walk-in closet, dual vanity, and walk-in shower. Out back you get a concrete patio, raised garden beds, and a tree line for privacy. The extended driveway holds extra cars, and the finished garage has its own door to the yard. New interior paint; Roof replaced 2021. Rheem 50 gallon water heater 2025. Transferable home warranty conveys. Across N. White Street sits J.B. Flaherty Park, 100 acres of tennis, pickleball, ball fields, playground, ponds, and greenway trail. Downtown Wake Forest, shopping, and Wegmans at Grove 98 are a short drive.
Contact an agent
Home facts
- Year built:2001
- Subdivision & Development:Flaherty Farms
- Listing ID #:10187158
- Added:1 day(s) ago
- Updated:September 09, 2026 at 04:07 AM
Rooms and interior
- Bedrooms:3
- Total bathrooms:2
- Full bathrooms:2
- Rooms Total:6
- Flooring:Carpet, Laminate, Vinyl, Wood
- Dining Description:Dining L
- Bathrooms Description:Double Vanity, Shower Only, Walk-In Shower
- Kitchen Description:Dishwasher, Disposal, Dryer, Electric Cooktop, Electric Range, Electric Water Heater, Free-Standing Electric Range, Free-Standing Range, Free-Standing Refrigerator, Microwave, Plumbed For Ice Maker, Range, Range Hood, Refrigerator, Washer, Water Heater
- Living area:1,272 sq. ft.
Heating and cooling
- Cooling:Ceiling Fan(s), Central Air, Electric, Wall Unit(s), Wall/Window Unit(s)
- Heating:Electric, Forced Air
- Central air:Yes
Structure and exterior
- Roof:Shingle
- Year built:2001
- Building area:1,272 sq. ft.
- Lot area:0.18 Acres
- Lot Features:Cul-de-sac, Gentle Sloping, Hardwood Trees, Partially Cleared, Sloped
- Architectural Style:Ranch
- Construction Materials:Brick, Vinyl Siding
- Exterior Features:Patio, Rain Gutters
- Foundation Description:Slab
- Levels:One
Schools
- High school:Wake - Wake Forest High School
- Middle school:Wake - Heritage Middle
- Elementary school:Wake - Heritage Elementary
Utilities
- Water:Public
- Sewer:Public Sewer
Finances and disclosures
- Price:$329,900
- Price per sq. ft.:$259.36
- Tax amount:$3,131
Features and amenities
- Laundry features:Laundry Closet, Main Level
Parking
- Parking description:Attached, Concrete, Driveway, Garage, Garage Door Opener, Parking Pad, Workshop in Garage
- Garage:Yes
- Garage spaces:1
 Listings marked with a Doorify MLS icon are provided courtesy of the Doorify MLS, of North Carolina, Internet Data Exchange Database. Brokers make an effort to deliver accurate information, but buyers should independently verify any information on which they will rely in a transaction. The listing broker shall not be responsible for any typographical errors, misinformation, or misprints, and they shall be held totally harmless from any damages arising from reliance upon this data. This data is provided exclusively for consumers’ personal, non-commercial use. Copyright 2026 Doorify MLS of North Carolina. All rights reserved. RD Member Broker: Ellisha Mayers
New listings near 617 Groveton Trail
- Coming SoonOpen Sat, 11am to 1pm
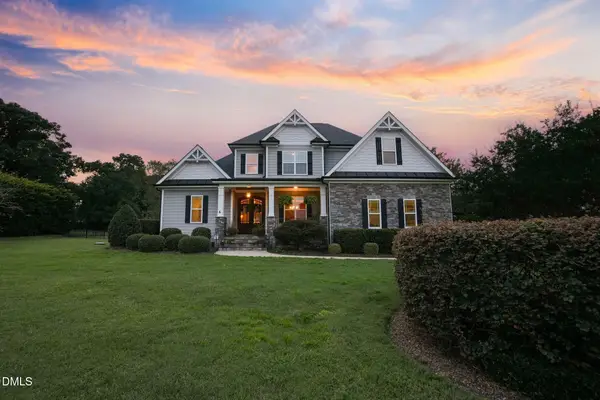 $710,000Coming Soon4 beds 4 baths2,921 sq. ft.
5909 Two Pines Trail, Wake Forest, NC 27587
MLS# 10191281Listed by: COLDWELL BANKER ADVANTAGE - Coming SoonOpen Sat, 1 to 4pm
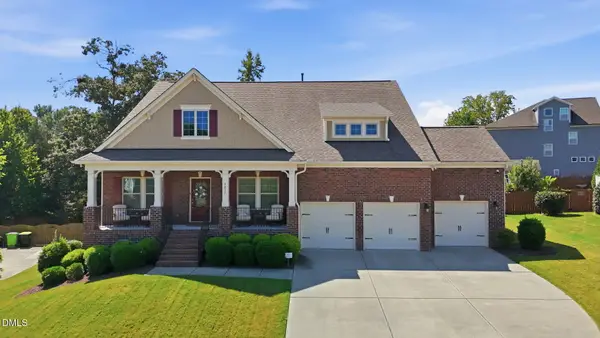 $725,000Coming Soon4 beds 4 baths3,129 sq. ft.
5017 Red Quill Way, Wake Forest, NC 27587
MLS# 10191260Listed by: EXP REALTY LLC - Coming Soon
 $350,000Coming Soon3 beds 2 baths1,515 sq. ft.
813 Brewer Avenue, Wake Forest, NC 27587
MLS# 10190737Listed by: CHOICE RESIDENTIAL REAL ESTATE - Coming Soon
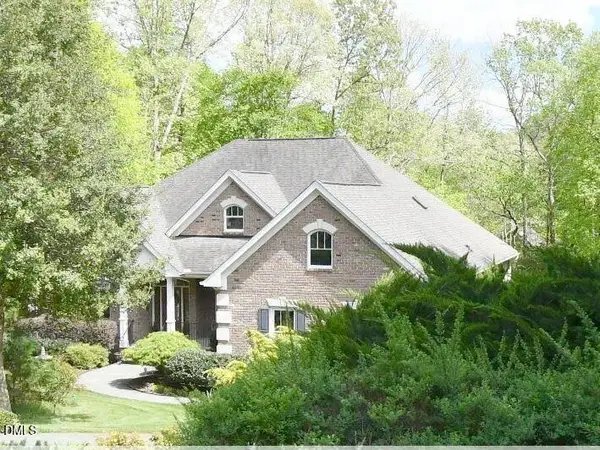 $849,000Coming Soon3 beds 3 baths4,342 sq. ft.
7604 Welcome Drive, Wake Forest, NC 27587
MLS# 10190335Listed by: LONG & FOSTER REAL ESTATE INC/RALEIGH - Coming Soon
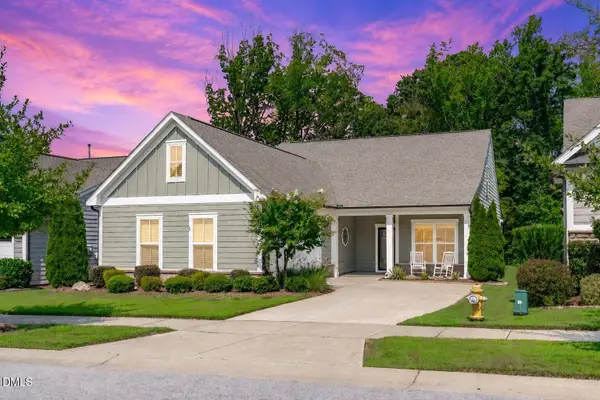 $690,000Coming Soon3 beds 3 baths2,461 sq. ft.
1017 Mendocino Street, Wake Forest, NC 27587
MLS# 10190206Listed by: EXP REALTY LLC - Coming SoonOpen Fri, 5 to 7pm
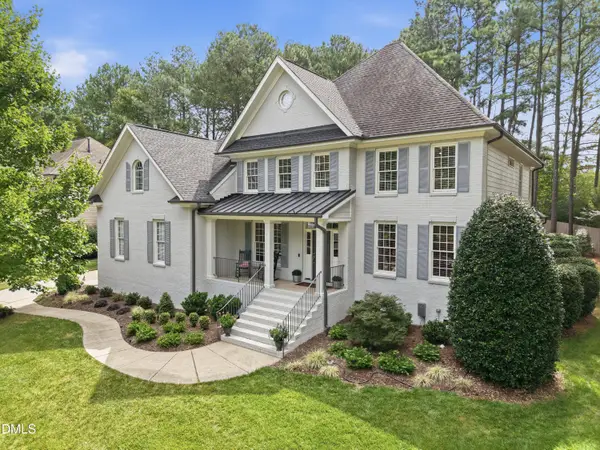 $875,000Coming Soon4 beds 4 baths3,698 sq. ft.
1408 Heritage Links Drive, Wake Forest, NC 27587
MLS# 10189649Listed by: KELLER WILLIAMS ELITE REALTY - New
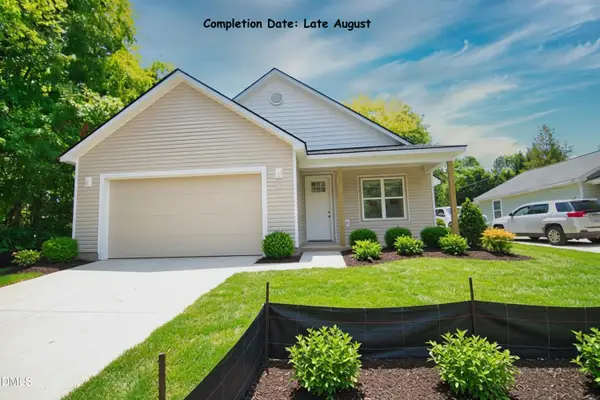 $400,000Active3 beds 2 baths1,561 sq. ft.
920 N White Street, Wake Forest, NC 27587
MLS# 10181126Listed by: RE/MAX UNITED - New
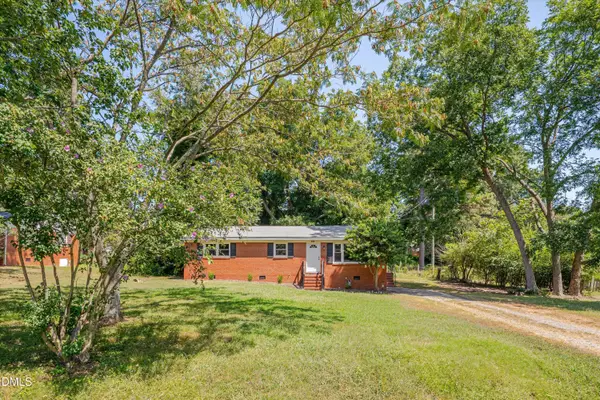 $269,000Active3 beds 1 baths1,126 sq. ft.
165 Windsor Drive, Wake Forest, NC 27587
MLS# 10188909Listed by: RE/MAX UNITED - New
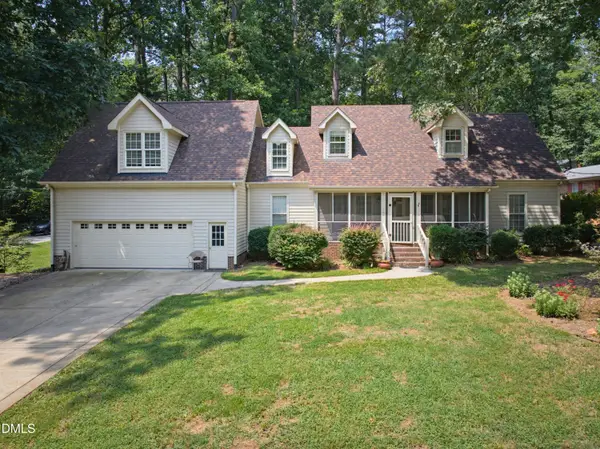 $450,000Active4 beds 4 baths2,523 sq. ft.
101 Oakwood Drive, Wake Forest, NC 27587
MLS# 10191354Listed by: BERKSHIRE HATHAWAY HOMESERVICE


Protect your home and budget from life's surprises with an Assurant Home Warranty, backed by a partner that supports you through every step of homeownership. Explore Plans.
©2026 Century 21 Real Estate LLC. All rights reserved. CENTURY 21®, the CENTURY 21 Logo and C21® are service marks owned by Century 21 Real Estate LLC. Century 21 Real Estate LLC fully supports the principles of the Fair Housing Act and the Equal Opportunity Act. Each office is independently owned and operated. Listing information is deemed reliable but not guaranteed accurate.