
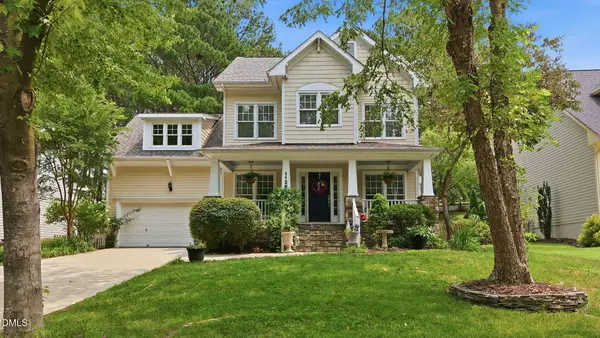
618 Canvas Drive, Wake Forest, NC 27587
Local realty services provided by:CENTURY 21 Total Real Estate Solutions
618 Canvas Drive,Wake Forest, NC 27587
$469,900
- 3 Beds
- 3 Baths
- 2,696 sq. ft.
- Multi-family
- Active
Listed by: william patrick
Office: exp realty llc.
MLS#:10182948
Source:RD
Price summary
- Price:$469,900
- Price per sq. ft.:$174.3
- Monthly HOA dues:$24
About this home
Looking for a RARE end unit townhome with a first floor primary suite? Here is your chance! Welcome to a beautifully maintained home that perfectly blends timeless style, everyday comfort, and low-maintenance living in one of Wake Forest's most desirable communities, Heritage. Inside, you'll find rich hardwood flooring throughout the main level, fresh paint, & newly installed designer light fixtures throughout. The open-concept living spaces are enhanced by recessed lighting, a well-appointed kitchen featuring granite countertops, stainless steel appliances, and abundant cabinetry, creating the perfect setting for both entertaining and daily living. A tankless water heater and a high-efficiency HVAC system, both just two years old and still covered by remaining warranties, provide peace of mind and energy efficiency for years to come. An abundance of storage, both inside the home and beneath it, adds a level of functionality rarely found in similar properties, not to mention the bonus room upstairs that could serve as a spacious 4th bedroom. Step outside the back to enjoy the private screened-in porch, or the wrap-around front porch, both ideal spaces for morning coffee or relaxing evenings. The HOA takes care of exterior landscaping and roof maintenance, allowing you to enjoy a truly low-maintenance lifestyle. Conveniently located just minutes from some of Wake Forest's best amenities, you'll enjoy golfing at Heritage golf club, shopping at Wake Forest Crossing, having fun at The Factory, or dining at local favorites including Over the Falls Deli, The Lemon Tree Café, and Farm Table. Explore the outdoors at Joyner Park and E. Carroll Joyner Park. For emergencies you'll have quick access to medical care at WakeMed North Hospital and Duke Primary Care Wake Forest. With easy access to major highways, commuting to Raleigh and the surrounding Triangle area is both simple and convenient. Combining modern upgrades, a versatile floor-plan, and an unbeatable location, this exceptional home delivers the lifestyle today's buyers have been searching for. Schedule your private showing today and experience everything this beautiful move-in ready Wake Forest property has to offer!...
Contact an agent
Home facts
- Year built:2008
- Listing ID #:10182948
- Added:1 day(s) ago
- Updated:July 29, 2026 at 03:11 AM
Rooms and interior
- Bedrooms:3
- Total bathrooms:3
- Full bathrooms:2
- Rooms Total:1
- Flooring:Carpet, Hardwood, Vinyl
- Dining Description:Kitchen/Dining Room Combination
- Bathrooms Description:Bathtub/Shower Combination, Double Vanity, Shower Only
- Kitchen Description:Dishwasher, Dryer, Gas Range, Microwave, Refrigerator, Stainless Steel Appliance(s), Washer, Water Heater
- Living area:2,696 sq. ft.
Heating and cooling
- Cooling:Central Air
- Heating:Central
- Central air:Yes
Structure and exterior
- Roof:Shingle
- Year built:2008
- Building area:2,696 sq. ft.
- Lot area:0.12 Acres
- Architectural Style:Traditional
- Construction Materials:Brick, Fiber Cement
- Exterior Features:Front Porch, Porch, Screened, Side Porch, Wrap Around
- Levels:Two
Schools
- High school:Wake - Heritage High School
- Middle school:Wake - Heritage Middle
- Elementary school:Wake - Heritage Elementary
Utilities
- Water:Public
- Sewer:Public Sewer
Finances and disclosures
- Price:$469,900
- Price per sq. ft.:$174.3
- Tax amount:$4,384
Features and amenities
- Laundry features:Laundry Room
Parking
- Garage:Yes
- Garage spaces:2
 Listings marked with a Doorify MLS icon are provided courtesy of the Doorify MLS, of North Carolina, Internet Data Exchange Database. Brokers make an effort to deliver accurate information, but buyers should independently verify any information on which they will rely in a transaction. The listing broker shall not be responsible for any typographical errors, misinformation, or misprints, and they shall be held totally harmless from any damages arising from reliance upon this data. This data is provided exclusively for consumers’ personal, non-commercial use. Copyright 2026 Doorify MLS of North Carolina. All rights reserved.
New listings near 618 Canvas Drive
- New
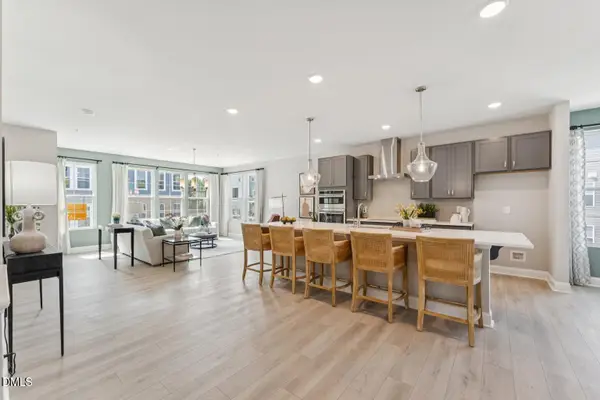 $400,000Active3 beds 3 baths2,452 sq. ft.
423 Grove Overlook Lane, Wake Forest, NC 27587
MLS# 10182928Listed by: SM NORTH CAROLINA BROKERAGE - New
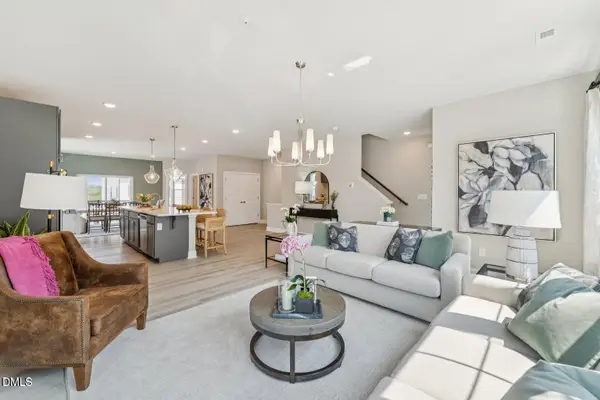 $395,000Active3 beds 3 baths2,503 sq. ft.
415 Grove Overlook Lane, Wake Forest, NC 27587
MLS# 10182931Listed by: SM NORTH CAROLINA BROKERAGE - New
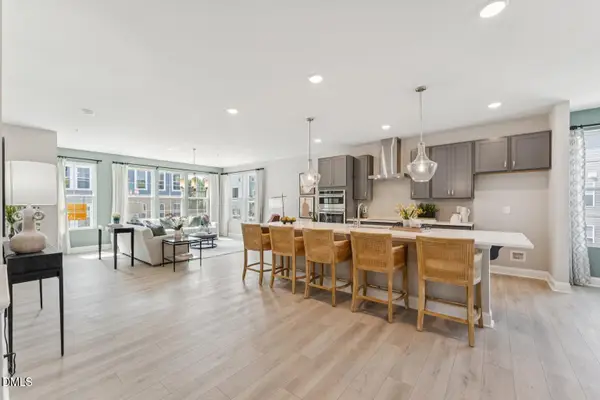 $375,000Active3 beds 3 baths2,452 sq. ft.
419 Grove Overlook Lane, Wake Forest, NC 27587
MLS# 10182878Listed by: SM NORTH CAROLINA BROKERAGE - New
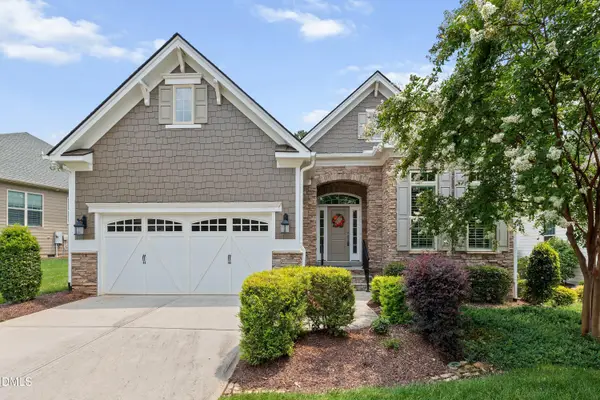 $765,000Active3 beds 2 baths2,281 sq. ft.
1609 Hasentree Villa Lane, Wake Forest, NC 27587
MLS# 10182839Listed by: AIMEE ANDERSON & ASSOCIATES - New
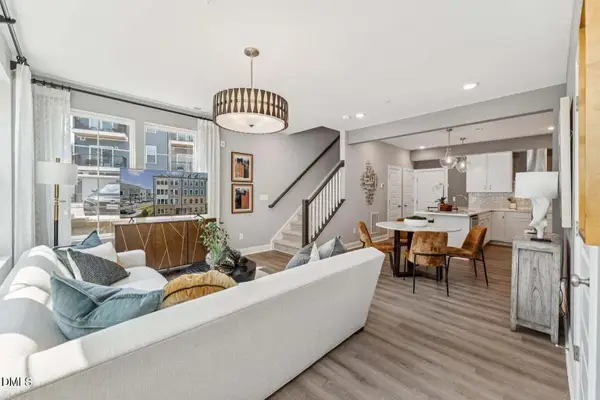 $335,000Active3 beds 3 baths1,524 sq. ft.
415 Grove Overlook Lane, Wake Forest, NC 27587
MLS# 10182843Listed by: SM NORTH CAROLINA BROKERAGE - New
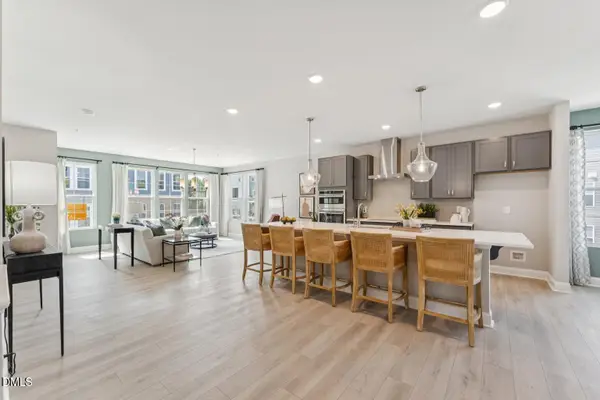 $370,000Active3 beds 3 baths2,452 sq. ft.
417 Grove Overlook Lane, Wake Forest, NC 27587
MLS# 10182865Listed by: SM NORTH CAROLINA BROKERAGE - New
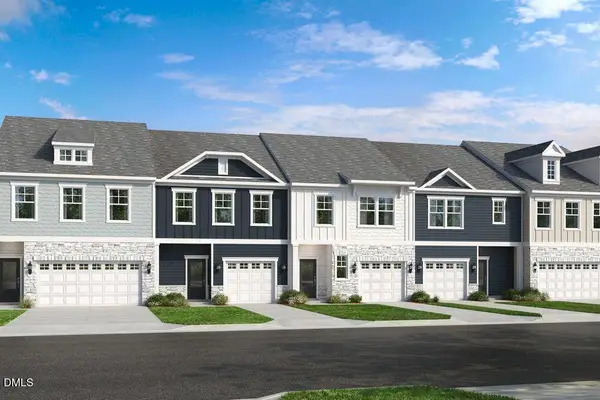 $344,999Active3 beds 3 baths1,714 sq. ft.
8770 Wardle Court, Wake Forest, NC 27587
MLS# 10182790Listed by: TAYLOR MORRISON OF CAROLINAS, - New
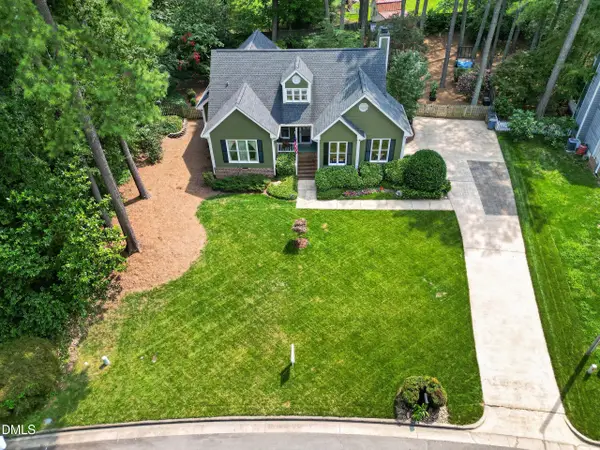 $450,000Active4 beds 3 baths2,084 sq. ft.
828 Joyner Court, Wake Forest, NC 27587
MLS# 10182795Listed by: PATE REALTY GROUP - New
 $495,000Active3 beds 3 baths2,029 sq. ft.
1128 Trentini Avenue, Wake Forest, NC 27587
MLS# 10182755Listed by: HOWARD HANNA ALLEN TATE LAKE ROYALE


Protect your home and budget from life's surprises with an Assurant Home Warranty, backed by a partner that supports you through every step of homeownership. Explore Plans.
©2026 Century 21 Real Estate LLC. All rights reserved. CENTURY 21®, the CENTURY 21 Logo and C21® are service marks owned by Century 21 Real Estate LLC. Century 21 Real Estate LLC fully supports the principles of the Fair Housing Act and the Equal Opportunity Act. Each office is independently owned and operated. Listing information is deemed reliable but not guaranteed accurate.