
6412 Canning Place, Wake Forest, NC 27587
Local realty services provided by:CENTURY 21 Triangle Group
6412 Canning Place,Wake Forest, NC 27587
$500,000
- 4 Beds
- 3 Baths
- 2,520 sq. ft.
- Multi-family
- Pending
Listed by: rob zelem
Office: lpt realty, llc.
MLS#:10173729
Source:RD
Price summary
- Price:$500,000
- Price per sq. ft.:$198.41
- Monthly HOA dues:$48.33
About this home
Positioned on a prominent corner lot in a Wake Forest cul-de-sac, this thoughtfully updated single-family home combines a flexible floor plan, carefully selected updates, and a location that keeps everyday conveniences close. The two-story foyer introduces the home with natural light and an immediate sense of openness. Just beyond the entry, a flex room sits across from the formal dining room, creating spaces that can evolve over time. Whether used as a home office, reading room, music room, or additional sitting area, the layout offers flexibility without sacrificing function. The layout is anything but standard. It was designed to give you options. The living room is anchored by a fireplace that creates a natural focal point while allowing for a variety of furniture arrangements. It flows seamlessly into the breakfast area and renovated kitchen, where quartz countertops, updated cabinetry, and modern finishes balance style with everyday function. Large windows keep the main living areas bright throughout the day, reinforcing the home's open feel. Upstairs, new carpet and a second-floor laundry room add everyday convenience. Two generously sized bonus rooms provide flexibility for a media room, fitness area, hobby room, workspace, or additional living space. The primary suite features a tray ceiling, abundant natural light, and an en-suite bath with a soaking tub beneath a large picture window, a separate walk-in shower, updated granite vanity tops, new mirrors, modern lighting, and a spacious walk-in closet with built-in shelving. A main-level bedroom and full bath add another layer of flexibility, providing options for guests, a private home office, or the convenience of first-floor living. Outside, the rear deck extends the living space, while the corner lot provides additional outdoor space and a greater sense of openness. The location complements the home's flexibility. Jones Dairy Elementary is approximately one-third of a mile away, while Heritage Golf Club, Smith Creek Soccer Center, Downtown Wake Forest, Downtown Rolesville, and NC Highway 98 are all just minutes away, providing convenient access to recreation, dining, shopping, community amenities, and commuting routes throughout the Triangle. The updates are immediately noticeable. The flexibility reveals itself over time. It's the kind of floor plan that doesn't simply meet today's needs. It continues to make sense as life changes....
Contact an agent
Home facts
- Year built:2003
- Listing ID #:10173729
- Added:46 day(s) ago
- Updated:July 29, 2026 at 08:34 AM
Rooms and interior
- Bedrooms:4
- Total bathrooms:3
- Full bathrooms:3
- Rooms Total:11
- Flooring:Carpet, Luxury Vinyl, Tile
- Bathrooms Description:Bathtub/Shower Combination, Double Vanity, Walk-In Shower
- Kitchen Description:Dishwasher, Free-Standing Electric Range, Microwave, Stainless Steel Appliance(s), Water Heater
- Living area:2,520 sq. ft.
Heating and cooling
- Cooling:Ceiling Fan(s), Central Air
- Heating:Heat Pump, Natural Gas
- Central air:Yes
Structure and exterior
- Roof:Shingle
- Year built:2003
- Building area:2,520 sq. ft.
- Lot area:0.3 Acres
- Lot Features:Back Yard, Corner, Front Yard, Landscaped
- Architectural Style:Colonial, Traditional
- Construction Materials:Brick Veneer, Fiber Cement
- Exterior Features:Deck, Front Porch, Rain Gutters
- Levels:Two
Schools
- High school:Wake - Wake Forest High School
- Middle school:Wake - Heritage Middle
- Elementary school:Wake - Jones Dairy Elementary
Utilities
- Water:Public
- Sewer:Public Sewer
Finances and disclosures
- Price:$500,000
- Price per sq. ft.:$198.41
- Tax amount:$4,069
Features and amenities
- Laundry features:Electric Dryer Hookup, Inside, Laundry Closet, Upper Level, Washer Hookup
Parking
- Parking description:Attached, Concrete, Driveway, Garage, Garage Faces Side
- Garage:Yes
- Garage spaces:2
 Listings marked with a Doorify MLS icon are provided courtesy of the Doorify MLS, of North Carolina, Internet Data Exchange Database. Brokers make an effort to deliver accurate information, but buyers should independently verify any information on which they will rely in a transaction. The listing broker shall not be responsible for any typographical errors, misinformation, or misprints, and they shall be held totally harmless from any damages arising from reliance upon this data. This data is provided exclusively for consumers’ personal, non-commercial use. Copyright 2026 Doorify MLS of North Carolina. All rights reserved.
New listings near 6412 Canning Place
- New
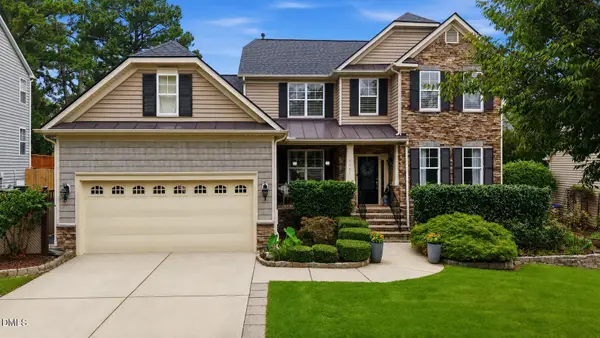 $619,900Active4 beds 3 baths2,884 sq. ft.
9041 Linslade Way, Wake Forest, NC 27587
MLS# 10182988Listed by: HOWARD HANNA ALLEN TATE WAKE FOREST/ROLESVILLE - New
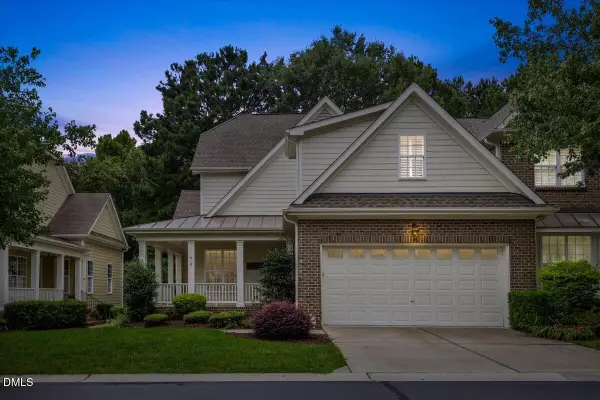 $469,900Active3 beds 3 baths2,696 sq. ft.
618 Canvas Drive, Wake Forest, NC 27587
MLS# 10182948Listed by: EXP REALTY LLC - New
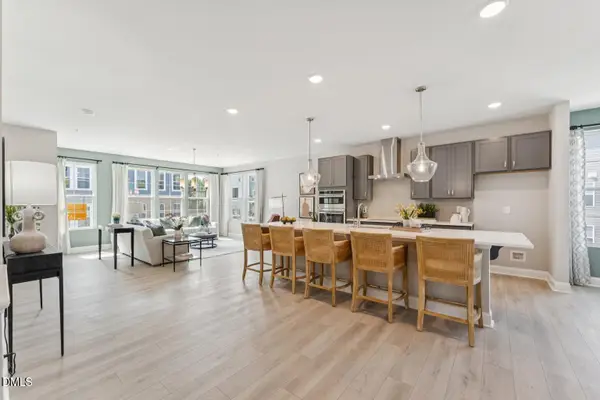 $400,000Active3 beds 3 baths2,452 sq. ft.
423 Grove Overlook Lane, Wake Forest, NC 27587
MLS# 10182928Listed by: SM NORTH CAROLINA BROKERAGE - New
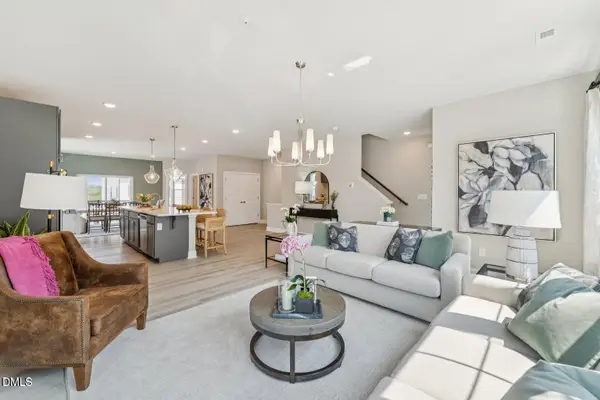 $395,000Active3 beds 3 baths2,503 sq. ft.
415 Grove Overlook Lane, Wake Forest, NC 27587
MLS# 10182931Listed by: SM NORTH CAROLINA BROKERAGE - New
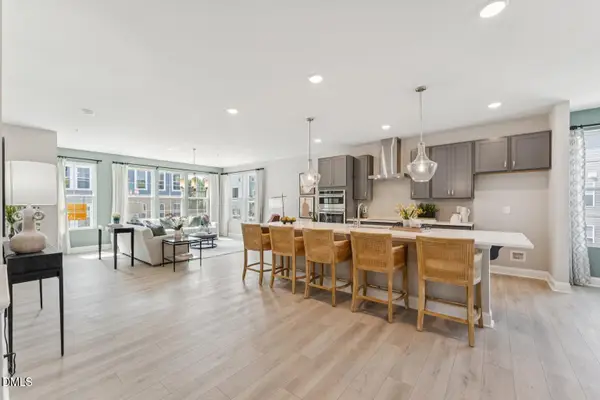 $375,000Active3 beds 3 baths2,452 sq. ft.
419 Grove Overlook Lane, Wake Forest, NC 27587
MLS# 10182878Listed by: SM NORTH CAROLINA BROKERAGE - New
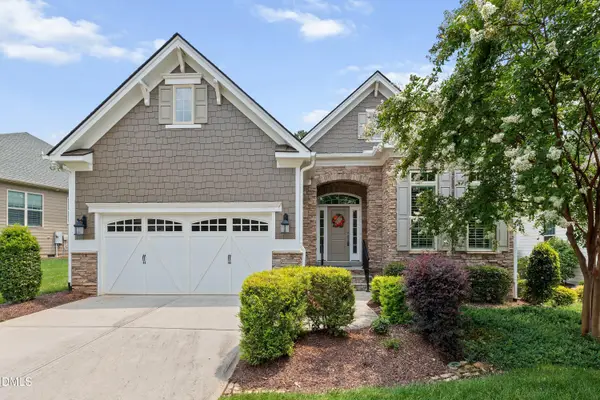 $765,000Active3 beds 2 baths2,281 sq. ft.
1609 Hasentree Villa Lane, Wake Forest, NC 27587
MLS# 10182839Listed by: AIMEE ANDERSON & ASSOCIATES - New
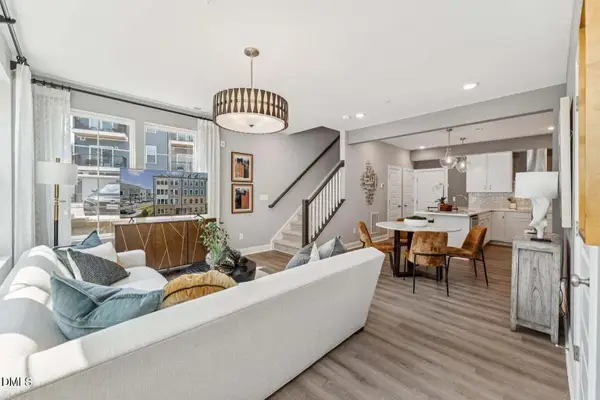 $335,000Active3 beds 3 baths1,524 sq. ft.
415 Grove Overlook Lane, Wake Forest, NC 27587
MLS# 10182843Listed by: SM NORTH CAROLINA BROKERAGE - New
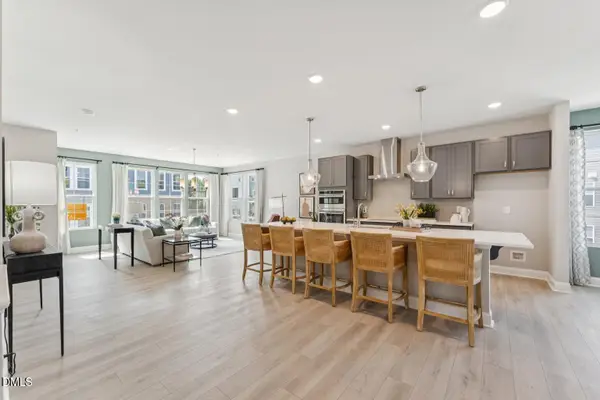 $370,000Active3 beds 3 baths2,452 sq. ft.
417 Grove Overlook Lane, Wake Forest, NC 27587
MLS# 10182865Listed by: SM NORTH CAROLINA BROKERAGE - New
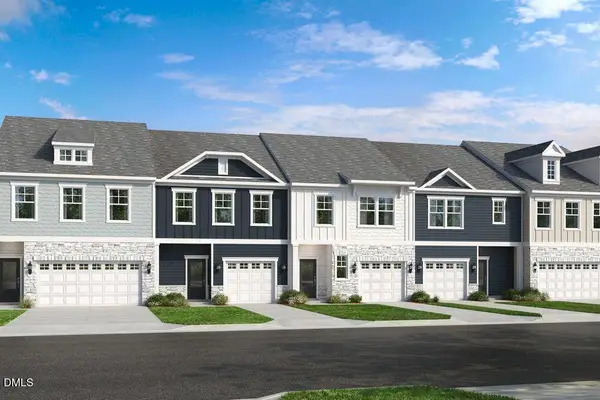 $344,999Active3 beds 3 baths1,714 sq. ft.
8770 Wardle Court, Wake Forest, NC 27587
MLS# 10182790Listed by: TAYLOR MORRISON OF CAROLINAS, - New
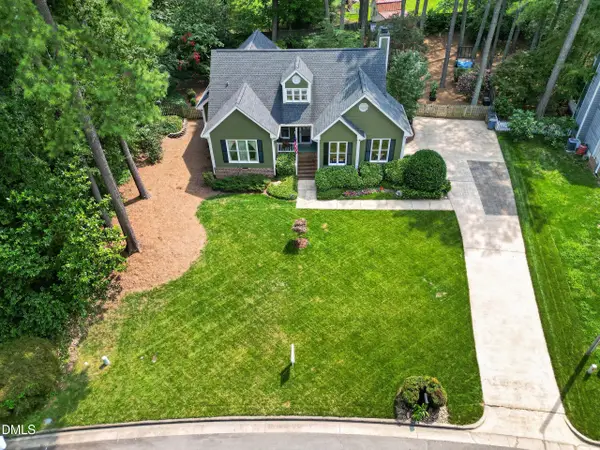 $450,000Active4 beds 3 baths2,084 sq. ft.
828 Joyner Court, Wake Forest, NC 27587
MLS# 10182795Listed by: PATE REALTY GROUP


Protect your home and budget from life's surprises with an Assurant Home Warranty, backed by a partner that supports you through every step of homeownership. Explore Plans.
©2026 Century 21 Real Estate LLC. All rights reserved. CENTURY 21®, the CENTURY 21 Logo and C21® are service marks owned by Century 21 Real Estate LLC. Century 21 Real Estate LLC fully supports the principles of the Fair Housing Act and the Equal Opportunity Act. Each office is independently owned and operated. Listing information is deemed reliable but not guaranteed accurate.