
6592 Wakefalls Drive, Wake Forest, NC 27587
Local realty services provided by:CENTURY 21 New Beginnings
6592 Wakefalls Drive,Wake Forest, NC 27587
$2,385,000
- 5 Beds
- 8 Baths
- 6,780 sq. ft.
- Single family
- Active
Upcoming open houses
- Sat, Sep 1903:00 pm - 06:00 pm
- Sun, Sep 2012:00 pm - 04:00 pm
Listed by: dana ellington
Office: compass -- raleigh
MLS#:10193410
Source:RD
Price summary
- Price:$2,385,000
- Price per sq. ft.:$351.77
- Monthly HOA dues:$99.17
About this home
A rare countryside estate in prestigious Wakefield Estates features over 8700 sq ft, this exceptional property offers privacy, luxury and a resort-style setting on 2.36 acres backing to the protected Falls Lake Corps area. Once featured in Southern Living magazine, the five-bedroom, five-bath home is filled with timeless architectural detail and thoughtfully designed spaces for everyday living and entertaining. The main level features a dramatic owner's suite with a spa-inspired bath, an impressive family room with coffered ceilings and a fireplace, and a gourmet kitchen designed to bring everyone together. A screened porch with a stone fireplace creates an inviting place to relax while overlooking the peaceful, wooded surroundings. A private home theater completes the main residence. The nearly 2,000-square-foot pool house was built in 2008 with the same quality and character as the main home. It includes a full kitchen, exercise room, sauna and an expansive home office, offering incredible flexibility for entertaining, working from home or accommodating extended stays. Surrounded by natural beauty and designed with remarkable attention to detail, this one-of-a-kind estate delivers the privacy of country living with the convenience of one of North Raleigh's most desirable communities....
Contact an agent
Home facts
- Year built:1999
- Subdivision & Development:Wakefield Estates
- Listing ID #:10193410
- Added:1 day(s) ago
- Updated:September 18, 2026 at 03:49 PM
Rooms and interior
- Bedrooms:5
- Total bathrooms:8
- Full bathrooms:6
- Rooms Total:20
- Flooring:Carpet, Combination, Hardwood, Tile, Wood
- Dining Description:Eat-in Kitchen
- Bathrooms Description:Double Vanity, Separate Shower, Walk-In Shower, Water Closet
- Kitchen Description:Gas Range, Gas Water Heater, Microwave, Refrigerator
- Living area:6,780 sq. ft.
Heating and cooling
- Cooling:Central Air, Zoned
- Heating:Forced Air, Natural Gas, Zoned
- Central air:Yes
Structure and exterior
- Roof:Shingle
- Year built:1999
- Building area:6,780 sq. ft.
- Lot area:2.36 Acres
- Lot Features:Cul-de-sac, Hardwood Trees, Landscaped
- Architectural Style:Traditional, Transitional
- Construction Materials:Brick
- Exterior Features:Enclosed, Patio, Porch, Private Yard, Rain Gutters, Screened
- Levels:Three Or More, Two
Schools
- High school:Wake - Wakefield High
- Middle school:Wake - Wakefield Middle
- Elementary school:Wake - Wakefield Elementary
Utilities
- Water:Community Water
- Sewer:Septic Tank
Finances and disclosures
- Price:$2,385,000
- Price per sq. ft.:$351.77
- Tax amount:$14,083
Features and amenities
- Laundry features:Laundry Room, Main Level
- Pool features:Heated, In Ground, Salt Water
Parking
- Parking description:Attached, Circular Driveway, Concrete, Detached, Driveway, Garage
- Garage:Yes
- Garage spaces:5
 Listings marked with a Doorify MLS icon are provided courtesy of the Doorify MLS, of North Carolina, Internet Data Exchange Database. Brokers make an effort to deliver accurate information, but buyers should independently verify any information on which they will rely in a transaction. The listing broker shall not be responsible for any typographical errors, misinformation, or misprints, and they shall be held totally harmless from any damages arising from reliance upon this data. This data is provided exclusively for consumers’ personal, non-commercial use. Copyright 2026 Doorify MLS of North Carolina. All rights reserved. RD Member Broker: Ellisha Mayers
New listings near 6592 Wakefalls Drive
- Coming Soon
 $1,564,900Coming Soon4 beds 4 baths4,890 sq. ft.
7521 Summit Pine Way, Wake Forest, NC 27587
MLS# 10193558Listed by: HOWARD HANNA ALLEN TATE RALEIGH FALLS OF NEUSE - Coming Soon
 $649,000Coming Soon5 beds 5 baths3,236 sq. ft.
1420 Holding Village Way, Wake Forest, NC 27587
MLS# 10193499Listed by: COMPASS -- RALEIGH - New
 $369,950Active4 beds 4 baths2,214 sq. ft.
120 Daisy Meadow Lane, Wake Forest, NC 27587
MLS# 10193568Listed by: MORTON BRADBURY REAL ESTATE GROUP - New
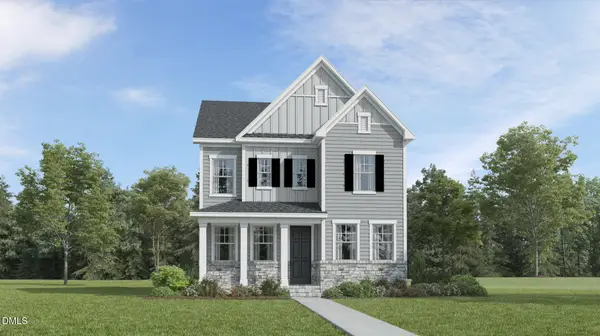 $469,450Active4 beds 3 baths2,543 sq. ft.
2037 Rosedale Ridge Avenue, Wake Forest, NC 27587
MLS# 10193576Listed by: LENNAR CAROLINAS LLC - New
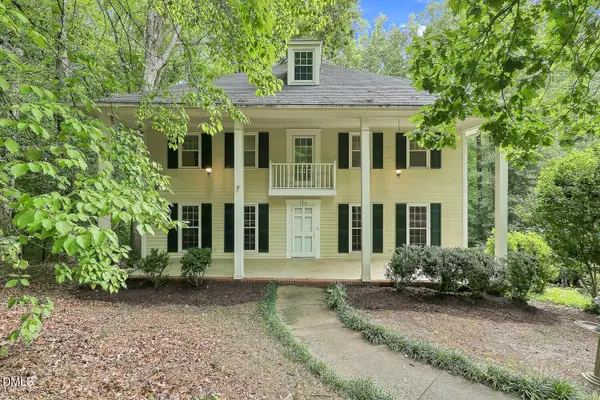 $500,000Active4 beds 5 baths3,993 sq. ft.
134 Dogwood Lane, Wake Forest, NC 27587
MLS# 10193454Listed by: RELEVATE REAL ESTATE INC. - New
 $1,750,000Active4 beds 7 baths5,136 sq. ft.
7640 Matherly Drive, Wake Forest, NC 27587
MLS# 10193433Listed by: EXP REALTY LLC - New
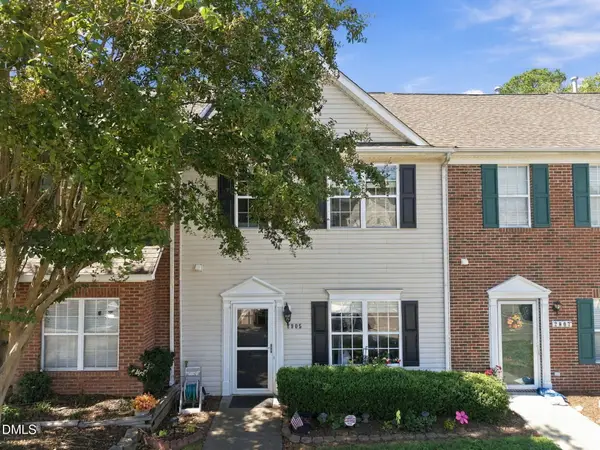 $273,900Active3 beds 3 baths1,470 sq. ft.
2905 Gross Avenue, Wake Forest, NC 27587
MLS# 10193439Listed by: KELLER WILLIAMS REALTY CARY - Open Sat, 12 to 1:30pmNew
 $1,450,000Active4 beds 5 baths4,844 sq. ft.
7717 Dover Hills Drive, Wake Forest, NC 27587
MLS# 10193378Listed by: INSIGHT REAL ESTATE - New
 $830,000Active5 beds 5 baths3,529 sq. ft.
321 Heritage Regency Drive, Wake Forest, NC 27587
MLS# 10193287Listed by: LPT REALTY, LLC


Protect your home and budget from life's surprises with an Assurant Home Warranty, backed by a partner that supports you through every step of homeownership. Explore Plans.
©2026 Century 21 Real Estate LLC. All rights reserved. CENTURY 21®, the CENTURY 21 Logo and C21® are service marks owned by Century 21 Real Estate LLC. Century 21 Real Estate LLC fully supports the principles of the Fair Housing Act and the Equal Opportunity Act. Each office is independently owned and operated. Listing information is deemed reliable but not guaranteed accurate.