
716 Winton Way, Wake Forest, NC 27587
Local realty services provided by:CENTURY 21 New Beginnings
Upcoming open houses
- Tue, Sep 1510:00 am - 06:00 pm
- Wed, Sep 1610:00 am - 06:00 pm
- Thu, Sep 1710:00 am - 06:00 pm
- Fri, Sep 1810:00 am - 06:00 pm
- Sat, Sep 1910:00 am - 06:00 pm
- Sun, Sep 2001:00 pm - 05:00 pm
- Mon, Sep 2110:00 am - 06:00 pm
- Tue, Sep 2210:00 am - 06:00 pm
- Wed, Sep 2310:00 am - 06:00 pm
- Thu, Sep 2410:00 am - 06:00 pm
- Fri, Sep 2510:00 am - 06:00 pm
- Sat, Sep 2610:00 am - 06:00 pm
- Sun, Sep 2701:00 pm - 05:00 pm
- Mon, Sep 2810:00 am - 06:00 pm
- Tue, Sep 2910:00 am - 06:00 pm
- Wed, Sep 3010:00 am - 06:00 pm
Listed by: jim allen
Office: coldwell banker hpw
MLS#:10138210
Source:RD
Price summary
- Price:$382,900
- Price per sq. ft.:$187.7
- Monthly HOA dues:$75
About this home
2026 PARADE OF HOMES! END UNIT with a 2-CAR DETACHED GARAGE! Built by McKinley Homes-- Situated in the heart of downtown with single family homes, townhomes, swimming pool and clubhouse with fitness center coming Summer 2026 and commercial space! Located inside city limits with city water & sewer. Minutes away from dining, shopping & Joyner Park! Offering upgraded LVP flooring throughout the main living! Stariway with open railing and wrought iron balusters. Kitchen: features 42'' custom cabinets with crown molding, soft close doors and brushed nickel hardware, timeless granite countertops, subway tile backsplash, stainless sink with brushed nickel faucet, large island with barstool seating, stainless appliances, crown molding, recessed lighting and pantry! Owner's suite: with double trey ceiling with crown, plush carpet, ceiling fan with light and huge walk in closet! Owner's bath: offers tile flooring, dual vanity with granite countertop, tile surround walk in shower and private water closet! Open and spacious family room: features LVP flooring, a linear eletric fireplace, custom accent wall, crown molding and ceiling fan with light. Large rear patio with storage room access and so much more!...
Contact an agent
Home facts
- Year built:2026
- Subdivision & Development:Kinsley
- Listing ID #:10138210
- Added:266 day(s) ago
- Updated:September 15, 2026 at 07:48 AM
Rooms and interior
- Bedrooms:4
- Total bathrooms:3
- Full bathrooms:3
- Rooms Total:8
- Flooring:Carpet, Luxury Vinyl, Tile
- Bathrooms Description:Bathtub/Shower Combination, Double Vanity, Walk-In Shower, Water Closet
- Kitchen Description:Dishwasher, Disposal, Gas Range, Gas Water Heater, Microwave, Self Cleaning Oven, Stainless Steel Appliance(s)
- Living area:2,040 sq. ft.
Heating and cooling
- Cooling:Attic Fan, Central Air, Heat Pump
- Heating:Heat Pump, Natural Gas
- Central air:Yes
Structure and exterior
- Roof:Architectural Shingle
- Year built:2026
- Building area:2,040 sq. ft.
- Lot area:0.09 Acres
- Lot Features:Cleared, Landscaped, Level
- Architectural Style:Transitional
- Construction Materials:Fiber Cement
- Exterior Features:Covered, Front Porch, In Parade of Homes, Patio, Porch, Rain Gutters
- Foundation Description:Slab
- Levels:Two
Schools
- High school:Franklin - Franklinton High
- Middle school:Franklin - Cedar Creek Middle
- Elementary school:Franklin - Youngsville Elementary
Utilities
- Water:Public
- Sewer:Public Sewer
Finances and disclosures
- Price:$382,900
- Price per sq. ft.:$187.7
Features and amenities
- Laundry features:Electric Dryer Hookup, Laundry Room, Upper Level, Washer Hookup
Parking
- Total parking spaces:4
- Parking description:Concrete, Detached, Driveway, Garage, Garage Faces Rear
- Garage:Yes
- Garage spaces:2
 Listings marked with a Doorify MLS icon are provided courtesy of the Doorify MLS, of North Carolina, Internet Data Exchange Database. Brokers make an effort to deliver accurate information, but buyers should independently verify any information on which they will rely in a transaction. The listing broker shall not be responsible for any typographical errors, misinformation, or misprints, and they shall be held totally harmless from any damages arising from reliance upon this data. This data is provided exclusively for consumers’ personal, non-commercial use. Copyright 2026 Doorify MLS of North Carolina. All rights reserved. RD Member Broker: Ellisha Mayers
New listings near 716 Winton Way
- Coming Soon
 $375,000Coming Soon4 beds 2 baths1,608 sq. ft.
926 S Main Street, Wake Forest, NC 27587
MLS# 10192688Listed by: SOUTH SUMMIT PROPERTIES - Coming Soon
 $350,000Coming Soon3 beds 2 baths1,515 sq. ft.
813 Brewer Avenue, Wake Forest, NC 27587
MLS# 10190737Listed by: CHOICE RESIDENTIAL REAL ESTATE - New
 $657,000Active5 beds 4 baths3,045 sq. ft.
1013 Goldfinch Nest Court, Wake Forest, NC 27587
MLS# 10192668Listed by: CAROLINA LIVING ASSOCIATES LLC - New
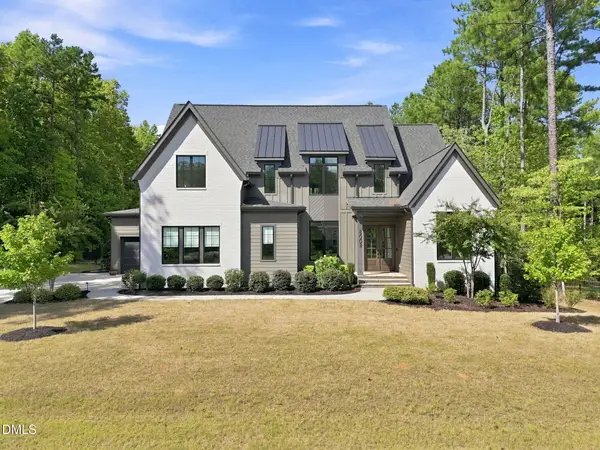 $1,395,000Active4 beds 5 baths4,364 sq. ft.
8008 Wexford Waters Lane, Wake Forest, NC 27587
MLS# 10192651Listed by: COMPASS -- RALEIGH - New
 $544,235Active5 beds 4 baths2,881 sq. ft.
3085 Ocean Sunrise Drive, Wake Forest, NC 27587
MLS# 10192655Listed by: LENNAR CAROLINAS LLC  $484,990Active5 beds 3 baths2,619 sq. ft.
520 Pacolet Drive, Rolesville, NC 27587
MLS# 10179942Listed by: LENNAR CAROLINAS LLC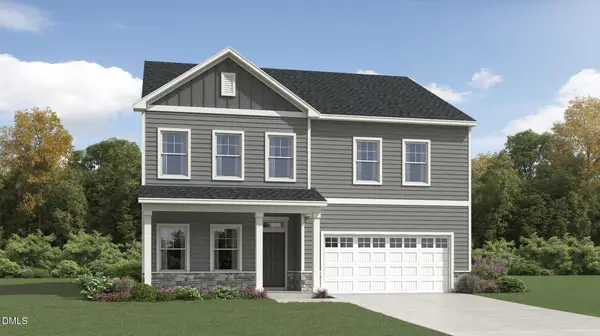 $514,990Active5 beds 4 baths3,037 sq. ft.
516 Pacolet Drive, Rolesville, NC 27587
MLS# 10179999Listed by: LENNAR CAROLINAS LLC- New
 $575,000Active4 beds 3 baths2,752 sq. ft.
9705 Rainsong Drive, Wake Forest, NC 27587
MLS# 10192557Listed by: DASH CAROLINA - Open Tue, 11am to 4pmNew
 $365,000Active3 beds 3 baths2,409 sq. ft.
436 Gaston Park Lane, Wake Forest, NC 27587
MLS# 10192442Listed by: SM NORTH CAROLINA BROKERAGE - Open Tue, 11am to 4pmNew
 $360,000Active3 beds 3 baths2,409 sq. ft.
434 Gaston Park Lane, Wake Forest, NC 27587
MLS# 10192445Listed by: SM NORTH CAROLINA BROKERAGE


Protect your home and budget from life's surprises with an Assurant Home Warranty, backed by a partner that supports you through every step of homeownership. Explore Plans.
©2026 Century 21 Real Estate LLC. All rights reserved. CENTURY 21®, the CENTURY 21 Logo and C21® are service marks owned by Century 21 Real Estate LLC. Century 21 Real Estate LLC fully supports the principles of the Fair Housing Act and the Equal Opportunity Act. Each office is independently owned and operated. Listing information is deemed reliable but not guaranteed accurate.