
7640 Matherly Drive, Wake Forest, NC 27587
Local realty services provided by:CENTURY 21 Folks Properties
7640 Matherly Drive,Wake Forest, NC 27587
$1,750,000
- 4 Beds
- 7 Baths
- 5,136 sq. ft.
- Single family
- Active
Listed by: phillip johnson, jessica wetzel
Office: exp realty llc.
MLS#:10193433
Source:RD
Price summary
- Price:$1,750,000
- Price per sq. ft.:$340.73
About this home
PRE-SALE OPPORTUNITY - 1.17 ACRES | NO HOA | 4-CAR GARAGE | 4 BR(PLUS MAIN LEVEL FLEX ROOM W/BATH) - 5.2 BA | NO CITY TAXES | 6-MONTH BUILD ONCE DEPOSIT IS MADE| CHOOSE YOUR COLORS, FIXTURES AND UPGRADES OR USE OUR DESIGNER! This dream home is in an exceptional location on the desirable west side of US 1 in Wake Forest, approximately 3 miles from Downtown Wake Forest. Enjoy the freedom of a spacious 1.1-acre homesite (feels larger) with NO HOA, NO CITY TAXES while remaining convenient to shopping, parks, Falls Lake Dam, dining, schools, recreation, and everything Wake Forest has to offer. This flexible McMillan Design (award-winning firm) offers approximately 5,100 heated square feet with an impressive four-car garage. The thoughtfully designed first floor features a luxurious primary suite, home office, expansive family room, gourmet kitchen with large island, scullery, dining area, exercise room(with closet and full bath), mud/laundry area, and multiple outdoor living spaces, including optional Phantom screened porches. Upstairs offers 3 additional bedrooms, a spacious recreation room, loft, second laundry area, and space for a future golf simulator, plus an unfinished attic, creating tremendous flexibility for recreation, guests, hobbies, or family living. For a limited time, buyers may also have the opportunity to bring their own plan, allowing 70x7 Homes and YOU to create a home tailored specifically to your lifestyle and needs, subject to builder approval and lot suitability. You rarely find this combination of acreage, no HOA, custom-home flexibility, and proximity to Downtown Wake Forest. Enjoy more space, more privacy, and more freedom without sacrificing convenience. Pre-sale opportunity: plans, specifications, features, pricing, and availability are subject to change. Featured renderings and floor plans are for illustrative purposes and may vary from the completed residence. Schedule a consultation with the builder today!...
Contact an agent
Home facts
- Year built:2027
- Subdivision & Development:Not in a Subdivision
- Listing ID #:10193433
- Added:46 day(s) ago
- Updated:November 03, 2026 at 04:17 PM
Rooms and interior
- Bedrooms:4
- Total bathrooms:7
- Full bathrooms:5
- Rooms Total:12
- Flooring:Carpet, Hardwood, Tile
- Living area:5,136 sq. ft.
Heating and cooling
- Cooling:Central Air, Zoned
- Heating:Natural Gas
- Central air:Yes
Structure and exterior
- Roof:Architectural Shingle, Metal, Shingle
- Year built:2027
- Building area:5,136 sq. ft.
- Lot area:1.17 Acres
- Architectural Style:Craftsman, Transitional
- Construction Materials:Board & Batten Siding, Fiber Cement, Stone, Vertical Siding
- Exterior Features:Covered, Patio, Rain Gutters
- Levels:Three Or More, Two
Schools
- High school:Wake County Schools
- Middle school:Wake County Schools
- Elementary school:Wake County Schools
Utilities
- Water:Well
- Sewer:Septic Tank
Finances and disclosures
- Price:$1,750,000
- Price per sq. ft.:$340.73
- Tax amount:$407
Features and amenities
- Laundry features:Main Level, Upper Level
Parking
- Parking description:Attached, Driveway, Garage
- Garage:Yes
- Garage spaces:4
 Listings marked with a Doorify MLS icon are provided courtesy of the Doorify MLS, of North Carolina, Internet Data Exchange Database. Brokers make an effort to deliver accurate information, but buyers should independently verify any information on which they will rely in a transaction. The listing broker shall not be responsible for any typographical errors, misinformation, or misprints, and they shall be held totally harmless from any damages arising from reliance upon this data. This data is provided exclusively for consumers’ personal, non-commercial use. Copyright 2026 Doorify MLS of North Carolina. All rights reserved. RD Member Broker: Rhonda Folks
New listings near 7640 Matherly Drive
- Coming Soon
 $754,900Coming Soon4 beds 4 baths3,796 sq. ft.
8724 Balbirnie Court, Wake Forest, NC 27587
MLS# 10200942Listed by: KELLER WILLIAMS REALTY - Coming Soon
 $760,000Coming Soon4 beds 4 baths3,317 sq. ft.
1513 Heritage Reserve Court, Wake Forest, NC 27587
MLS# 10200756Listed by: EXP REALTY LLC - Coming Soon
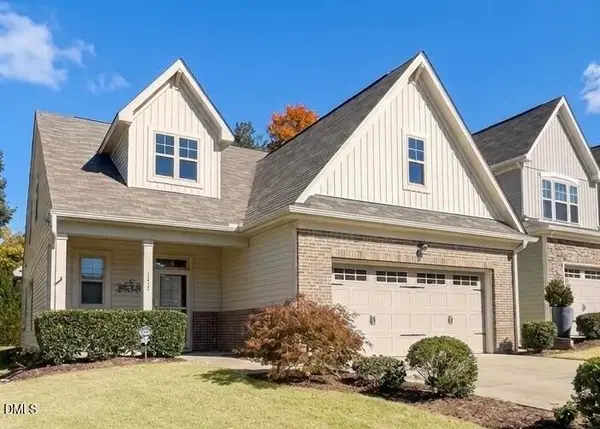 $469,999Coming Soon3 beds 3 baths2,467 sq. ft.
426 Piazza Way, Wake Forest, NC 27587
MLS# 10200410Listed by: THE SOLD IT AGAIN TEAM, INC. - New
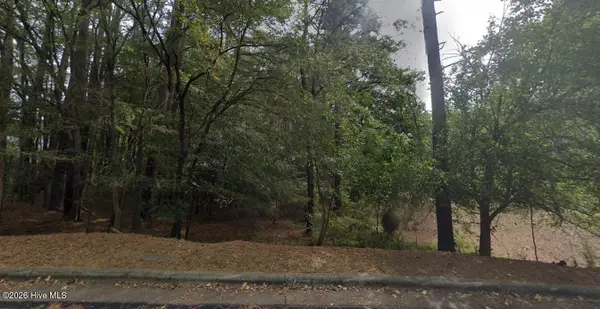 $125,000Active0.43 Acres
00 Carroll Street, Wake Forest, NC 27587
MLS# 100614179Listed by: EXP REALTY - New
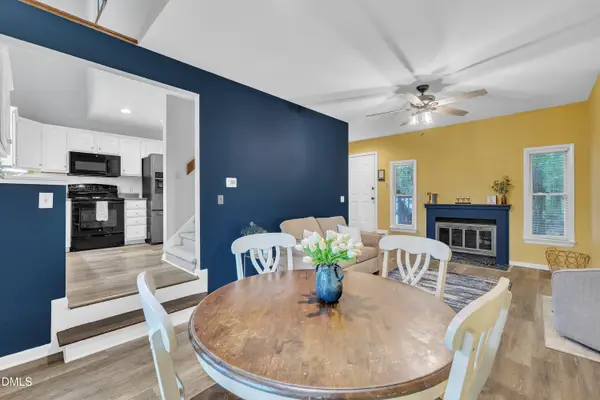 $259,900Active2 beds 3 baths1,559 sq. ft.
411 W Oak Avenue, Wake Forest, NC 27587
MLS# 10201344Listed by: PROPERTY SPECIFIC, LLC - New
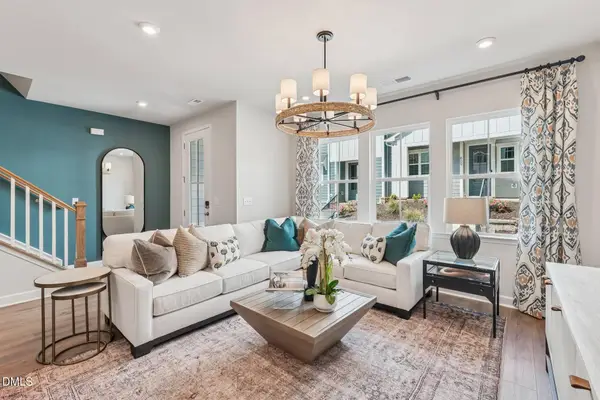 $349,990Active3 beds 3 baths1,720 sq. ft.
206 Poppy Belle Alley, Wake Forest, NC 27587
MLS# 10201234Listed by: TRI POINTE HOMES INC - New
 $541,000Active2 beds 2 baths1,824 sq. ft.
1417 Santa Cruz Street, Wake Forest, NC 27587
MLS# 10201132Listed by: OPENDOOR BROKERAGE LLC - New
 $900,000Active4 beds 4 baths3,326 sq. ft.
409 N Main Street, Wake Forest, NC 27587
MLS# 10201004Listed by: SOUTHERN LUX LIVING - New
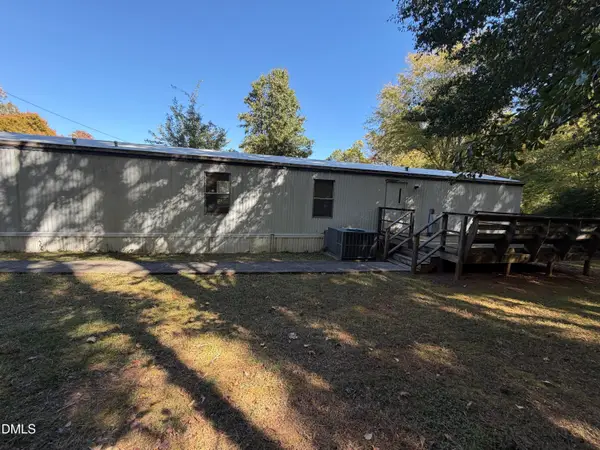 $100,000Active2 beds 2 baths924 sq. ft.
857 N Main Street, Wake Forest, NC 27587
MLS# 10200938Listed by: TIL DAWN REAL ESTATE, INC. - New
 $699,000Active3 beds 4 baths2,094 sq. ft.
4801 Eagleroost Court, Wake Forest, NC 27587
MLS# 10200927Listed by: HOWARD HANNA ALLEN TATE WAKE FOREST/ROLESVILLE


Protect your home and budget from life's surprises with an Assurant Home Warranty, backed by a partner that supports you through every step of homeownership. Explore Plans.
©2026 Century 21 Real Estate LLC. All rights reserved. CENTURY 21®, the CENTURY 21 Logo and C21® are service marks owned by Century 21 Real Estate LLC. Century 21 Real Estate LLC fully supports the principles of the Fair Housing Act and the Equal Opportunity Act. Each office is independently owned and operated. Listing information is deemed reliable but not guaranteed accurate.