
7717 Dover Hills Drive, Wake Forest, NC 27587
Local realty services provided by:CENTURY 21 New Beginnings
7717 Dover Hills Drive,Wake Forest, NC 27587
$1,450,000
- 4 Beds
- 5 Baths
- 4,844 sq. ft.
- Single family
- Active
Upcoming open houses
- Sat, Sep 1912:00 pm - 01:30 pm
Listed by: anne godwin, brianna dimino
Office: insight real estate
MLS#:10193378
Source:RD
Price summary
- Price:$1,450,000
- Price per sq. ft.:$299.34
- Monthly HOA dues:$165
About this home
The home you've been waiting for. It's bright, it's airy, it has space, flexibility, and privacy. It sounds perfect on paper... but it's even better in real life. Welcome to 7717 Dover Hills, a 2022 Herring Home in the gorgeous Camberly neighborhood. This home lives like a 6-bedroom, while still giving you a bonus room, designated office, and additional flex space. Truly, it has it all. From the moment you walk through the front door, you're greeted by a bright, welcoming foyer with tall ceilings and an effortless flow throughout the first floor. Just off the foyer, you'll find a designated office or additional dining space, depending on how you want to live in the home. The living space is truly the heart of the home, seamlessly connected to the chef's kitchen, dining area, and backyard. The kitchen features custom cabinetry, a statement hood, walk-in pantry, and a dedicated coffee bar that makes everyday living feel just a little more special. The entire back wall is lined with windows and a sliding glass door, bringing in tons of natural light and creating the perfect connection between indoor and outdoor living. And then there's the screened porch. With beautiful flagstone flooring and an outdoor fireplace, this space will quickly become your favorite spot in the house, whether you're entertaining, enjoying your morning coffee, or settling in for a quiet evening. Tucked away on the first floor, the primary suite offers a peaceful retreat with beautiful views of the lush, tree-filled backyard. It's private, spacious, and perfectly positioned. Upstairs, you'll find 3 additional generously sized bedrooms, each with custom closets, along with a massive bonus room and additional flex space. Think home gym, craft studio, playroom, man cave, or whatever your life needs right now or down the road. The fully permitted third floor adds even more versatility, with custom built-ins, a full bathroom, and walk-in storage. Outside, the screened porch overlooks a flat, fenced, and private backyard, perfect for kids, pets, entertaining, or simply enjoying a little peace and quiet surrounded by mature trees. And the location? You'll have easy access to Falls Lake, trails, and water activities, plus all the amenities of Camberly, including the clubhouse and pool. If you're looking for a home with room to spread out, spaces that can adapt to the way you live, and a backyard that feels like your own private retreat, this one is worth seeing....
Contact an agent
Home facts
- Year built:2022
- Subdivision & Development:Camberly
- Listing ID #:10193378
- Added:1 day(s) ago
- Updated:September 18, 2026 at 12:18 PM
Rooms and interior
- Bedrooms:4
- Total bathrooms:5
- Full bathrooms:4
- Rooms Total:1
- Flooring:Carpet, Hardwood, Tile
- Bathrooms Description:Bathtub/Shower Combination, Double Vanity, Separate Shower, Walk-In Shower, Water Closet
- Kitchen Description:Dishwasher, Gas Range, Microwave, Range Hood, Refrigerator, Stainless Steel Appliance(s), Tankless Water Heater
- Living area:4,844 sq. ft.
Heating and cooling
- Cooling:Central Air, Multi Units, Zoned
- Heating:Central, Forced Air, Zoned
- Central air:Yes
Structure and exterior
- Roof:Shingle
- Year built:2022
- Building area:4,844 sq. ft.
- Lot area:0.8 Acres
- Lot Features:Back Yard, Hardwood Trees, Landscaped, Level, Partially Cleared
- Architectural Style:Traditional, Transitional
- Construction Materials:Brick, Fiber Cement
- Exterior Features:Covered, Fenced Yard, Front Porch, Private Yard, Rain Gutters, Rear Porch, Screened
- Levels:Tri-Level
Schools
- High school:Wake - Wakefield High
- Middle school:Wake - Wakefield Middle
- Elementary school:Wake - North Forest Pines Elementary
Utilities
- Water:Community Water
- Sewer:Septic Tank
Finances and disclosures
- Price:$1,450,000
- Price per sq. ft.:$299.34
- Tax amount:$7,868
Features and amenities
- Laundry features:Laundry Room, Main Level
Parking
- Parking description:Attached, Concrete, Driveway, Garage, Garage Faces Side
- Garage:Yes
- Garage spaces:3
 Listings marked with a Doorify MLS icon are provided courtesy of the Doorify MLS, of North Carolina, Internet Data Exchange Database. Brokers make an effort to deliver accurate information, but buyers should independently verify any information on which they will rely in a transaction. The listing broker shall not be responsible for any typographical errors, misinformation, or misprints, and they shall be held totally harmless from any damages arising from reliance upon this data. This data is provided exclusively for consumers’ personal, non-commercial use. Copyright 2026 Doorify MLS of North Carolina. All rights reserved. RD Member Broker: Ellisha Mayers
New listings near 7717 Dover Hills Drive
- New
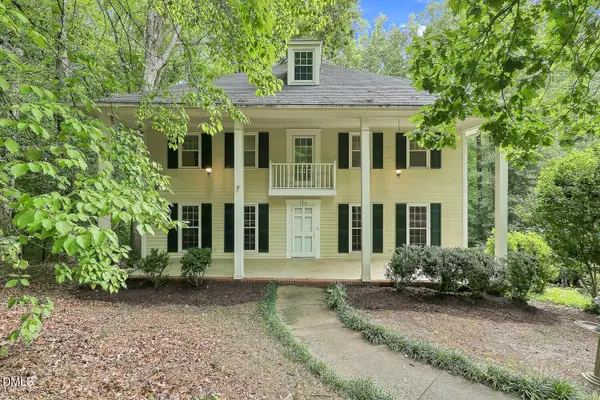 $500,000Active4 beds 5 baths3,993 sq. ft.
134 Dogwood Lane, Wake Forest, NC 27587
MLS# 10193454Listed by: RELEVATE REAL ESTATE INC. - New
 $1,750,000Active4 beds 7 baths5,136 sq. ft.
7640 Matherly Drive, Wake Forest, NC 27587
MLS# 10193433Listed by: EXP REALTY LLC - New
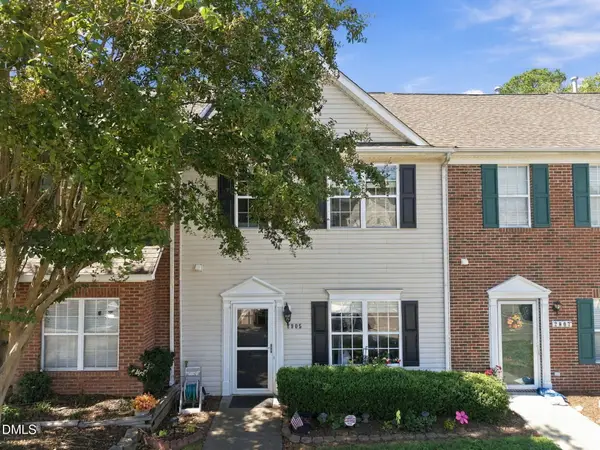 $273,900Active3 beds 3 baths1,470 sq. ft.
2905 Gross Avenue, Wake Forest, NC 27587
MLS# 10193439Listed by: KELLER WILLIAMS REALTY CARY - Open Sat, 3 to 6pmNew
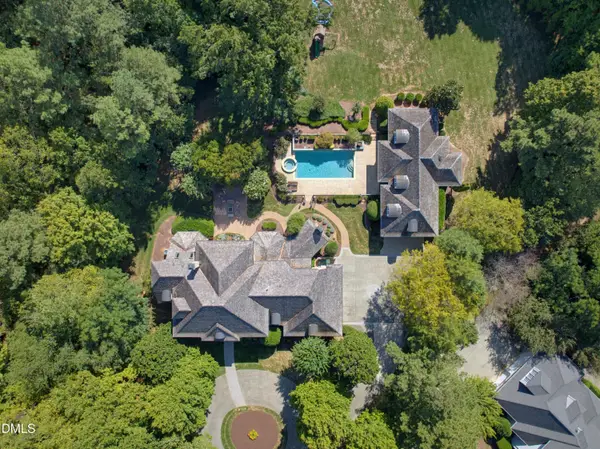 $2,385,000Active5 beds 8 baths6,780 sq. ft.
6592 Wakefalls Drive, Wake Forest, NC 27587
MLS# 10193410Listed by: COMPASS -- RALEIGH - New
 $830,000Active5 beds 5 baths3,529 sq. ft.
321 Heritage Regency Drive, Wake Forest, NC 27587
MLS# 10193287Listed by: LPT REALTY, LLC - New
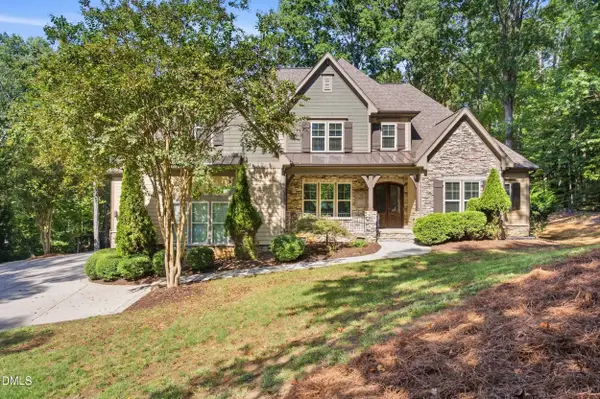 $975,000Active4 beds 5 baths3,855 sq. ft.
1708 Everett Ridge Court, Wake Forest, NC 27587
MLS# 10193299Listed by: KELLER WILLIAMS LEGACY - New
 $399,000Active3 beds 2 baths1,759 sq. ft.
411 W Cedar Avenue, Wake Forest, NC 27587
MLS# 10193322Listed by: LPT REALTY, LLC - New
 $539,900Active5 beds 4 baths2,943 sq. ft.
417 Marthas View Way, Wake Forest, NC 27587
MLS# 10193217Listed by: COMPASS -- RALEIGH - New
 $750,000Active4 beds 5 baths3,120 sq. ft.
1200 Chipper Lane, Wake Forest, NC 27587
MLS# 10193219Listed by: REAL BROKER, LLC


Protect your home and budget from life's surprises with an Assurant Home Warranty, backed by a partner that supports you through every step of homeownership. Explore Plans.
©2026 Century 21 Real Estate LLC. All rights reserved. CENTURY 21®, the CENTURY 21 Logo and C21® are service marks owned by Century 21 Real Estate LLC. Century 21 Real Estate LLC fully supports the principles of the Fair Housing Act and the Equal Opportunity Act. Each office is independently owned and operated. Listing information is deemed reliable but not guaranteed accurate.