
8200 Mary Claire Lane, Wake Forest, NC 27587
Local realty services provided by:CENTURY 21 Triangle Group
8200 Mary Claire Lane,Wake Forest, NC 27587
$1,425,000
- 4 Beds
- 4 Baths
- 3,968 sq. ft.
- Single family
- Active
Listed by: jim allen
Office: coldwell banker hpw
MLS#:10194370
Source:RD
Price summary
- Price:$1,425,000
- Price per sq. ft.:$359.12
- Monthly HOA dues:$106
About this home
Stunning 2026 Parade of Homes — Tucked away on a private cul-de-sac lot, this custom-build offers modern elegance in a tranquil pond community. Wide plank hardwood floors, upgraded millwork, and refined finishes span throughout. The main level features a dedicated guest suite that easily doubles as a private study. At the heart of the home, the chef's kitchen is a chef's sanctuary — boasting custom ceiling-height cabinetry with under cabinet lighting, a large center island with barstool seating, storied tile backsplash, a full-suite appliance package featuring a gas range and built-in refrigerator, and a walk-in pantry with an incorporated butler's pantry. All seamlessly flowing into the light-filled family room, with a custom coffered ceiling and anchored by a floor-to-ceiling painted brick fireplace and custom built-ins and floating shelves. 4-Panel glass sliders open to the outdoor living oasis with a vaulted covered porch complete with a stone fireplace, stone patio, and separate paver patio with it's own fire pit. The main-level owner's retreat features a vaulted ceiling with painted beams and picturesque wooded backyard views. The spa-inspired primary bath offers an oversized double vanity with quartz countertop, a frameless glass tile shower with bench seating, a deep freestanding soaking tub, and a custom-fitted walk-in closet. Additional highlights include a main-floor guest suite/study with a dedicated full bath, a 3-car garage with a mudroom entry, and an expansive upper level featuring a recreation room, two generous en-suite bedrooms, and ample walk-in storage. The perfect combination of country lifestyle and luxury living....
Contact an agent
Home facts
- Year built:2026
- Subdivision & Development:Prescott Manor
- Listing ID #:10194370
- Added:1 day(s) ago
- Updated:September 23, 2026 at 11:03 PM
Rooms and interior
- Bedrooms:4
- Total bathrooms:4
- Full bathrooms:4
- Rooms Total:10
- Flooring:Carpet, Hardwood, Tile
- Dining Description:Eat-in Kitchen, Kitchen/Dining Room Combination
- Bathrooms Description:Bathtub/Shower Combination, Double Vanity, Separate Shower, Soaking Tub, Walk-In Shower, Water Closet
- Kitchen Description:Dishwasher, Exhaust Fan, Gas Range, Microwave, Plumbed For Ice Maker, Range Hood, Refrigerator, Stainless Steel Appliance(s), Tankless Water Heater, Wall Oven
- Living area:3,968 sq. ft.
Heating and cooling
- Cooling:Central Air, Zoned
- Heating:Forced Air, Natural Gas, Zoned
- Central air:Yes
Structure and exterior
- Roof:Architectural Shingle
- Year built:2026
- Building area:3,968 sq. ft.
- Lot area:0.83 Acres
- Lot Features:Back Yard, Cul-de-sac, Front Yard, Landscaped
- Architectural Style:Traditional, Transitional
- Construction Materials:Board & Batten Siding, Fiber Cement
- Exterior Features:Covered, Fire Pit, Front Porch, In Parade of Homes, Porch, Rain Gutters, Rear Porch
- Levels:Two
Schools
- High school:Wake - Wakefield High
- Middle school:Wake - Wakefield Middle
- Elementary school:Wake - North Forest Pines Elementary
Utilities
- Water:Community Water
- Sewer:Septic Tank
Finances and disclosures
- Price:$1,425,000
- Price per sq. ft.:$359.12
Features and amenities
- Laundry features:Electric Dryer Hookup, Laundry Room, Main Level, Sink, Washer Hookup
Parking
- Total parking spaces:6
- Parking description:Attached, Concrete, Driveway, Garage, Garage Door Opener, Garage Faces Front, Garage Faces Side
- Garage:Yes
- Garage spaces:3
 Listings marked with a Doorify MLS icon are provided courtesy of the Doorify MLS, of North Carolina, Internet Data Exchange Database. Brokers make an effort to deliver accurate information, but buyers should independently verify any information on which they will rely in a transaction. The listing broker shall not be responsible for any typographical errors, misinformation, or misprints, and they shall be held totally harmless from any damages arising from reliance upon this data. This data is provided exclusively for consumers’ personal, non-commercial use. Copyright 2026 Doorify MLS of North Carolina. All rights reserved.
New listings near 8200 Mary Claire Lane
- Coming SoonOpen Sat, 1 to 3pm
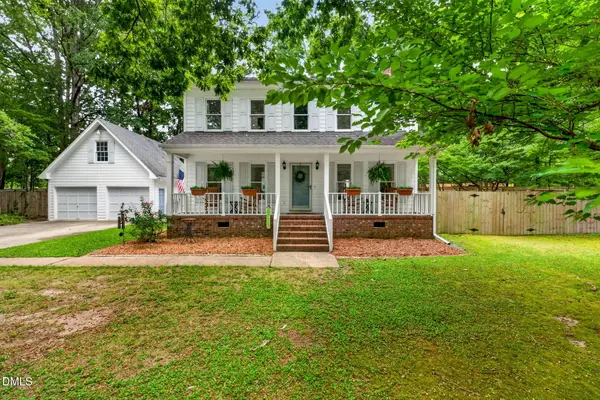 $450,000Coming Soon3 beds 3 baths1,643 sq. ft.
3124 Taylors Ridge Road, Wake Forest, NC 27587
MLS# 10194418Listed by: COLDWELL BANKER HPW - Coming Soon
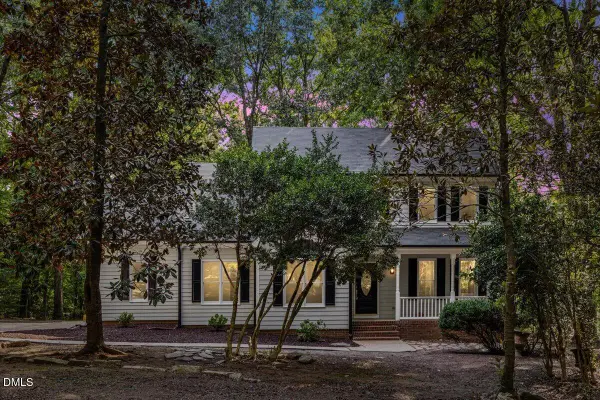 $549,000Coming Soon3 beds 3 baths2,388 sq. ft.
133 Light Falls Drive, Wake Forest, NC 27587
MLS# 10194371Listed by: EXP REALTY LLC - Coming Soon
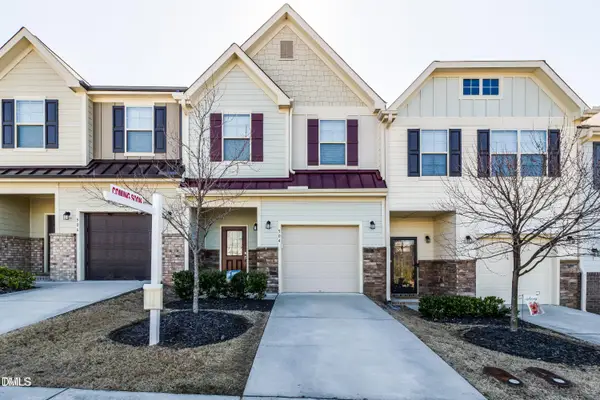 $275,000Coming Soon3 beds 3 baths1,638 sq. ft.
504 Oak Forest View Lane, Wake Forest, NC 27587
MLS# 10193994Listed by: RUTH PAYNE REAL ESTATE SERVICE - Coming Soon
 $1,564,900Coming Soon4 beds 4 baths4,890 sq. ft.
7521 Summit Pine Way, Wake Forest, NC 27587
MLS# 10193558Listed by: HOWARD HANNA ALLEN TATE RALEIGH FALLS OF NEUSE - New
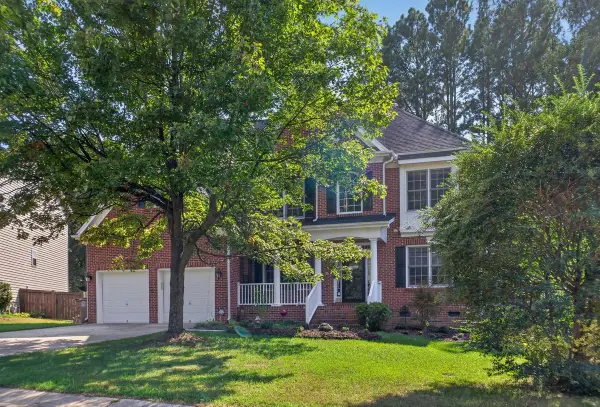 $559,000Active5 beds 3 baths2,898 sq. ft.
6108 Tiffield Way, Wake Forest, NC 27587
MLS# 10194434Listed by: SOLD BUY ME REALTY - New
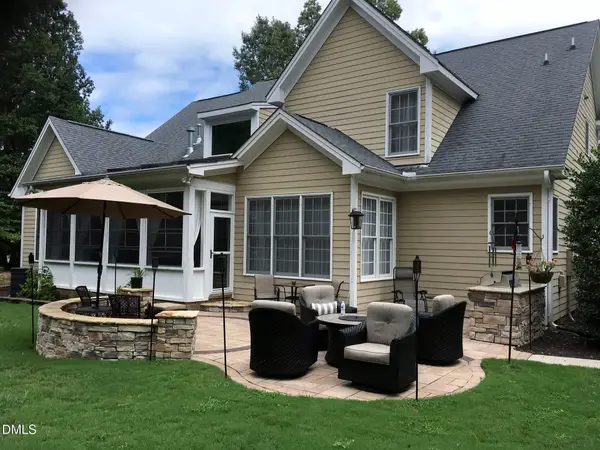 $745,000Active4 beds 3 baths3,250 sq. ft.
8497 Falkirk Ridge Court, Wake Forest, NC 27587
MLS# 10194438Listed by: COLLECTIVE REALTY LLC - New
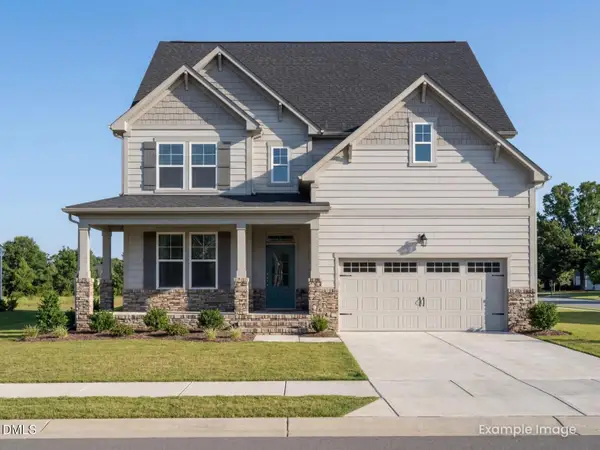 $615,000Active5 beds 5 baths3,104 sq. ft.
700 Dragonfly Pond Way, Wake Forest, NC 27587
MLS# 10194411Listed by: DAVIDSON HOMES REALTY, LLC - New
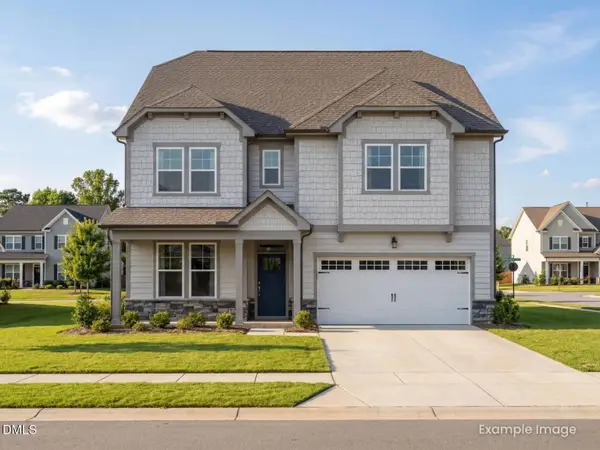 $614,000Active4 beds 3 baths3,296 sq. ft.
732 Dragonfly Pond Way, Wake Forest, NC 27587
MLS# 10194420Listed by: DAVIDSON HOMES REALTY, LLC - New
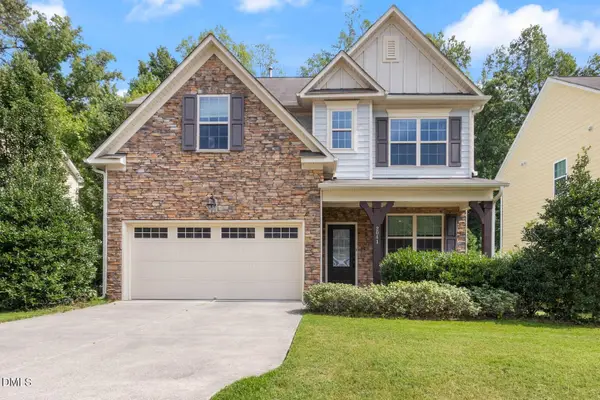 $370,000Active4 beds 3 baths2,016 sq. ft.
2041 Longmont Drive, Wake Forest, NC 27587
MLS# 10194377Listed by: KELLER WILLIAMS REALTY


Protect your home and budget from life's surprises with an Assurant Home Warranty, backed by a partner that supports you through every step of homeownership. Explore Plans.
©2026 Century 21 Real Estate LLC. All rights reserved. CENTURY 21®, the CENTURY 21 Logo and C21® are service marks owned by Century 21 Real Estate LLC. Century 21 Real Estate LLC fully supports the principles of the Fair Housing Act and the Equal Opportunity Act. Each office is independently owned and operated. Listing information is deemed reliable but not guaranteed accurate.