
8778 Wardle Court, Wake Forest, NC 27587
Local realty services provided by:CENTURY 21 New Beginnings
8778 Wardle Court,Wake Forest, NC 27587
$369,999
- 4 Beds
- 3 Baths
- 1,883 sq. ft.
- Multi-family
- Active
Listed by: danya bizzell
Office: taylor morrison of carolinas,
MLS#:10150362
Source:RD
Price summary
- Price:$369,999
- Price per sq. ft.:$196.49
- Monthly HOA dues:$160
About this home
What's Special: Corner Lot | Model Plan | Covered Patio | Oversized Lot | End Unit. New Construction - November Completion! Built by America's Most Trusted Home Builder. Welcome to the Willow at 8778 Wardle Court in Forestville Station! This townhome features an open-concept layout where the great room, kitchen, and dining area flow together seamlessly. The covered patio extends your living space outdoors, creating a comfortable spot to relax or entertain. Upstairs, the primary suite offers a spacious walk-in closet and spa-like bath, while three secondary bedrooms, a shared full bath, and a conveniently located laundry room add everyday convenience. Forestville Station offers Wake County Schools: Forestville Station: Sanford Creek Elem, Rolesville Middle & High. Close to I-540 and I-40, you'll have quick access to downtown Raleigh, Durham, Chapel Hill, Raleigh-Durham International Airport, Research Triangle Park and so much more. Discover more reasons to love our townhomes for sale in Raleigh, NC. Additional Highlights Include: an additional secondary bedroom added in place of a loft, primary bathroom with a linen closet, rear covered patio, and a dual sink vanity in the secondary bathroom. Photos are for representative purposes only. MLS#10150362...
Contact an agent
Home facts
- Year built:2026
- Subdivision & Development:Forestville Station
- Listing ID #:10150362
- Added:150 day(s) ago
- Updated:August 02, 2026 at 02:55 PM
Rooms and interior
- Bedrooms:4
- Total bathrooms:3
- Full bathrooms:2
- Rooms Total:10
- Flooring:Carpet, Laminate, Plank, Vinyl
- Dining Description:Eat-in Kitchen, Kitchen/Dining Room Combination
- Bathrooms Description:Bathtub/Shower Combination, Double Vanity, Shower Only, Walk-In Shower, Water Closet
- Kitchen Description:Dishwasher, Disposal, Electric Water Heater, Gas Range, Microwave, Plumbed For Ice Maker, Stainless Steel Appliance(s)
- Living area:1,883 sq. ft.
Heating and cooling
- Cooling:Central Air, Zoned
- Heating:Forced Air, Natural Gas, Zoned
- Central air:Yes
Structure and exterior
- Roof:Architectural Shingle
- Year built:2026
- Building area:1,883 sq. ft.
- Lot area:0.13 Acres
- Lot Features:Corner, Landscaped
- Architectural Style:Traditional
- Construction Materials:Board & Batten Siding, Stone
- Exterior Features:Covered, Front Porch, Patio, Rain Gutters
- Foundation Description:Slab
- Levels:Two
Schools
- High school:Wake - Rolesville High School
- Middle school:Wake - Rolesville Middle School
- Elementary school:Wake - Sanford Creek Elementary
Utilities
- Water:Public
- Sewer:Public Sewer
Finances and disclosures
- Price:$369,999
- Price per sq. ft.:$196.49
Features and amenities
- Laundry features:Laundry Room, Upper Level
- Amenities:Screens
Parking
- Total parking spaces:4
- Parking description:Attached, Driveway, Garage, Garage Door Opener, Garage Faces Front
- Garage:Yes
- Garage spaces:2
 Listings marked with a Doorify MLS icon are provided courtesy of the Doorify MLS, of North Carolina, Internet Data Exchange Database. Brokers make an effort to deliver accurate information, but buyers should independently verify any information on which they will rely in a transaction. The listing broker shall not be responsible for any typographical errors, misinformation, or misprints, and they shall be held totally harmless from any damages arising from reliance upon this data. This data is provided exclusively for consumers’ personal, non-commercial use. Copyright 2026 Doorify MLS of North Carolina. All rights reserved. RD Member Broker: Ellisha Mayers
New listings near 8778 Wardle Court
- New
 $664,900Active3 beds 3 baths2,598 sq. ft.
5908 Deep Spring Circle, Wake Forest, NC 27587
MLS# 10183906Listed by: CENTURY 21 FOLKS PROPERTIES - New
 $759,500Active4 beds 4 baths2,855 sq. ft.
7413 Heartland Drive, Wake Forest, NC 27587
MLS# 10183894Listed by: BERKSHIRE HATHAWAY HOMESERVICE - New
 $525,000Active3 beds 4 baths2,483 sq. ft.
3101 Greenville Loop Road, Wake Forest, NC 27587
MLS# 10183837Listed by: EXP REALTY, LLC - C - New
 $299,900Active4 beds 2 baths1,912 sq. ft.
519 E Walnut Avenue, Wake Forest, NC 27587
MLS# 10183856Listed by: DINK REALTY - New
 $269,990Active3 beds 3 baths1,503 sq. ft.
9917 Sweet Basil Drive, Wake Forest, NC 27587
MLS# 10183844Listed by: CHANTICLEER PROPERTIES LLC - New
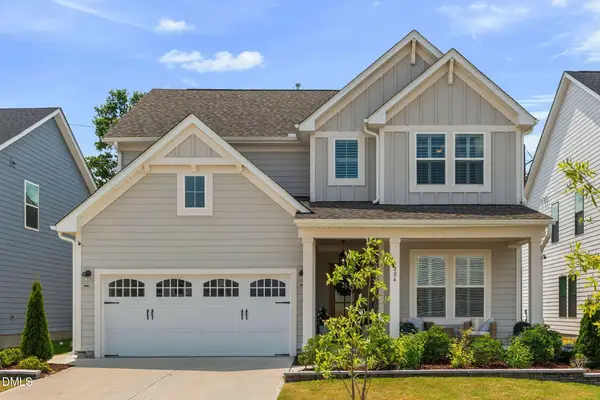 $647,900Active4 beds 3 baths2,443 sq. ft.
204 Murray Grey Lane, Wake Forest, NC 27587
MLS# 10183769Listed by: COMPASS -- RALEIGH - New
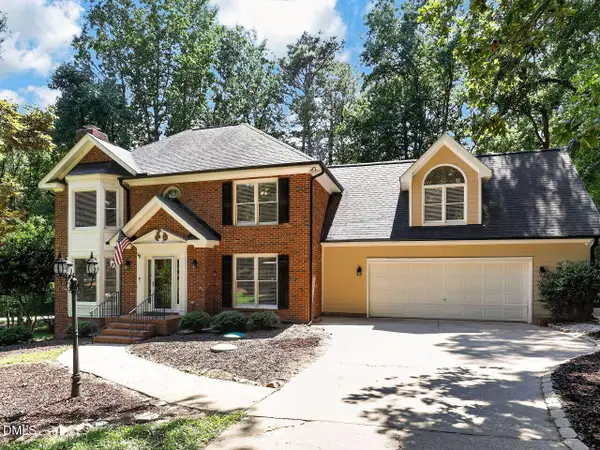 $625,000Active3 beds 3 baths2,700 sq. ft.
2320 Mica Mine Lane, Wake Forest, NC 27587
MLS# 10183783Listed by: RE/MAX EXECUTIVE - Coming Soon
 $1,089,000Coming Soon4 beds 5 baths
8601 Mangum Hollow Drive, Wake Forest, NC 27587
MLS# 10183785Listed by: NORTHGROUP REAL ESTATE, INC. - New
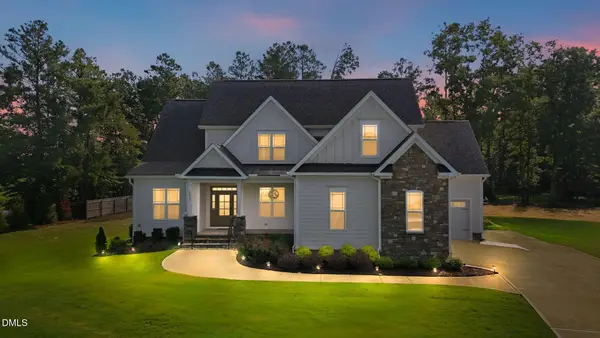 $800,000Active4 beds 3 baths3,348 sq. ft.
6633 Prescott Shore Drive, Wake Forest, NC 27587
MLS# 10183717Listed by: NAVIGATE REALTY - New
 $425,000Active3 beds 3 baths1,755 sq. ft.
3349 Ventura Circle, Wake Forest, NC 27587
MLS# 10183680Listed by: HUNT FOR HOMES INC.


Protect your home and budget from life's surprises with an Assurant Home Warranty, backed by a partner that supports you through every step of homeownership. Explore Plans.
©2026 Century 21 Real Estate LLC. All rights reserved. CENTURY 21®, the CENTURY 21 Logo and C21® are service marks owned by Century 21 Real Estate LLC. Century 21 Real Estate LLC fully supports the principles of the Fair Housing Act and the Equal Opportunity Act. Each office is independently owned and operated. Listing information is deemed reliable but not guaranteed accurate.