
912 Harrison Ridge Road, Wake Forest, NC 27587
Local realty services provided by:CENTURY 21 Total Real Estate Solutions
912 Harrison Ridge Road,Wake Forest, NC 27587
$1,299,000
- 4 Beds
- 4 Baths
- 3,705 sq. ft.
- Single family
- Active
Listed by: garrett hazen
Office: realty one group greener side
MLS#:10194786
Source:RD
Price summary
- Price:$1,299,000
- Price per sq. ft.:$350.61
- Monthly HOA dues:$106
About this home
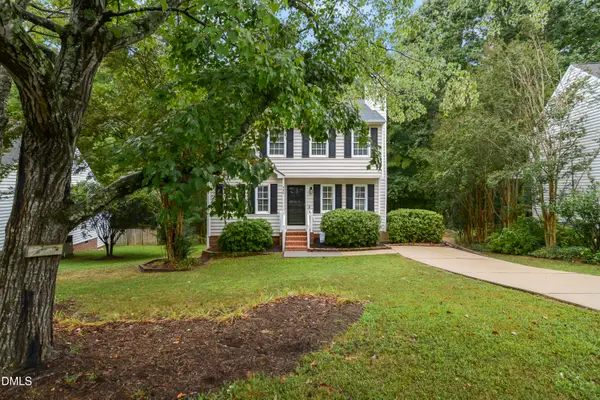
Welcome home to this stunning four bedroom, four bath residence in Prescott Manor, tucked away just around the corner from Hasentree, Wake Forest's premier country club. From the moment you step inside, you're greeted by an abundance of natural light pouring across wide-plank, site-finished hardwood floors that flow seamlessly throughout the home's modern, elegantly designed living spaces, including a convenient primary suite on the main level. The elegantly designed chef's kitchen features high-end appliances, perfect for both everyday living and effortless entertaining. Every detail has been elevated with quality upgrades, including a whole-home water filtration system for pure, refined living. Outside, the beautifully flat, useful yard is framed by expanded, mature landscaping that lends the property an established, private feel rarely found in newer construction. A protected easement along the rear of the property ensures the backyard will never be built upon — offering lasting privacy and peace of mind for years to come. This is a rare opportunity to own a move-in-ready home that blends timeless craftsmanship with modern luxury, all in one of the area's most sought-after locations. Schedule your private tour today....
Contact an agent
Home facts
- Year built:2022
- Subdivision & Development:Prescott Manor
- Listing ID #:10194786
- Added:1 day(s) ago
- Updated:September 25, 2026 at 04:07 AM
Rooms and interior
- Bedrooms:4
- Total bathrooms:4
- Full bathrooms:3
- Rooms Total:1
- Flooring:Hardwood, Tile, Wood
- Kitchen Description:Cooktop, Dishwasher, Double Oven, Gas Cooktop, Oven, Range Hood, Tankless Water Heater, Washer/Dryer
- Living area:3,705 sq. ft.
Heating and cooling
- Cooling:Ceiling Fan(s), Central Air
- Heating:Fireplace(s), Heat Pump, Natural Gas
- Central air:Yes
Structure and exterior
- Roof:Architectural Shingle, Metal, Shingle
- Year built:2022
- Building area:3,705 sq. ft.
- Lot area:0.92 Acres
- Architectural Style:Craftsman, Traditional, Transitional
- Construction Materials:Brick, Fiber Cement
- Exterior Features:Covered, Deck, Enclosed, Front Porch, Porch, Rain Gutters, Screened
- Foundation Description:Concrete Perimeter
- Levels:Two
Schools
- High school:Wake - Wakefield High
- Middle school:Wake - Wakefield Middle
- Elementary school:Wake - North Forest Pines Elementary
Utilities
- Water:Community Water
- Sewer:Community Sewer
Finances and disclosures
- Price:$1,299,000
- Price per sq. ft.:$350.61
- Tax amount:$7,941
Features and amenities
- Laundry features:Electric Dryer Hookup, Washer Hookup
Parking
- Garage:Yes
- Garage spaces:3
 Listings marked with a Doorify MLS icon are provided courtesy of the Doorify MLS, of North Carolina, Internet Data Exchange Database. Brokers make an effort to deliver accurate information, but buyers should independently verify any information on which they will rely in a transaction. The listing broker shall not be responsible for any typographical errors, misinformation, or misprints, and they shall be held totally harmless from any damages arising from reliance upon this data. This data is provided exclusively for consumers’ personal, non-commercial use. Copyright 2026 Doorify MLS of North Carolina. All rights reserved.
New listings near 912 Harrison Ridge Road
- Coming Soon
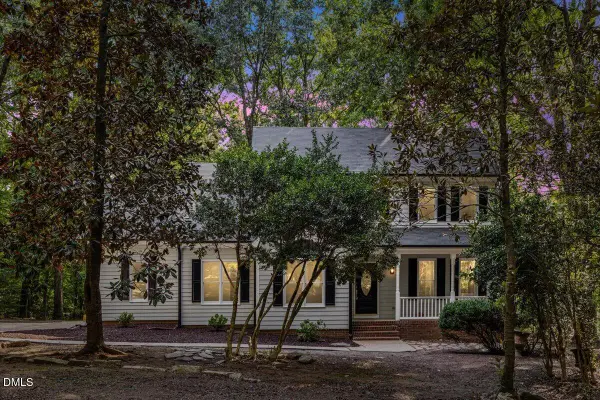 $549,000Coming Soon3 beds 3 baths2,388 sq. ft.
133 Light Falls Drive, Wake Forest, NC 27587
MLS# 10194371Listed by: EXP REALTY LLC - Coming Soon
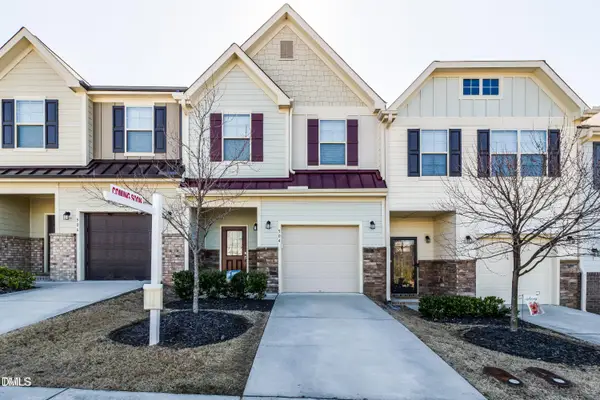 $275,000Coming Soon3 beds 3 baths1,638 sq. ft.
504 Oak Forest View Lane, Wake Forest, NC 27587
MLS# 10193994Listed by: RUTH PAYNE REAL ESTATE SERVICE - Open Sun, 12 to 3pmNew
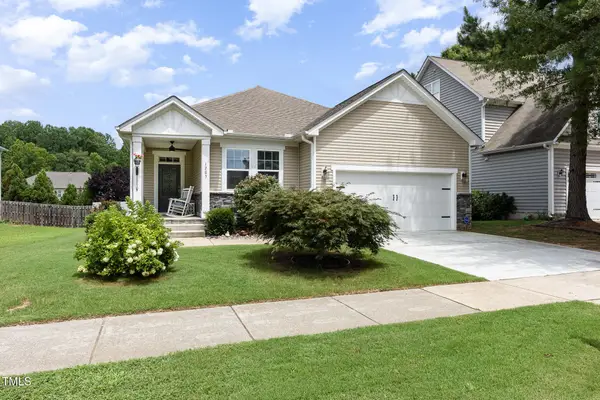 $435,000Active3 beds 2 baths1,615 sq. ft.
1205 Barnford Mill Road, Wake Forest, NC 27587
MLS# 10194798Listed by: EXP REALTY LLC - New
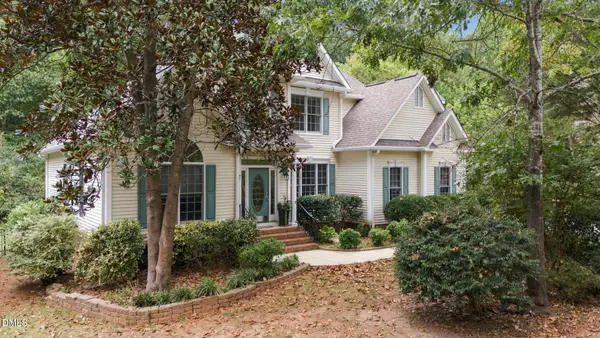 $565,000Active3 beds 3 baths2,545 sq. ft.
7741 Fairlake Drive, Wake Forest, NC 27587
MLS# 10194783Listed by: AIMEE ANDERSON & ASSOCIATES - New
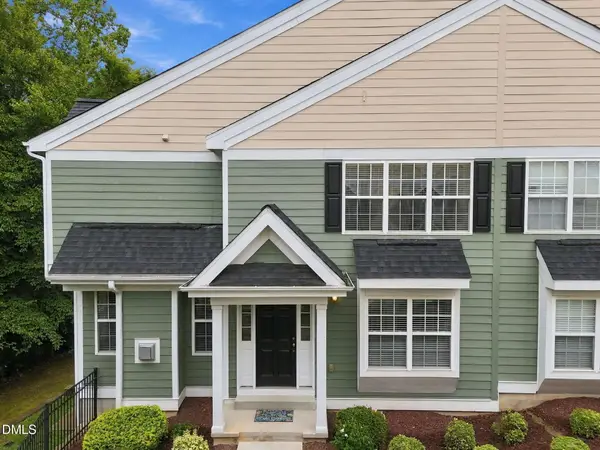 $335,000Active3 beds 3 baths1,732 sq. ft.
1237 Legacy Greene Avenue, Wake Forest, NC 27587
MLS# 10194732Listed by: PITTMAN & ASSOCIATES - Open Sat, 2 to 4pmNew
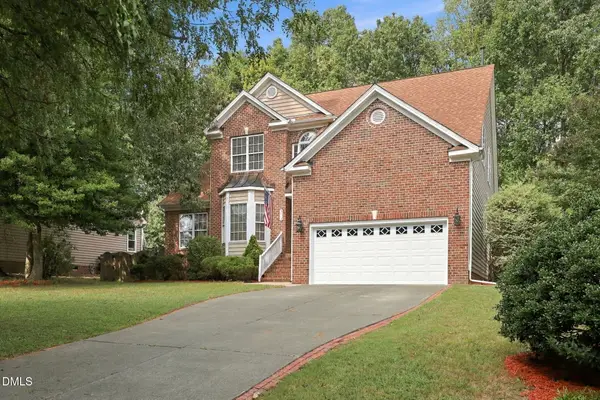 $549,900Active4 beds 3 baths2,680 sq. ft.
3413 Coach Lantern Avenue, Wake Forest, NC 27587
MLS# 10194772Listed by: DASH CAROLINA - New
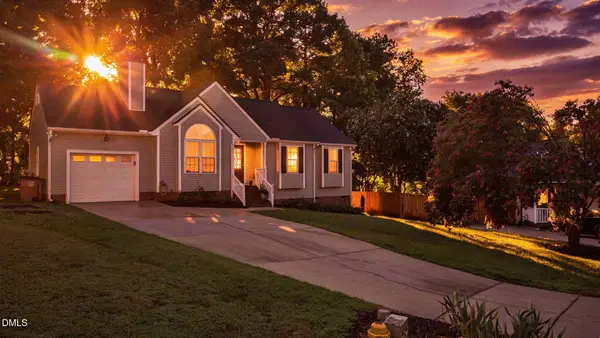 $330,000Active3 beds 2 baths1,220 sq. ft.
1513 Solunar Court, Wake Forest, NC 27587
MLS# 10194688Listed by: LPT REALTY, LLC - Open Sat, 12 to 2pmNew
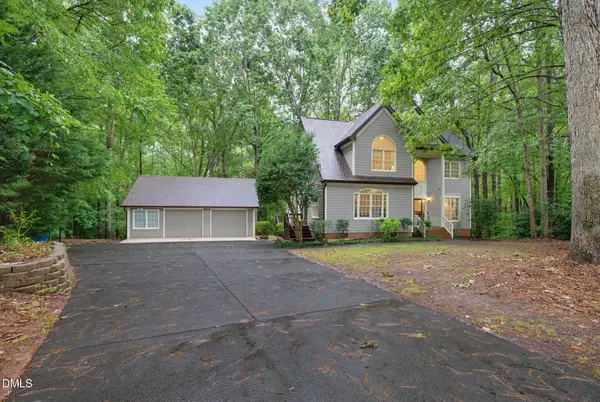 $725,000Active4 beds 3 baths3,147 sq. ft.
1731 Chestnut Hill Road, Wake Forest, NC 27587
MLS# 10194649Listed by: PREMIER AGENTS NETWORK - New
 $349,900Active3 beds 3 baths1,507 sq. ft.
330 Tillamook Drive, Wake Forest, NC 27587
MLS# 10194657Listed by: CAROLINA'S CHOICE REAL ESTATE


Protect your home and budget from life's surprises with an Assurant Home Warranty, backed by a partner that supports you through every step of homeownership. Explore Plans.
©2026 Century 21 Real Estate LLC. All rights reserved. CENTURY 21®, the CENTURY 21 Logo and C21® are service marks owned by Century 21 Real Estate LLC. Century 21 Real Estate LLC fully supports the principles of the Fair Housing Act and the Equal Opportunity Act. Each office is independently owned and operated. Listing information is deemed reliable but not guaranteed accurate.