
920 N White Street, Wake Forest, NC 27587
Local realty services provided by:CENTURY 21 New Beginnings
920 N White Street,Wake Forest, NC 27587
$400,000
- 3 Beds
- 2 Baths
- 1,561 sq. ft.
- Multi-family
- Active
Listed by: b c cooper
Office: re/max united
MLS#:10181126
Source:RD
Price summary
- Price:$400,000
- Price per sq. ft.:$256.25
About this home
New Construction - Completion by End of August! Welcome home to this beautifully designed ranch style home, offering an open-concept floor plan with soaring vaulted ceilings throughout the living room, dining room, and kitchen. The bright, spacious great room flows seamlessly into a casual dining area, creating the perfect space for everyday living and entertaining alike. The stunning kitchen is a true showpiece, featuring a large center island with breakfast bar, abundant custom soft-close cabinetry, gorgeous quartz slab countertops, a pantry, and a complete stainless-steel appliance package. Retreat to the secluded primary suite, complete with a spacious walk-in closet and a dual-sink vanity, large ceramic tile shower with built-in seat, and a private water closet. Secondary bedrooms offer generous closet space and share a well-appointed hall bath, while quartz countertops continue throughout every bathroom for a cohesive, elevated feel. Additional highlights include: • Covered front porch • Oversized 2-car attached garage with convenient everyday entry • Durable LVP flooring throughout (cozy carpet in bedrooms) • Gas log fireplace • Two ceiling fans • Dedicated laundry room • Linen and coat closets for extra storage • Sodded front yard with gutters • Spacious, wooded backyard with covered concrete patio • All city services • No HOA! • Close to Flaherty Park Just dropped: Down $20,000 from list. New construction, 3BR/2BA, 1,561 sq ft — a great value in a market where comparable homes are selling in the high $250s-$270s per sq ft. Great opportunity for buyers targeting the sub-$400K search bracket....
Contact an agent
Home facts
- Year built:2026
- Subdivision & Development:Not in a Subdivision
- Listing ID #:10181126
- Added:1 day(s) ago
- Updated:September 09, 2026 at 04:31 PM
Rooms and interior
- Bedrooms:3
- Total bathrooms:2
- Full bathrooms:2
- Rooms Total:6
- Flooring:Carpet, Luxury Vinyl, Tile
- Dining Description:Eat-in Kitchen
- Kitchen Description:Dishwasher, Disposal, Microwave, Self Cleaning Oven
- Living area:1,561 sq. ft.
Heating and cooling
- Cooling:Ceiling Fan(s), Central Air, Electric, Heat Pump
- Central air:Yes
Structure and exterior
- Roof:Composition, Shingle
- Year built:2026
- Building area:1,561 sq. ft.
- Lot area:0.23 Acres
- Lot Features:Hardwood Trees, Landscaped
- Architectural Style:Ranch
- Construction Materials:Vinyl Siding
- Exterior Features:Covered, Front Porch, Patio, Porch, Private Yard
- Foundation Description:Concrete Perimeter, Slab
- Levels:One
Schools
- High school:Wake - Wake Forest High School
- Middle school:Wake - Heritage Middle
- Elementary school:Wake - Heritage Elementary
Utilities
- Water:Public
- Sewer:Public Sewer
Finances and disclosures
- Price:$400,000
- Price per sq. ft.:$256.25
- Tax amount:$1,819
Features and amenities
- Laundry features:In Hall
Parking
- Total parking spaces:4
- Parking description:Attached, Concrete, Driveway, Garage, Garage Door Opener
- Garage:Yes
- Garage spaces:2
 Listings marked with a Doorify MLS icon are provided courtesy of the Doorify MLS, of North Carolina, Internet Data Exchange Database. Brokers make an effort to deliver accurate information, but buyers should independently verify any information on which they will rely in a transaction. The listing broker shall not be responsible for any typographical errors, misinformation, or misprints, and they shall be held totally harmless from any damages arising from reliance upon this data. This data is provided exclusively for consumers’ personal, non-commercial use. Copyright 2026 Doorify MLS of North Carolina. All rights reserved. RD Member Broker: Ellisha Mayers
New listings near 920 N White Street
- Coming SoonOpen Sat, 11am to 1pm
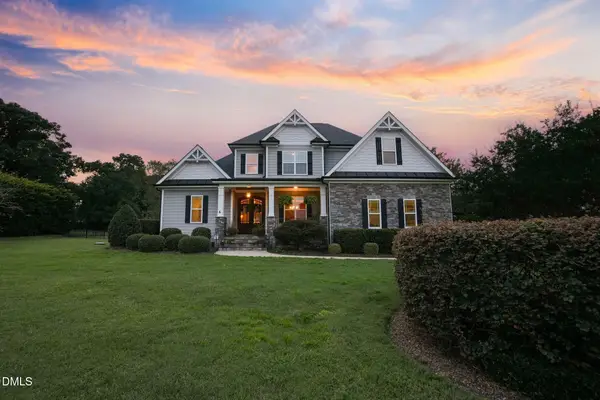 $710,000Coming Soon4 beds 4 baths2,921 sq. ft.
5909 Two Pines Trail, Wake Forest, NC 27587
MLS# 10191281Listed by: COLDWELL BANKER ADVANTAGE - Coming SoonOpen Sat, 1 to 4pm
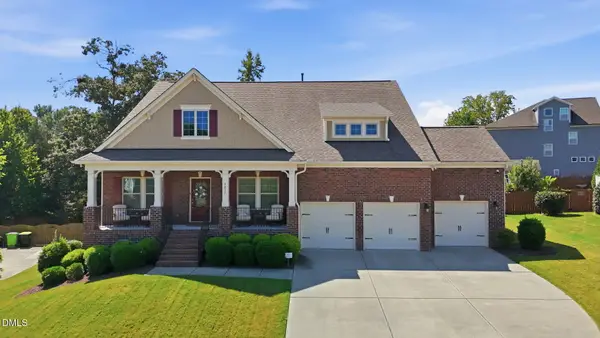 $725,000Coming Soon4 beds 4 baths3,129 sq. ft.
5017 Red Quill Way, Wake Forest, NC 27587
MLS# 10191260Listed by: EXP REALTY LLC - Coming Soon
 $350,000Coming Soon3 beds 2 baths1,515 sq. ft.
813 Brewer Avenue, Wake Forest, NC 27587
MLS# 10190737Listed by: CHOICE RESIDENTIAL REAL ESTATE - Coming SoonOpen Sat, 10am to 12pm
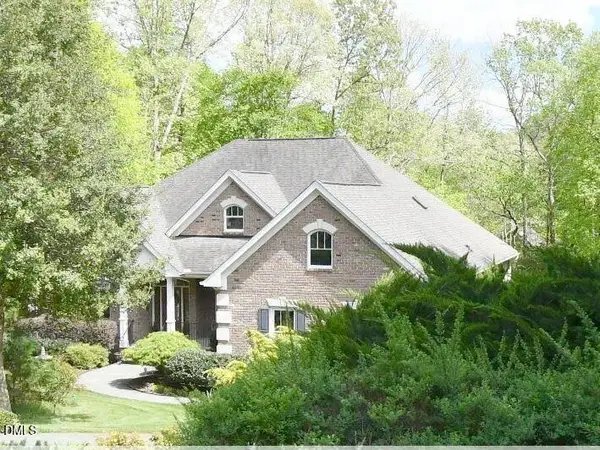 $849,000Coming Soon3 beds 3 baths4,342 sq. ft.
7604 Welcome Drive, Wake Forest, NC 27587
MLS# 10190335Listed by: LONG & FOSTER REAL ESTATE INC/RALEIGH - Coming SoonOpen Fri, 5 to 7pm
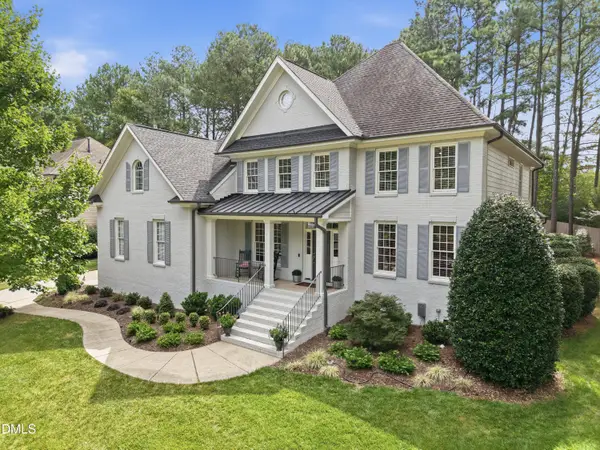 $875,000Coming Soon4 beds 4 baths3,698 sq. ft.
1408 Heritage Links Drive, Wake Forest, NC 27587
MLS# 10189649Listed by: KELLER WILLIAMS ELITE REALTY - New
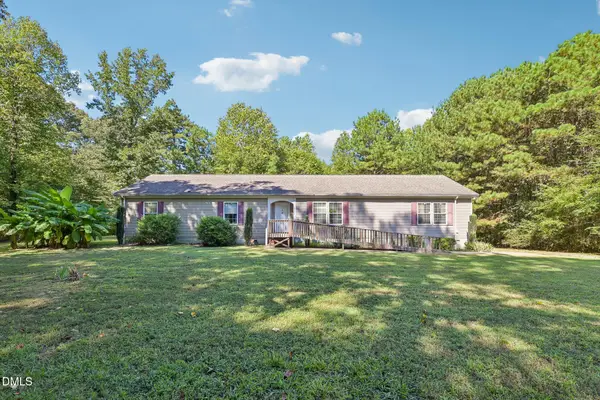 $415,000Active3 beds 2 baths2,040 sq. ft.
6001 Titanic Court, Wake Forest, NC 27587
MLS# 10191487Listed by: GROW LOCAL REALTY, LLC - New
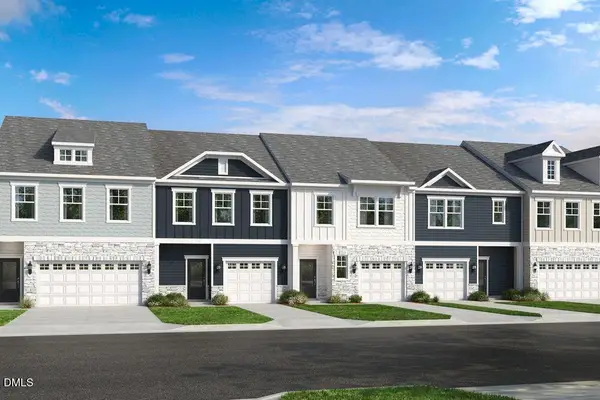 $369,999Active4 beds 3 baths1,883 sq. ft.
8778 Wardle Court, Wake Forest, NC 27587
MLS# 10191467Listed by: TAYLOR MORRISON OF CAROLINAS, - New
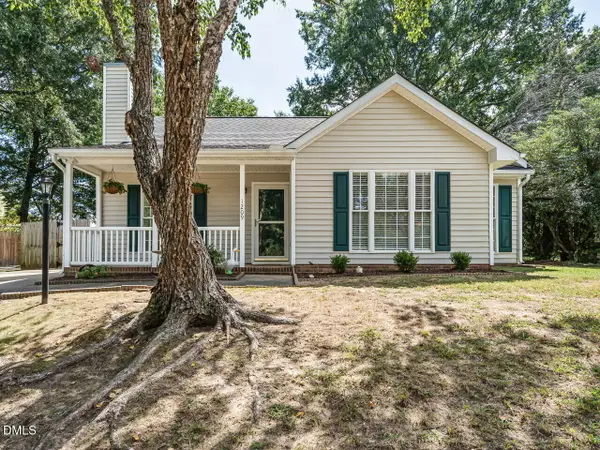 $320,000Active3 beds 2 baths1,240 sq. ft.
1209 Mondavi Woods Court, Wake Forest, NC 27587
MLS# 10191426Listed by: BERKSHIRE HATHAWAY HOMESERVICE 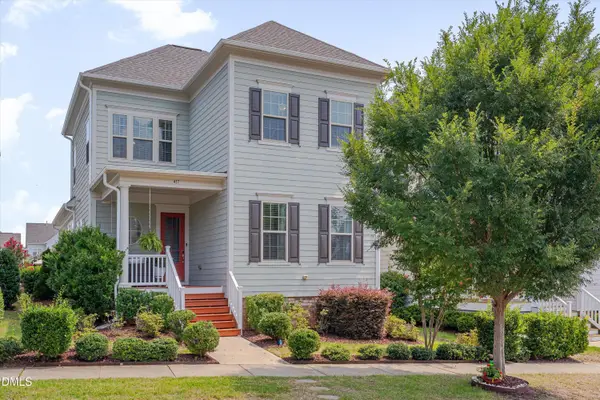 $519,900Pending3 beds 3 baths2,367 sq. ft.
417 Old Dairy Drive, Wake Forest, NC 27587
MLS# 10183270Listed by: RE/MAX UNITED


Protect your home and budget from life's surprises with an Assurant Home Warranty, backed by a partner that supports you through every step of homeownership. Explore Plans.
©2026 Century 21 Real Estate LLC. All rights reserved. CENTURY 21®, the CENTURY 21 Logo and C21® are service marks owned by Century 21 Real Estate LLC. Century 21 Real Estate LLC fully supports the principles of the Fair Housing Act and the Equal Opportunity Act. Each office is independently owned and operated. Listing information is deemed reliable but not guaranteed accurate.