
5200 Buckley Forest Trail, Walkertown, NC 27051
Local realty services provided by:CENTURY 21 Total Real Estate Solutions
5200 Buckley Forest Trail,Walkertown, NC 27051
$289,900
- 3 Beds
- 2 Baths
- 1,960 sq. ft.
- Single family
- Active
Listed by: kristi idol
Office: re/max preferred properties336-992-4355
MLS#:1240496
Source:NC_TRIAD
Price summary
- Price:$289,900
- Price per sq. ft.:$147.91
About this home
Situated on a corner lot of nearly half an acre, this 3-bedroom, 2-bathroom home offers a functional layout with comfortable living spaces throughout. The eat-in kitchen features abundant natural light and provides a welcoming space for everyday meals and gathering. The primary bedroom includes an en suite bathroom with a double-sink vanity and garden tub, while two additional bedrooms upstairs offer flexibility for guests, family, or a home office. On the lower level, a spacious den with a fireplace creates a versatile living area perfect for relaxing, entertaining, or enjoying a cozy evening at home. A two-car garage provides convenient parking and additional storage options. Outside, enjoy the sizable front yard, fenced backyard, and deck, offering plenty of room for outdoor activities, gardening, or hosting gatherings. With its generous lot, multiple living areas, and practical layout, this property offers a wonderful combination of indoor comfort and outdoor space.
Contact an agent
Home facts
- Year built:1994
- Subdivision & Development:Ridge View
- Listing ID #:1240496
- Added:1 day(s) ago
- Updated:October 30, 2026 at 05:12 PM
Rooms and interior
- Bedrooms:3
- Total bathrooms:2
- Full bathrooms:2
- Flooring:Carpet, Laminate, Vinyl
- Bathrooms Description:Separate Shower, Soaking Tub
- Kitchen Description:Dishwasher, Exhaust Fan, Pantry
- Living area:1,960 sq. ft.
Heating and cooling
- Cooling:Ceiling Fan(s), Central Air
- Heating:Electric, Heat Pump
- Central air:Yes
Structure and exterior
- Year built:1994
- Building area:1,960 sq. ft.
- Lot area:0.45 Acres
- Lot Features:Corner Lot
- Construction Materials:Brick, Vinyl Siding
- Foundation Description:Slab
Utilities
- Water:Public
- Sewer:Septic Tank
Finances and disclosures
- Price:$289,900
- Price per sq. ft.:$147.91
- Tax amount:$1,788
Features and amenities
- Appliances:Dishwasher, Exhaust Fan
- Laundry features:Dryer Connection, In Basement
- Amenities:Ceiling Fan(s), Dead Bolt(s)
Parking
- Parking description:Attached, Attached Garage, Driveway, Garage, Paved
- Garage spaces:2
 2026 Triad MLS, Inc. All rights reserved. IDX information is provided exclusively for personal, non-commercial use, and may not be used for any purpose other than to identify prospective properties consumers may be interested in purchasing. Information is deemed reliable but not guaranteed. This site will be monitored for ‘scraping’ and any use of search facilities of data on the site other than by potential buyers/sellers is prohibited. All Sale data is for informational purposes only and is not an indication of a market analysis or appraisal. Properties marked with the Triad MLS, Inc. icon are provided courtesy of the Triad MLS, Inc.’s, Internet Data Exchange Database. NC_TRIAD Member Broker: Kimberly Martin
New listings near 5200 Buckley Forest Trail
- New
 $301,500Active3 beds 3 baths2,174 sq. ft.
4173 Mystic Court #117, Walkertown, NC 27051
MLS# 1240445Listed by: TLS REALTY LLC - New
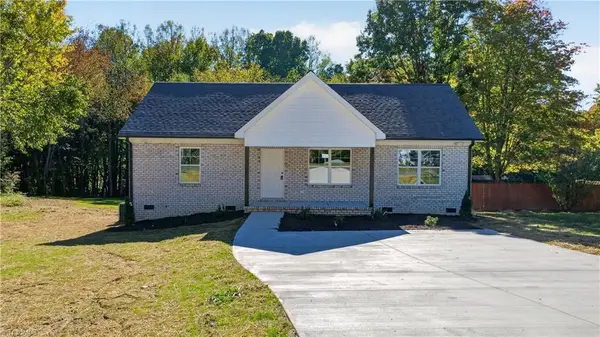 $319,000Active3 beds 2 baths1,315 sq. ft.
7424 Corvette Lane, Walkertown, NC 27051
MLS# 1240315Listed by: RE/MAX REALTY CONSULTANTS - New
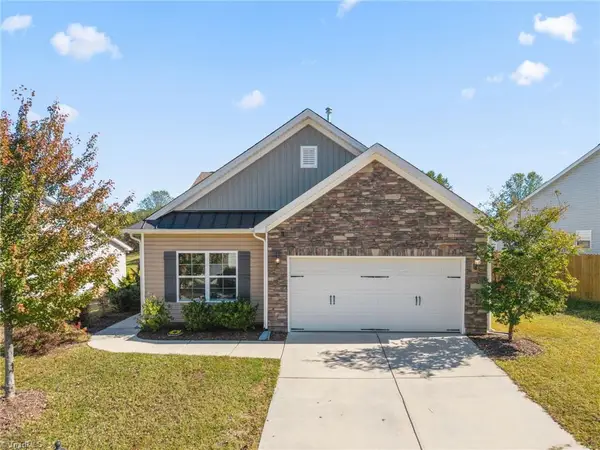 $320,000Active3 beds 2 baths1,645 sq. ft.
5372 Holbein Gate Road, Walkertown, NC 27051
MLS# 1239923Listed by: KELLER WILLIAMS REALTY - New
 $214,900Active2 beds 2 baths1,253 sq. ft.
3844 Hanley Way, Walkertown, NC 27051
MLS# 1239798Listed by: REFINED ROOTS REALTY CO  $342,900Active3 beds 2 baths1,795 sq. ft.
3136 York Place Drive, Walkertown, NC 27051
MLS# 1239171Listed by: GUIDING KNIGHT REALTY $355,000Active3 beds 3 baths1,872 sq. ft.
5363 Esher Drive, Walkertown, NC 27051
MLS# 1238575Listed by: GRAYLYNN REALTY $274,900Active4 beds 2 baths2,756 sq. ft.
6536 Creek Run Road, Walkertown, NC 27051
MLS# 1238286Listed by: KELLER WILLIAMS REALTY ELITE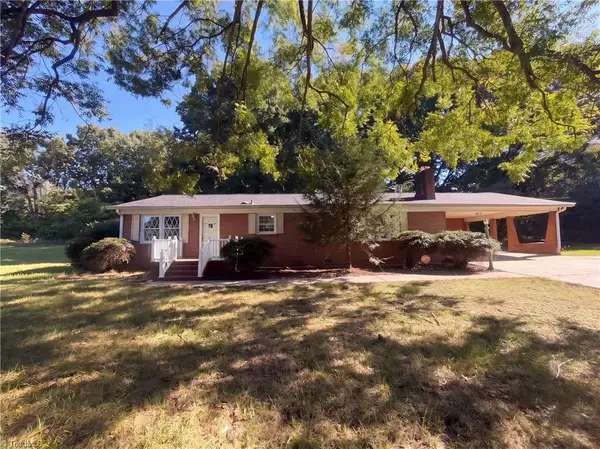 $249,000Active2 beds 2 baths1,484 sq. ft.
1715 Old Hollow Road, Walkertown, NC 27051
MLS# 1237920Listed by: OPENDOOR BROKERAGE LLC $229,900Pending3 beds 2 baths1,268 sq. ft.
4851 Westray Lane, Walkertown, NC 27051
MLS# 1237600Listed by: LEONARD RYDEN BURR REAL ESTATE


Protect your home and budget from life's surprises with an Assurant Home Warranty, backed by a partner that supports you through every step of homeownership. Explore Plans.
©2026 Century 21 Real Estate LLC. All rights reserved. CENTURY 21®, the CENTURY 21 Logo and C21® are service marks owned by Century 21 Real Estate LLC. Century 21 Real Estate LLC fully supports the principles of the Fair Housing Act and the Equal Opportunity Act. Each office is independently owned and operated. Listing information is deemed reliable but not guaranteed accurate.