
5337 Mckinney Court, Walkertown, NC 27051
Local realty services provided by:CENTURY 21 Triangle Group
5337 Mckinney Court,Walkertown, NC 27051
$565,000
- 3 Beds
- 3 Baths
- 2,244 sq. ft.
- Single family
- Active
Upcoming open houses
- Sat, Oct 2404:00 pm - 06:00 pm
Listed by: amanda rice
Office: howard hanna allen tate burlington
MLS#:10199328
Source:RD
Price summary
- Price:$565,000
- Price per sq. ft.:$251.78
- Monthly HOA dues:$16.67
About this home
This single-level brick home offers craftsmanship with highly sought-after acreage. Effortless main-level living without sacrificing luxurious interior space awaits you. Step inside to an impressive entry showcasing soaring cathedral ceilings, pristine hardwood floors, and elegant arched entryways all complemented with fresh paint. The inviting living room features gas logs and opens to a formal dining room. The spacious eat-in kitchen contains granite countertops, ceramic tile backsplash, and a built-in wine rack. Retreat to the primary suite featuring a luxurious ensuite bath with a deep soaking tub. The 2nd and 3rd bedrooms share a jack-and-jill bath. The sunroom is an entertainer's paradise featuring a stained wood ceiling, custom trim pieces and a gas stove. The private backyard is completely fenced and contains a fire pit for the upcoming fall evenings. There is a storage building/workshop perfect for hobbies or additional storage. All this with close convenience to the city!
Contact an agent
Home facts
- Year built:2007
- Subdivision & Development:Aspen Forest
- Listing ID #:10199328
- Added:4 day(s) ago
- Updated:October 24, 2026 at 03:29 PM
Rooms and interior
- Bedrooms:3
- Total bathrooms:3
- Full bathrooms:2
- Rooms Total:9
- Flooring:Carpet, Ceramic Tile, Hardwood
- Dining Description:Eat-in Kitchen
- Bathrooms Description:Double Vanity, Separate Shower, Soaking Tub, Walk-In Shower
- Kitchen Description:Built-In Electric Range, Dishwasher, Exhaust Fan, Microwave, Refrigerator
- Living area:2,244 sq. ft.
Heating and cooling
- Cooling:Central Air
- Heating:Electric, Heat Pump
- Central air:Yes
Structure and exterior
- Roof:Asphalt
- Year built:2007
- Building area:2,244 sq. ft.
- Lot area:1.2 Acres
- Lot Features:Back Yard, Cul-de-sac, Private, Wooded
- Architectural Style:Transitional
- Construction Materials:Brick
- Exterior Features:Enclosed, Fenced Yard, Fire Pit, Private Yard, Rear Porch, Storage
- Levels:One
Schools
- High school:Winston Salem Forsyth - Walkertown High School
- Middle school:Winston Salem Forsyth - Walkertown Middle
- Elementary school:Winston Salem Forsyth - Walkertown Elementary
Utilities
- Water:Public
- Sewer:Septic Tank
Finances and disclosures
- Price:$565,000
- Price per sq. ft.:$251.78
- Tax amount:$3,175
Features and amenities
- Laundry features:Laundry Room
Parking
- Parking description:Driveway, Garage Door Opener, Garage Faces Side, Parking Pad
- Garage:Yes
- Garage spaces:2
 Listings marked with a Doorify MLS icon are provided courtesy of the Doorify MLS, of North Carolina, Internet Data Exchange Database. Brokers make an effort to deliver accurate information, but buyers should independently verify any information on which they will rely in a transaction. The listing broker shall not be responsible for any typographical errors, misinformation, or misprints, and they shall be held totally harmless from any damages arising from reliance upon this data. This data is provided exclusively for consumers’ personal, non-commercial use. Copyright 2026 Doorify MLS of North Carolina. All rights reserved.
New listings near 5337 Mckinney Court
- New
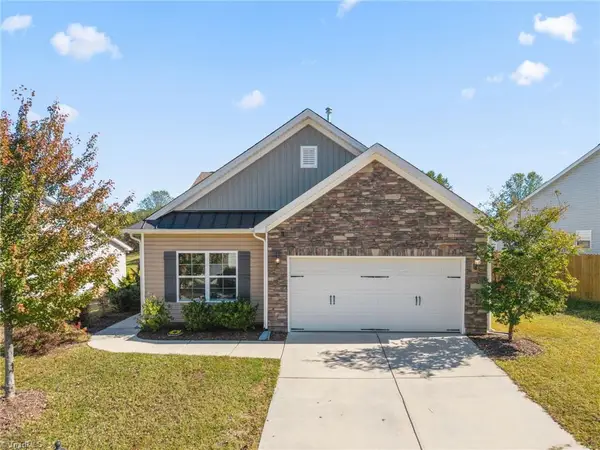 $320,000Active3 beds 2 baths1,645 sq. ft.
5372 Holbein Gate Road, Walkertown, NC 27051
MLS# 1239923Listed by: KELLER WILLIAMS REALTY - New
 $214,900Active2 beds 2 baths1,253 sq. ft.
3844 Hanley Way, Walkertown, NC 27051
MLS# 1239798Listed by: REFINED ROOTS REALTY CO - New
 $342,900Active3 beds 2 baths1,795 sq. ft.
3136 York Place Drive, Walkertown, NC 27051
MLS# 1239171Listed by: GUIDING KNIGHT REALTY  $364,000Active3 beds 3 baths1,872 sq. ft.
5363 Esher Drive, Walkertown, NC 27051
MLS# 1238575Listed by: GRAYLYNN REALTY $274,900Active4 beds 2 baths2,756 sq. ft.
6536 Creek Run Road, Walkertown, NC 27051
MLS# 1238286Listed by: KELLER WILLIAMS REALTY ELITE $49,900Pending2 beds 2 baths728 sq. ft.
4750 Ben Lane, Walkertown, NC 27051
MLS# 1238201Listed by: BURT INVESTMENTS, INC.- Open Sun, 9am to 7pm
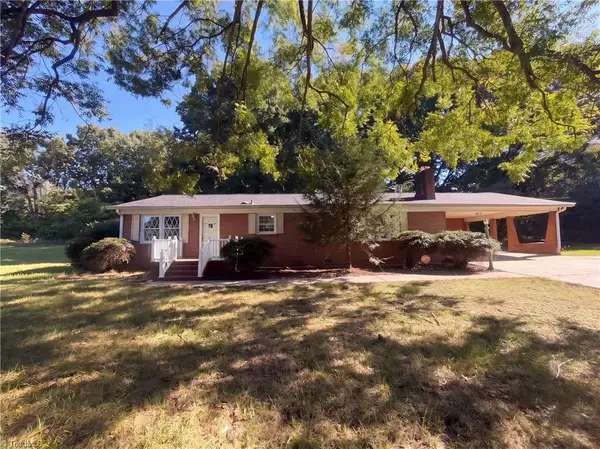 $249,000Active2 beds 2 baths1,484 sq. ft.
1715 Old Hollow Road, Walkertown, NC 27051
MLS# 1237920Listed by: OPENDOOR BROKERAGE LLC  $229,900Pending3 beds 2 baths1,268 sq. ft.
4851 Westray Lane, Walkertown, NC 27051
MLS# 1237600Listed by: LEONARD RYDEN BURR REAL ESTATE $164,900Active2 beds 2 baths1,396 sq. ft.
4250 Camp Betty Hastings Road, Walkertown, NC 27051
MLS# 1237144Listed by: BERKSHIRE HATHAWAY HOMESERVICES CAROLINAS REALTY $459,000Active5 beds 3 baths2,509 sq. ft.
4928 Cranfill Lane, Walkertown, NC 27051
MLS# 1237043Listed by: LAWSON REALTY GROUP


Protect your home and budget from life's surprises with an Assurant Home Warranty, backed by a partner that supports you through every step of homeownership. Explore Plans.
©2026 Century 21 Real Estate LLC. All rights reserved. CENTURY 21®, the CENTURY 21 Logo and C21® are service marks owned by Century 21 Real Estate LLC. Century 21 Real Estate LLC fully supports the principles of the Fair Housing Act and the Equal Opportunity Act. Each office is independently owned and operated. Listing information is deemed reliable but not guaranteed accurate.