
1004 Wagon Road, Warrensville, NC 28693
Local realty services provided by:CENTURY 21 Mountain Vistas
1004 Wagon Road,Warrensville, NC 28693
$459,000
- 2 Beds
- 3 Baths
- 2,019 sq. ft.
- Single family
- Active
Listed by: starr kiser
Office: realty one group results
MLS#:263362
Source:NC_HCAR
Price summary
- Price:$459,000
- Price per sq. ft.:$220.57
- Monthly HOA dues:$167.92
About this home
Welcome to your dream mountain retreat in the sought-after Barn Gate Farms community of Warrensville! Perched high on a ridge across 2+ beautifully landscaped acres, this charming three-level home offers the perfect blend of serene mountain living and effortless convenience to nearby West Jefferson and Lansing. Spread across three levels, this mountain home is freshly updated and move-in ready. The refreshed exterior boasts newly painted siding and beautifully stained decks. Updated interiors include fresh paint throughout most of the home and newly updated bathrooms (stylish new vanities and toilets on the main and upper levels). The main level living area is a light filled space where expansive windows frame mesmerizing views of Three Top Mountain. Cozy up by the wood burning fireplace, gather in the spacious open kitchen and dining area, or retire to the comfortable main-floor bedroom and full bath. The top floor features a second bedroom with its own full bath and deck - the ultimate spot for morning coffee above the clouds. You'll also find a versatile flex room great for an office, reading nook or extra sleeping area. The finished lower level offers a versatile walk-out basement and adds incredible living space for an entertainment lounge, game room, or guest quarters. Complete with a full bath, a dedicated laundry room, and two exterior access doors leading straight out to nature. Whether you're seeking a weekend getaway or a permanent residence immersed in nature, this cottage offers an idyllic mountain lifestyle. Schedule your showing today!...
Contact an agent
Home facts
- Year built:1986
- Listing ID #:263362
- Added:2 day(s) ago
- Updated:July 25, 2026 at 01:53 AM
Rooms and interior
- Bedrooms:2
- Total bathrooms:3
- Full bathrooms:3
- Kitchen Description:Dishwasher, Disposal, Electric Cooktop, Microwave, Refrigerator
- Basement:Yes
- Basement Description:Finished
- Living area:2,019 sq. ft.
Heating and cooling
- Heating:Baseboard, Electric, Fireplaces, Kerosene
Structure and exterior
- Roof:Asphalt, Shingle
- Year built:1986
- Building area:2,019 sq. ft.
- Lot area:2.33 Acres
- Architectural Style:Cottage, Mountain
- Construction Materials:Wood Frame
- Exterior Features:Open
- Foundation Description:Basement
- Levels:2 Story
Schools
- High school:Ashe County
- Elementary school:Blue Ridge
Finances and disclosures
- Price:$459,000
- Price per sq. ft.:$220.57
- Tax amount:$1,653
Features and amenities
- Laundry features:Dryer, Washer
Parking
- Parking description:Driveway, No Garage
New listings near 1004 Wagon Road
- New
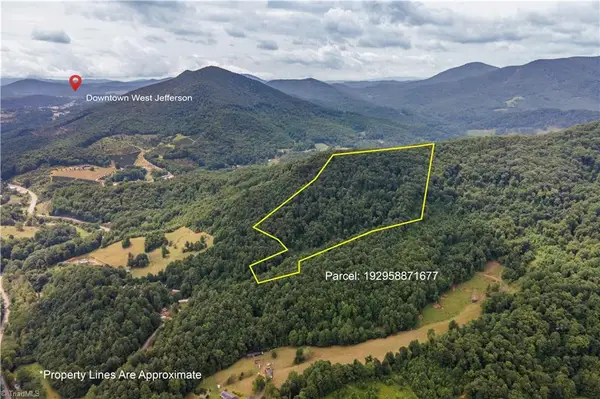 $197,000Active19.65 Acres
0 Tom Pless Road, Warrensville, NC 28693
MLS# 1229004Listed by: LIME ROCK REALTY LLC
- New
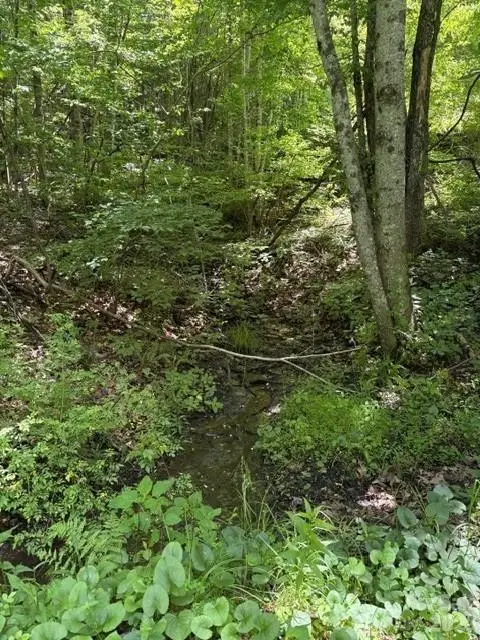 $39,500Active1.91 Acres
00 Shoaf Lane, Warrensville, NC 28693
MLS# 4394234Listed by: HOME-LAND REALTY, INC. - New
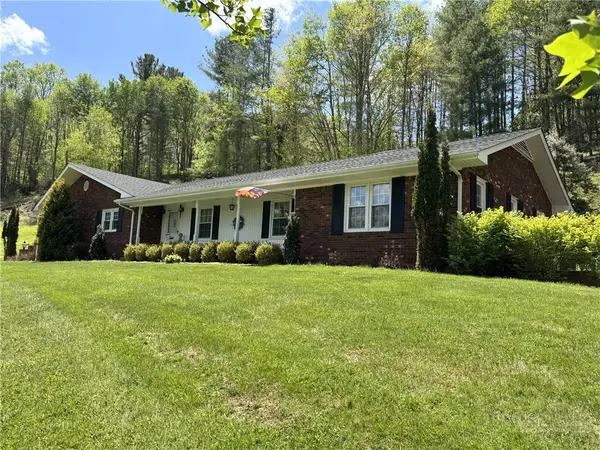 $599,000Active5 beds 4 baths5,425 sq. ft.
11644 Hwy 88 West, Warrensville, NC 28693
MLS# 263174Listed by: REALTY ONE GROUP RESULTS - New
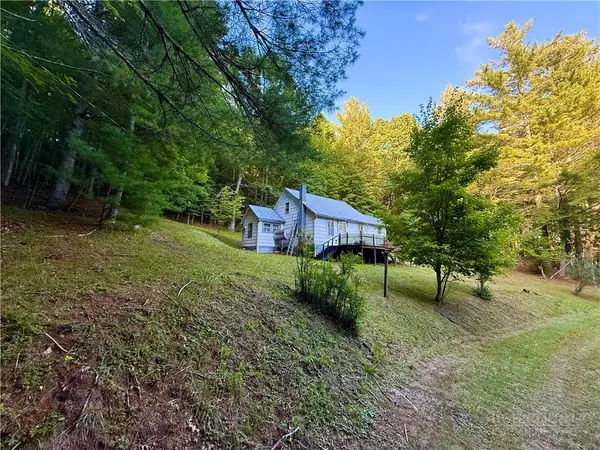 $179,000Active3 beds 1 baths712 sq. ft.
1025 Lue Jones Road, Warrensville, NC 28693
MLS# 263266Listed by: REGENCY PROPERTIES - New
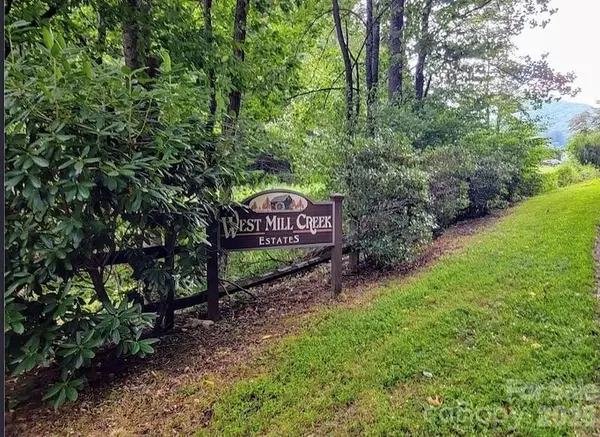 $22,000Active1 Acres
Lot 18 West Creek Road, Warrensville, NC 28693
MLS# 4403971Listed by: STACEY JO REALTY CO. 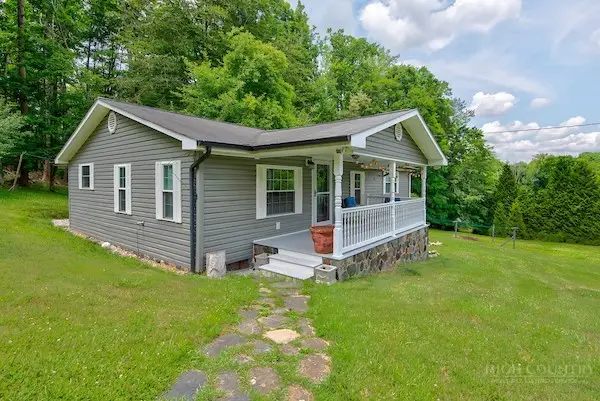 $399,900Pending2 beds 1 baths1,181 sq. ft.
685 Carl Eastridge Road, Warrensville, NC 28693
MLS# 262913Listed by: ASHE REAL ESTATE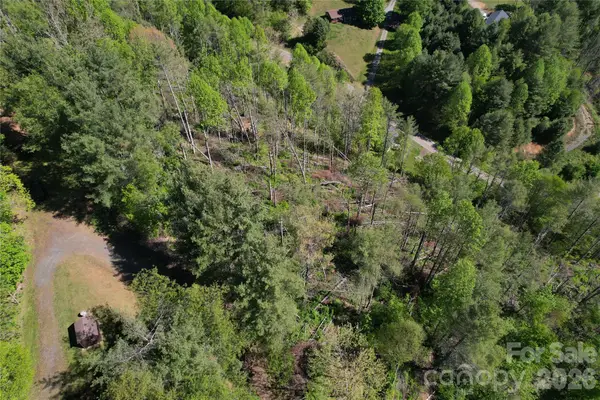 $55,000Active2.27 Acres
00 River Rock Road, Warrensville, NC 28693
MLS# 4383593Listed by: WHITETAIL PROPERTIES REAL ESTATE LLC $419,000Active2 beds 2 baths1,282 sq. ft.
174 Bass Pond Road, Warrensville, NC 28693
MLS# 261900Listed by: REGENCY PROPERTIES $345,000Active3 beds 1 baths1,079 sq. ft.
805 Ed Little Road, Warrensville, NC 28693
MLS# 261948Listed by: COX REALTY CO.


Protect your home and budget from life's surprises with an Assurant Home Warranty, backed by a partner that supports you through every step of homeownership. Explore Plans.
©2026 Century 21 Real Estate LLC. All rights reserved. CENTURY 21®, the CENTURY 21 Logo and C21® are service marks owned by Century 21 Real Estate LLC. Century 21 Real Estate LLC fully supports the principles of the Fair Housing Act and the Equal Opportunity Act. Each office is independently owned and operated. Listing information is deemed reliable but not guaranteed accurate.