443 Clint Gilley Road, Warrensville, NC 28693
Local realty services provided by:CENTURY 21 Heritage Realty
443 Clint Gilley Road,Warrensville, NC 28693
$139,900
- 2 Beds
- 1 Baths
- 1,485 sq. ft.
- Single family
- Active
Listed by:
 Larry Stanley(133) 624-6266CENTURY 21 Heritage Realty
Office: century 21 heritage realty
MLS#:264792
Source:NC_HCAR
Price summary
- Price:$139,900
- Price per sq. ft.:$70.06
About this home
A fixer upper in Warrensville with 9.549 acres: This property has lots of potential for the person who has the skills and time to make this a real home in a nice country setting. The acreage features mostly wooded but has open areas as well. There is a small branch that runs on the property as a water feature or to serve for animal drinking resource. The home is permitted for a two bedroom septic. The property has a private well, can house, two car detached garage/workshop and a large two car carport. If you like being away from busy roads and like privacy, this could be an opportunity for you. Must see and priced at only $139,900
Contact an agent
Home facts
- Year built:1950
- Subdivision & Development:None
- Listing ID #:264792
- Added:1 day(s) ago
- Updated:October 25, 2026 at 03:54 PM
Rooms and interior
- Bedrooms:2
- Total bathrooms:1
- Full bathrooms:1
- Kitchen Description:Dishwasher, Electric Range, Refrigerator
- Basement:Yes
- Basement Description:Crawl Space, Interior Entry, Partial, Unfinished
- Living area:1,485 sq. ft.
Heating and cooling
- Heating:Kerosene
Structure and exterior
- Roof:Asphalt, Shingle
- Year built:1950
- Building area:1,485 sq. ft.
- Lot area:9.55 Acres
- Architectural Style:Cottage
- Construction Materials:Wood Frame
- Exterior Features:Covered
- Foundation Description:Basement
- Levels:1 Story
Schools
- High school:Ashe County
- Middle school:Ashe County
- Elementary school:Blue Ridge
Utilities
- Water:Private, Well
Finances and disclosures
- Price:$139,900
- Price per sq. ft.:$70.06
- Tax amount:$662
Features and amenities
- Amenities:Double Hung Windows, Double Pane Window(s), Screens, Window Treatment(s), Wood Frames
Parking
- Parking description:Carport, Driveway, Garage, Gravel, Gravel Driveway, Private, Two Car Garage
- Garage:Yes
- Garage spaces:2
New listings near 443 Clint Gilley Road
- New
 $44,900Active4.49 Acres
TBD Hwy 88w Highway, Warrensville, NC 28693
MLS# 265003Listed by: ASHE COUNTY REALTY - New
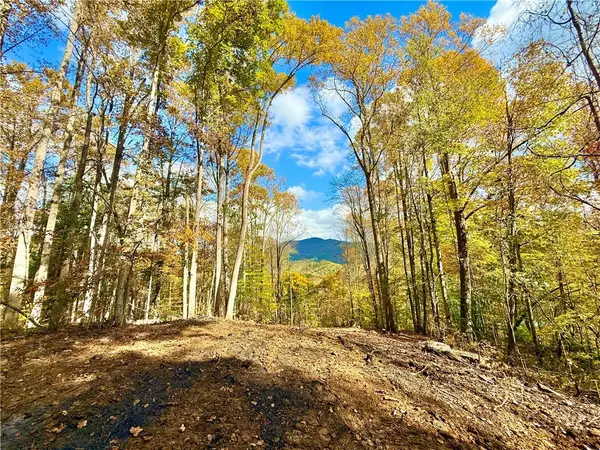 $104,900Active2.18 Acres
Lot 6 Cherokee Oaks Lane, Warrensville, NC 28693
MLS# 264889Listed by: REGENCY PROPERTIES - New
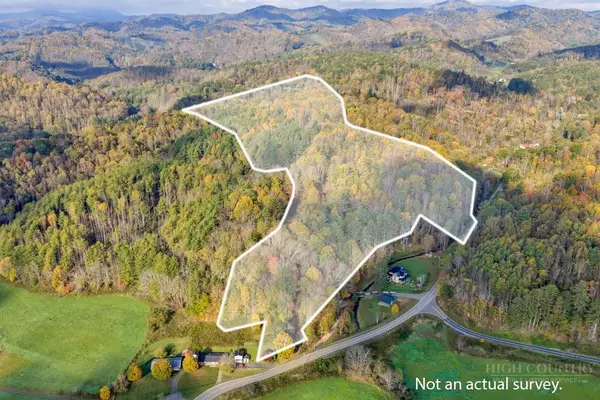 $429,900Active35.43 Acres
TBD Staggs Creek Road, Warrensville, NC 28693
MLS# 264936Listed by: A-1 MOUNTAIN REALTY  $369,000Active3 beds 2 baths1,358 sq. ft.
9275 Nc Highway 88 West, Warrensville, NC 28693
MLS# 264749Listed by: REGENCY PROPERTIES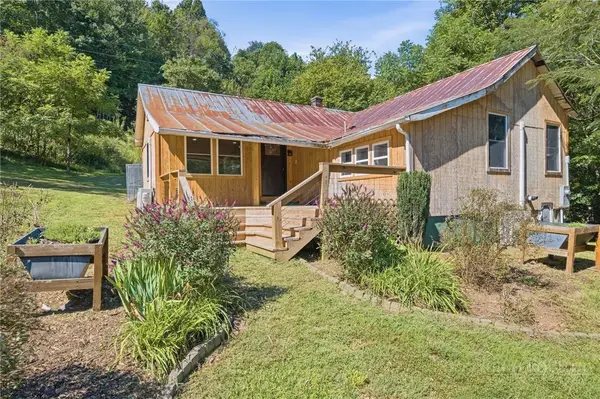 $249,999Active1 beds 2 baths1,003 sq. ft.
325 Sawyers Rd, Warrensville, NC 28693
MLS# 264513Listed by: A-1 MOUNTAIN REALTY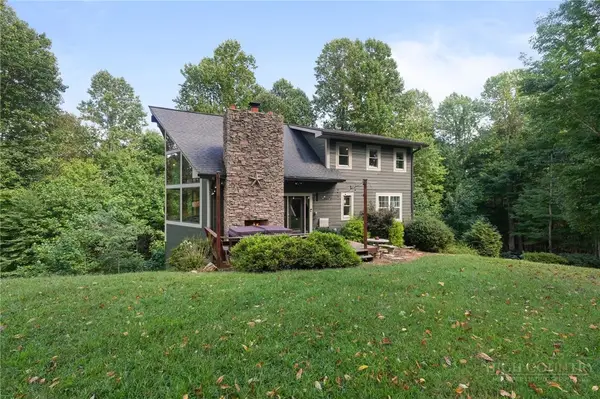 $649,000Active4 beds 3 baths2,367 sq. ft.
558 Perri Creek, Warrensville, NC 28693
MLS# 264404Listed by: EXP REALTY LLC
 $349,900Active1 beds 1 baths931 sq. ft.
675 Clifton Springs Trl, Warrensville, NC 28693
MLS# 263872Listed by: CENTURY 21 HERITAGE REALTY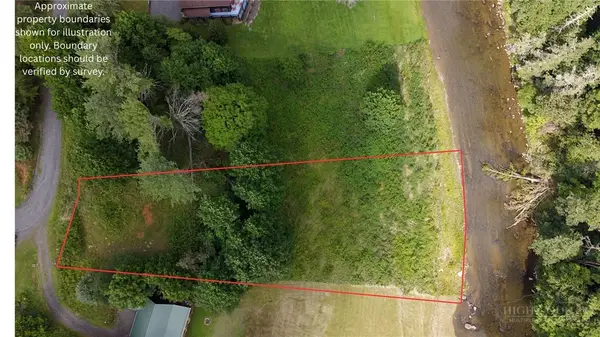 $89,900Active0.81 Acres
Lot 6 River Rock Road, Warrensville, NC 28693
MLS# 263699Listed by: ASHE COUNTY REALTY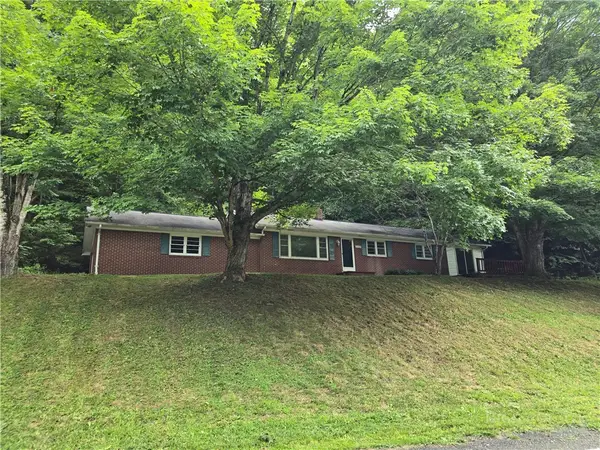 $199,900Active3 beds 2 baths1,667 sq. ft.
2158 W Mill Creek Road, Warrensville, NC 28693
MLS# 263251Listed by: REALTY ONE GROUP RESULTS


Protect your home and budget from life's surprises with an Assurant Home Warranty, backed by a partner that supports you through every step of homeownership. Explore Plans.
©2026 Century 21 Real Estate LLC. All rights reserved. CENTURY 21®, the CENTURY 21 Logo and C21® are service marks owned by Century 21 Real Estate LLC. Century 21 Real Estate LLC fully supports the principles of the Fair Housing Act and the Equal Opportunity Act. Each office is independently owned and operated. Listing information is deemed reliable but not guaranteed accurate.