
109 Dogwood Circle, Warsaw, NC 28398
Local realty services provided by:CENTURY 21 The Realty Group
109 Dogwood Circle,Warsaw, NC 28398
$169,500
- 3 Beds
- 2 Baths
- 1,285 sq. ft.
- Mobile / Manufactured
- Active
Listed by: jennifer bullock team
Office: re/max executive
MLS#:100584296
Source:NC_CCAR
Price summary
- Price:$169,500
- Price per sq. ft.:$131.91
About this home
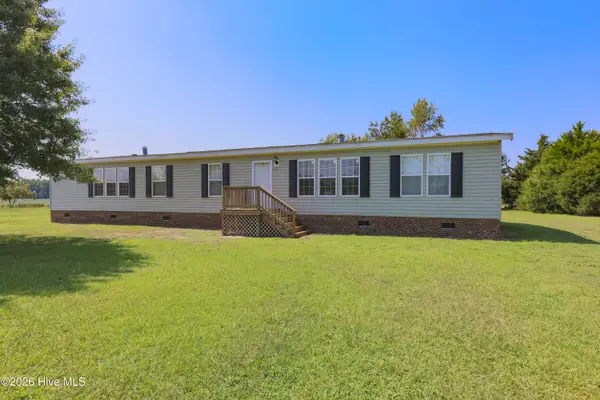
Built in 2021, this move-in-ready 3-bedroom, 2-bath home offers 1,285 square feet of comfortable one-level living at a price that's increasingly hard to find. Step inside to an open living, dining, and kitchen area designed for everyday life, with a spacious 20-foot living room at the heart of the home. The private primary suite features its own bath and generous closet space, while two additional bedrooms provide room for family, guests, hobbies, or a home office. Outside, there's room to breathe, play, garden, and enjoy having a little space of your own, plus a storage shed for tools, lawn equipment, and all the extras. With no HOA, you'll enjoy fewer restrictions and no monthly HOA dues. Located just outside Warsaw and convenient to I-40, this home provides easy access to surrounding Duplin County communities and employment centers and is directly across from James Kenan High School and just minutes from everyday conveniences. Schedule your showing and discover just how attainable homeownership can be....
Contact an agent
Home facts
- Year built:2021
- Subdivision & Development:Not In Subdivision
- Listing ID #:100584296
- Added:81 day(s) ago
- Updated:September 15, 2026 at 03:50 AM
Rooms and interior
- Bedrooms:3
- Total bathrooms:2
- Full bathrooms:2
- Rooms Total:6
- Bedroom Description:Master Downstairs
- Living area:1,285 sq. ft.
Heating and cooling
- Cooling:Central Air
- Heating:Electric, Heat Pump, Heating
- Central air:Yes
Structure and exterior
- Roof:Shingle
- Year built:2021
- Building area:1,285 sq. ft.
- Lot area:0.46 Acres
- Construction Materials:Vinyl Siding, Wood Frame
- Exterior Features:Deck
- Foundation Description:Permanent
- Levels:1 Story
Schools
- High school:James Kenan
- Middle school:Warsaw
- Elementary school:Warsaw
Utilities
- Water:Well
Finances and disclosures
- Price:$169,500
- Price per sq. ft.:$131.91
Parking
- Parking description:Off Street

New listings near 109 Dogwood Circle
- New
 $238,000Active5 beds 3 baths2,106 sq. ft.
208 Grove Run Drive, Warsaw, NC 28398
MLS# 100603551Listed by: KELLER WILLIAMS INNOVATE-WILMINGTON - New
 $259,000Active3 beds 2 baths2,320 sq. ft.
233 Friendship Church Road, Warsaw, NC 28398
MLS# 100602010Listed by: SIMPSON REAL ESTATE GROUP INC - New
 $300,000Active3 beds 2 baths1,642 sq. ft.
1399 Bowdens Road, Warsaw, NC 28398
MLS# 100601991Listed by: NORTHGROUP REAL ESTATE LLC - New
 $139,900Active3 beds 2 baths1,892 sq. ft.
204 Julia Street, Warsaw, NC 28398
MLS# 100601719Listed by: RELENTLESS VENTURES REALTY GROUP  $290,000Active3 beds 2 baths2,211 sq. ft.
414 Forrest Road, Warsaw, NC 28398
MLS# 100599980Listed by: JOHNSON REALTY $145,000Active6.63 Acres
On 24 N/Si On 24, Warsaw, NC 28398
MLS# 100599450Listed by: COX REAL ESTATE $449,000Active3 beds 4 baths2,889 sq. ft.
173 Buck Branch Drive, Warsaw, NC 28398
MLS# 100599267Listed by: CLINTON REALTY CO. $389,900Pending3 beds 3 baths2,900 sq. ft.
425 Blackmore Road, Warsaw, NC 28398
MLS# 100598529Listed by: HILTON AUCTION & REALTY, INC $700,000Active4 beds 5 baths4,519 sq. ft.
506 Lake Shore Drive, Warsaw, NC 28398
MLS# 100598420Listed by: WEST AGENCY LLC $388,000Active3 beds 3 baths2,008 sq. ft.
533 W College Street, Warsaw, NC 28398
MLS# 100598446Listed by: RELENTLESS VENTURES REALTY GROUP


Protect your home and budget from life's surprises with an Assurant Home Warranty, backed by a partner that supports you through every step of homeownership. Explore Plans.
©2026 Century 21 Real Estate LLC. All rights reserved. CENTURY 21®, the CENTURY 21 Logo and C21® are service marks owned by Century 21 Real Estate LLC. Century 21 Real Estate LLC fully supports the principles of the Fair Housing Act and the Equal Opportunity Act. Each office is independently owned and operated. Listing information is deemed reliable but not guaranteed accurate.