
186 Rainbow Road, Warsaw, NC 28398
Local realty services provided by:CENTURY 21 Triangle Group
186 Rainbow Road,Warsaw, NC 28398
$106,000
- 2 Beds
- 1 Baths
- 736 sq. ft.
- Single family
- Active
Listed by: lonnie w glaspie
Office: community real estate services of clinton
MLS#:100613959
Source:NC_CCAR
Price summary
- Price:$106,000
- Price per sq. ft.:$144.02
About this home
Enjoy the opportunity to own this charming brick home situated on approximately one acre in a peaceful rural setting. This one-story home offers 2 bedrooms, 1 bathroom, an eat-in kitchen, central heating and air, and a durable metal roof. The spacious lot provides plenty of room for gardening, outdoor activities, or future improvements. Whether you're looking for a primary residence, an investment property, or a place to make your own, this property offers plenty of potential with convenient access to nearby highways, shopping, and local amenities. Schedule your showing today.
Contact an agent
Home facts
- Year built:1950
- Subdivision & Development:Not In Subdivision
- Listing ID #:100613959
- Added:1 day(s) ago
- Updated:November 03, 2026 at 11:42 AM
Rooms and interior
- Bedrooms:2
- Total bathrooms:1
- Full bathrooms:1
- Rooms Total:4
- Flooring:Vinyl
- Dining Description:Eat-in Kitchen
- Kitchen Description:Eat-in Kitchen, Refrigerator
- Living area:736 sq. ft.
Heating and cooling
- Cooling:Central Air
- Heating:Gas Pack, Heat Pump, Heating, Propane
- Central air:Yes
Structure and exterior
- Roof:Metal
- Year built:1950
- Building area:736 sq. ft.
- Lot area:1 Acres
- Construction Materials:Brick, Wood Frame
- Foundation Description:Crawl Space
- Levels:1 Story
Schools
- High school:James Kenan
- Middle school:Warsaw
- Elementary school:Warsaw
Utilities
- Water:Community Water Available, County Water, Water Connected
Finances and disclosures
- Price:$106,000
- Price per sq. ft.:$144.02
Features and amenities
- Appliances:Refrigerator
Parking
- Parking description:On Site

New listings near 186 Rainbow Road
- New
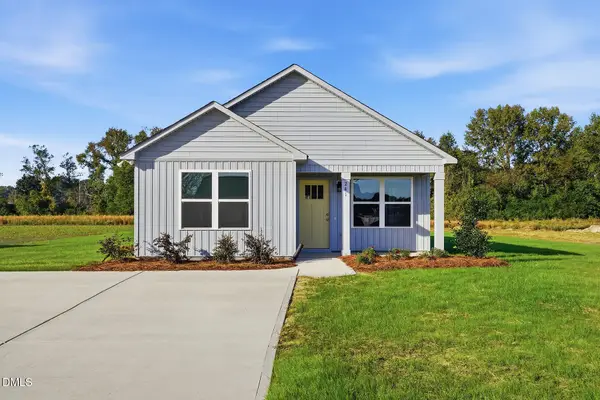 $212,000Active3 beds 2 baths1,117 sq. ft.
241 Rae Street, Warsaw, NC 28398
MLS# 10201179Listed by: BRASWELL REALTY - New
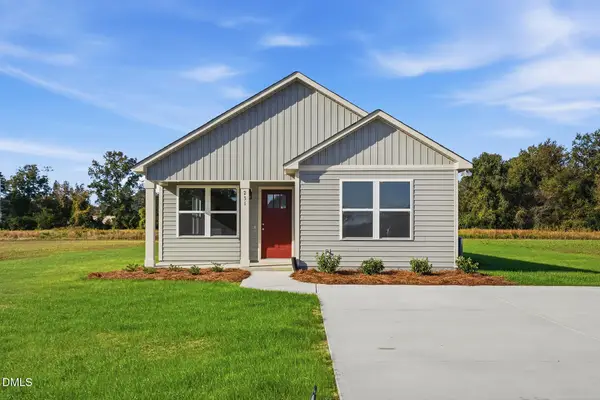 $212,000Active3 beds 2 baths1,117 sq. ft.
231 Rae Street, Warsaw, NC 28398
MLS# 10201180Listed by: BRASWELL REALTY - New
 $399,900Active60.75 Acres
0 W Wards Bridge Road, Warsaw, NC 28398
MLS# 100612661Listed by: MOSSY OAK PROPERTIES LAND AND FARMS  $212,000Active3 beds 2 baths1,120 sq. ft.
223 Rae Street, Warsaw, NC 28398
MLS# 100611054Listed by: BRASWELL REALTY TEAM, INC $212,000Pending3 beds 2 baths1,120 sq. ft.
215 Rae Street, Warsaw, NC 28398
MLS# 10197752Listed by: BRASWELL REALTY $212,000Active3 beds 2 baths1,120 sq. ft.
223 Rae Street, Warsaw, NC 28398
MLS# 10197754Listed by: BRASWELL REALTY- Open Sat, 1 to 3pm
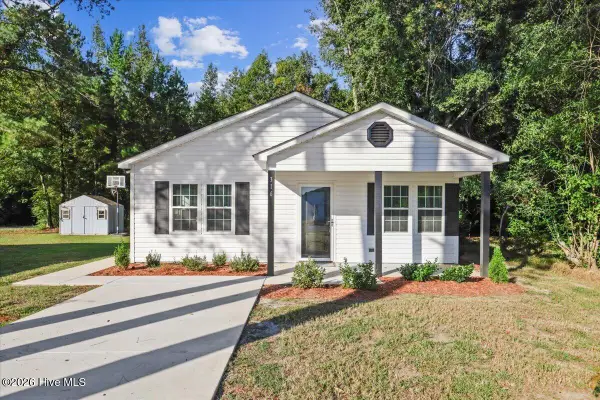 $205,000Active3 beds 2 baths1,073 sq. ft.
316 S Gum South Street, Warsaw, NC 28398
MLS# 100607713Listed by: REAL BROKER LLC  $159,000Pending-- beds 4 baths2,023 sq. ft.
2347 W Wards Bridge Road, Warsaw, NC 28398
MLS# 100606417Listed by: COMMUNITY REAL ESTATE SERVICES OF CLINTON $19,999Pending1.25 Acres
1906-1991 Boyette Road, Warsaw, NC 28398
MLS# 100605893Listed by: CHOSEN REALTY OF NC


Protect your home and budget from life's surprises with an Assurant Home Warranty, backed by a partner that supports you through every step of homeownership. Explore Plans.
©2026 Century 21 Real Estate LLC. All rights reserved. CENTURY 21®, the CENTURY 21 Logo and C21® are service marks owned by Century 21 Real Estate LLC. Century 21 Real Estate LLC fully supports the principles of the Fair Housing Act and the Equal Opportunity Act. Each office is independently owned and operated. Listing information is deemed reliable but not guaranteed accurate.