
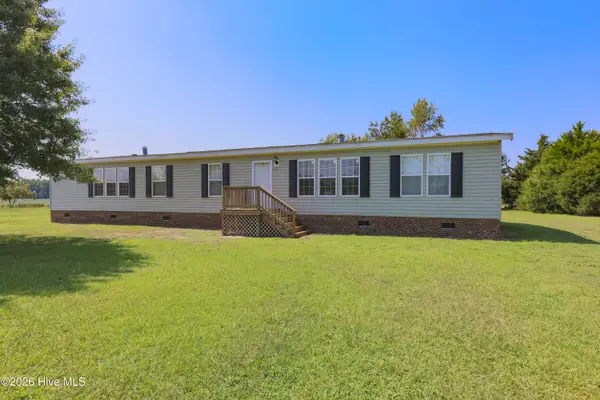
237 Rae Street, Warsaw, NC 28398
Local realty services provided by:CENTURY 21 New Beginnings
Listed by: cynthia heffron
Office: re/max southland realty ii
MLS#:100591087
Source:NC_CCAR
Price summary
- Price:$199,900
- Price per sq. ft.:$179.6
About this home
Welcome home to this beautiful new construction in the heart of Warsaw! This thoughtfully designed 3-bedroom, 2-bath home features an open-concept floor plan that flows seamlessly, making it perfect for both everyday living. Enjoy low-maintenance LVP flooring throughout the entire home--no carpet! Spacious kitchen offers granite countertops, stainless steel appliances, & eat at bar. Private primary suite features a dual-sink vanity, a walk-in shower, & a spacious walk-in closet with custom wood shelving. Situated on a generous 0.52-acre lot, you'll have plenty of room to enjoy outdoor living & rear patio, the perfect spot for grilling & relaxing
Contact an agent
Home facts
- Year built:2026
- Subdivision & Development:Wade Street Subdivision
- Listing ID #:100591087
- Added:52 day(s) ago
- Updated:September 14, 2026 at 08:16 AM
Rooms and interior
- Bedrooms:3
- Total bathrooms:2
- Full bathrooms:2
- Rooms Total:5
- Bathrooms Description:Walk-in Shower
- Kitchen Description:Dishwasher, Range
- Bedroom Description:Master Downstairs, Walk-In Closet(s)
- Living area:1,113 sq. ft.
Heating and cooling
- Cooling:Central Air, Heat Pump
- Heating:Electric, Forced Air, Heat Pump, Heating
- Central air:Yes
Structure and exterior
- Roof:Shingle
- Year built:2026
- Building area:1,113 sq. ft.
- Lot area:0.52 Acres
- Lot Features:Level
- Construction Materials:Vinyl Siding, Wood Frame
- Exterior Features:Patio
- Foundation Description:Slab
- Levels:1 Story
Schools
- High school:James Kenan
- Middle school:Warsaw
- Elementary school:Warsaw
Utilities
- Water:Water Connected
- Sewer:Sewer Connected
Finances and disclosures
- Price:$199,900
- Price per sq. ft.:$179.6
Features and amenities
- Appliances:Dishwasher, Range
- Laundry features:Laundry Room
- Amenities:Ceiling Fan(s), Walk-In Closet(s)
Parking
- Parking description:Concrete

New listings near 237 Rae Street
- New
 $259,000Active3 beds 2 baths2,320 sq. ft.
233 Friendship Church Road, Warsaw, NC 28398
MLS# 100602010Listed by: SIMPSON REAL ESTATE GROUP INC - New
 $300,000Active3 beds 2 baths1,642 sq. ft.
1399 Bowdens Road, Warsaw, NC 28398
MLS# 100601991Listed by: NORTHGROUP REAL ESTATE LLC - New
 $139,900Active3 beds 2 baths1,892 sq. ft.
204 Julia Street, Warsaw, NC 28398
MLS# 100601719Listed by: RELENTLESS VENTURES REALTY GROUP  $290,000Active3 beds 2 baths2,211 sq. ft.
414 Forrest Road, Warsaw, NC 28398
MLS# 100599980Listed by: JOHNSON REALTY $145,000Active6.63 Acres
On 24 N/Si On 24, Warsaw, NC 28398
MLS# 100599450Listed by: COX REAL ESTATE $449,000Active3 beds 4 baths2,889 sq. ft.
173 Buck Branch Drive, Warsaw, NC 28398
MLS# 100599267Listed by: CLINTON REALTY CO. $389,900Pending3 beds 3 baths2,900 sq. ft.
425 Blackmore Road, Warsaw, NC 28398
MLS# 100598529Listed by: HILTON AUCTION & REALTY, INC $700,000Active4 beds 5 baths4,519 sq. ft.
506 Lake Shore Drive, Warsaw, NC 28398
MLS# 100598420Listed by: WEST AGENCY LLC $398,000Active3 beds 3 baths2,008 sq. ft.
533 W College Street, Warsaw, NC 28398
MLS# 100598446Listed by: RELENTLESS VENTURES REALTY GROUP $395,000Pending3 beds 2 baths1,546 sq. ft.
633 Beasleys Road, Warsaw, NC 28398
MLS# 100595917Listed by: WEST AGENCY LLC


Protect your home and budget from life's surprises with an Assurant Home Warranty, backed by a partner that supports you through every step of homeownership. Explore Plans.
©2026 Century 21 Real Estate LLC. All rights reserved. CENTURY 21®, the CENTURY 21 Logo and C21® are service marks owned by Century 21 Real Estate LLC. Century 21 Real Estate LLC fully supports the principles of the Fair Housing Act and the Equal Opportunity Act. Each office is independently owned and operated. Listing information is deemed reliable but not guaranteed accurate.