
106 Arbor Drive, Washington, NC 27889
Local realty services provided by:CENTURY 21 New Beginnings
Listed by: rosie smith
Office: the rich company
MLS#:100610660
Source:NC_CCAR
Price summary
- Price:$625,000
- Price per sq. ft.:$345.3
About this home
Tranquil WATERFRONT LIVING ON TRANTERS CREEK. Discover the perfect blend of comfort, charm and waterfront living in this exceptionally well maintained 3 br, 2 bathroom home offering approx. 1800 sq ft of living space on a beautiful 1/2 ac lot along Tranters Creek. With peaceful water views , private waterfront amenities, & convenient access to Greenville.Step inside to an open concept living area, featuring cathedral ceilings , a cozy corner fireplace and wood laminate flooring throughout the main living space. The open kitchen showcases leathered granite countertops, and beautiful views of the creek while the adjoining breakfast area windows bring bring the outdoors in. There is a versatile flex room just off the kitchen that can work for an office or extra dining space. The spacious primary suite offer s relaxing water views , an updated private bathroom with double vanities, WIC, and a oversized tile shower. There are two additional bedrooms that share a full bathroom.
One of these extra bedrooms also has exceptional water views. A conveniently appointed laundry room located just off the 2 car garage includes a deep sink and good cabinet space. For TONS of storage space there is a permanent staircase from the garage that leads to an unfinished bonus room. Outdoor living is where this homes truly shines with a large screened porch and an open deck that look out onto Tranters Creek. Boating enthusiasts will enjoy the private pier and boat lift making it easy to get out on the water for a quick boat ride downtown for dinner or maybe getting in a little fishing. There is also a neighborhood boat ramp for added convenience. Additional highlights include a new roof in 2026 and new decking about 2 years ago. This home has been exceptionally well maintained and has had kitchen, and bathrooms updated. The location is easy access to Greenville as well as Washington. Move in ready and NOT IN THE FLOOD ZONE!....
Contact an agent
Home facts
- Year built:2004
- Subdivision & Development:Arbor Bluffs
- Listing ID #:100610660
- Added:8 day(s) ago
- Updated:October 25, 2026 at 10:15 AM
Rooms and interior
- Bedrooms:3
- Total bathrooms:2
- Full bathrooms:2
- Rooms Total:7
- Flooring:Carpet, Tile
- Kitchen Description:Dishwasher, Range, Refrigerator
- Bedroom Description:Master Downstairs
- Living area:1,810 sq. ft.
Heating and cooling
- Cooling:Central Air
- Heating:Heat Pump, Heating, Natural Gas
- Central air:Yes
Structure and exterior
- Roof:Composition, Shingle
- Year built:2004
- Building area:1,810 sq. ft.
- Lot area:0.49 Acres
- Lot Features:Boat Slip
- Construction Materials:Vinyl Siding, Wood Frame
- Exterior Features:Deck
- Foundation Description:Crawl Space
- Levels:1 Story
Schools
- High school:Washington High School
- Middle school:P.S. Jones Middle School
- Elementary school:John Small Elementary School
Utilities
- Water:Community Water Available
Finances and disclosures
- Price:$625,000
- Price per sq. ft.:$345.3
Features and amenities
- Appliances:Dishwasher, Range, Refrigerator
- Laundry features:Laundry Room
- Amenities:Ramp
Parking
- Total parking spaces:2
- Parking description:Attached Garage, Concrete, Garage, Paved
- Garage:Yes
- Garage spaces:2

New listings near 106 Arbor Drive
- New
 $400,000Active3 beds 2 baths2,043 sq. ft.
135 Castle Court, Washington, NC 27889
MLS# 100612333Listed by: EXP REALTY - New
 $224,900Active4 beds 2 baths1,588 sq. ft.
304 W 15th Street, Washington, NC 27889
MLS# 100612115Listed by: WHITLEY REALTY TEAM LLC - New
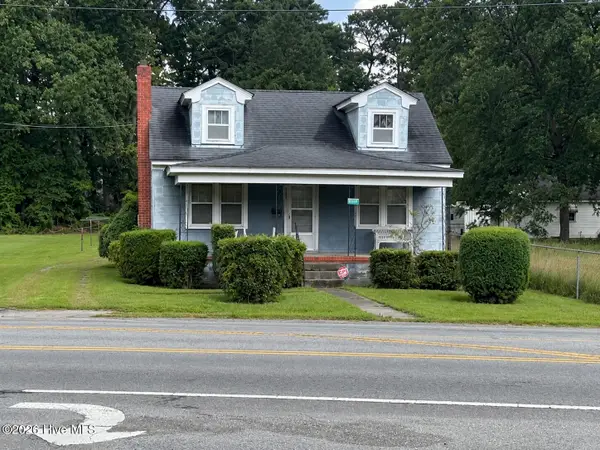 $185,000Active3 beds 1 baths1,459 sq. ft.
1435 Highland Drive, Washington, NC 27889
MLS# 100612085Listed by: EXP REALTY LLC - C - New
 $280,000Active3 beds 2 baths1,432 sq. ft.
56 Pirate Cove Road, Washington, NC 27889
MLS# 100611994Listed by: COLDWELL BANKER SEA COAST ADVANTAGE - WASHINGTON - New
 $349,000Active2 beds 2 baths1,620 sq. ft.
508 Willows Court, Washington, NC 27889
MLS# 100612006Listed by: COLDWELL BANKER SEA COAST ADVANTAGE - WASHINGTON - New
 $169,000Active3 beds 1 baths1,000 sq. ft.
712 Boston Avenue, Washington, NC 27889
MLS# 10199726Listed by: FATHOM REALTY NC, LLC - New
 $250,000Active3 beds 1 baths1,464 sq. ft.
5819 Us-264, Washington, NC 27889
MLS# 100611709Listed by: THE RICH COMPANY - New
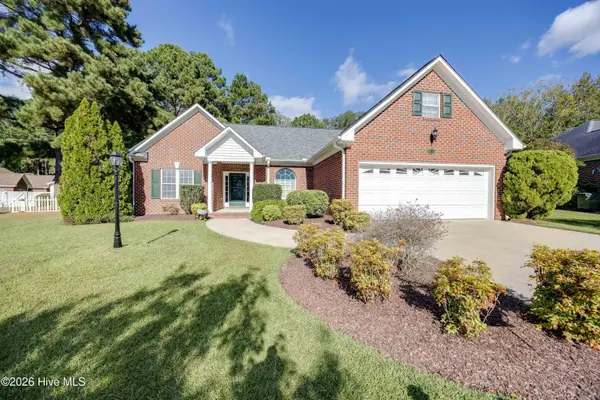 $339,000Active3 beds 2 baths2,254 sq. ft.
207 Inda Way, Washington, NC 27889
MLS# 100611067Listed by: MYERS REALTY INC - New
 $169,900Active2 beds 1 baths677 sq. ft.
322 River Road, Washington, NC 27889
MLS# 100610924Listed by: ROANOKE REALTY TEAM


Protect your home and budget from life's surprises with an Assurant Home Warranty, backed by a partner that supports you through every step of homeownership. Explore Plans.
©2026 Century 21 Real Estate LLC. All rights reserved. CENTURY 21®, the CENTURY 21 Logo and C21® are service marks owned by Century 21 Real Estate LLC. Century 21 Real Estate LLC fully supports the principles of the Fair Housing Act and the Equal Opportunity Act. Each office is independently owned and operated. Listing information is deemed reliable but not guaranteed accurate.