
1435 Highland Drive, Washington, NC 27889
Local realty services provided by:CENTURY 21 New Beginnings
1435 Highland Drive,Washington, NC 27889
$185,000
- 3 Beds
- 1 Baths
- 1,459 sq. ft.
- Single family
- Active
Listed by: tamara whitaker
Office: exp realty llc. - c
MLS#:100612085
Source:NC_CCAR
Price summary
- Price:$185,000
- Price per sq. ft.:$126.8
About this home
Charming 3-Bedroom Home on a Spacious 0.62-Acre Property - AS-IS Sale! Welcome to 1435 Highland Drive, Washington, NC ! This charming 3-bedroom, 1-bathroom home offers approximately 1,459 square feet of living space, classic character, and plenty of potential to make it your own. Situated on a generous 0.33-acre lot, the property features attractive blue siding, a welcoming covered front porch, a brick chimney, and dormer windows that add to its timeless appeal. Inside, the spacious layout provides a great starting point for buyers looking to personalize a home and bring their vision to life. Outside, enjoy a large, level yard with mature trees and plenty of room for gardening, outdoor gatherings, recreation, or simply relaxing. The property also includes convenient off-street parking. Even more exciting, the sellers are including the adjacent 0.29-acre vacant parcel as part of the sale, bringing the total property size to approximately 0.62 acres! This additional land offers even more room to explore the possibilities. Conveniently located within Washington city limits, the property is close to shopping, restaurants, the hospital, and the beautiful city waterfront. Property Highlights: • 3 bedrooms • 1 full bathroom • Approximately 1,459 square feet of living space • Approximately 0.33-acre homesite plus an adjacent 0.29-acre vacant parcel • Approximately 0.62 acres combined • Spacious, level yard with mature trees • Welcoming covered front porch • Classic architectural details and curb appeal • Convenient off-street parking • Desirable Washington, NC location A Wonderful Opportunity to Make It Your Own! Offered AS-IS, this property is an excellent opportunity for buyers, investors, or anyone looking for a home with character, extra land, and room to add value. With some TLC and a little imagination, this property could become something truly special. Don't miss the chance to explore the possibilities this property has to offer! Schedule your showing today and come see the potential for yourself!...
Contact an agent
Home facts
- Year built:1948
- Subdivision & Development:Not In Subdivision
- Listing ID #:100612085
- Added:1 day(s) ago
- Updated:October 24, 2026 at 10:40 AM
Rooms and interior
- Bedrooms:3
- Total bathrooms:1
- Full bathrooms:1
- Rooms Total:6
- Flooring:Carpet, Laminate
- Kitchen Description:Refrigerator
- Living area:1,459 sq. ft.
Heating and cooling
- Cooling:Wall/Window Unit(s)
- Heating:Floor Furnace, Heating, Natural Gas, Space Heater
Structure and exterior
- Roof:Asbestos Shingle, Composition, Shingle
- Year built:1948
- Building area:1,459 sq. ft.
- Lot area:0.33 Acres
- Construction Materials:Composition, Vinyl Siding, Wood Frame
- Exterior Features:Shutters - Functional
- Foundation Description:Slab
- Levels:1 Story
Schools
- High school:Washington High School
- Middle school:P.S. Jones Middle School
- Elementary school:Eastern Elementary School
Utilities
- Water:County Water, Water Connected
Finances and disclosures
- Price:$185,000
- Price per sq. ft.:$126.8
Features and amenities
- Appliances:Refrigerator
- Amenities:Blinds/Shades, Ceiling Fan(s)
Parking
- Parking description:Off Street, Unpaved

New listings near 1435 Highland Drive
- New
 $400,000Active3 beds 2 baths2,043 sq. ft.
135 Castle Court, Washington, NC 27889
MLS# 100612333Listed by: EXP REALTY - New
 $224,900Active4 beds 2 baths1,588 sq. ft.
304 W 15th Street, Washington, NC 27889
MLS# 100612115Listed by: WHITLEY REALTY TEAM LLC - New
 $280,000Active3 beds 2 baths1,432 sq. ft.
56 Pirate Cove Road, Washington, NC 27889
MLS# 100611994Listed by: COLDWELL BANKER SEA COAST ADVANTAGE - WASHINGTON - New
 $349,000Active2 beds 2 baths1,620 sq. ft.
508 Willows Court, Washington, NC 27889
MLS# 100612006Listed by: COLDWELL BANKER SEA COAST ADVANTAGE - WASHINGTON - New
 $169,000Active3 beds 1 baths1,000 sq. ft.
712 Boston Avenue, Washington, NC 27889
MLS# 10199726Listed by: FATHOM REALTY NC, LLC - New
 $250,000Active3 beds 1 baths1,464 sq. ft.
5819 Us-264, Washington, NC 27889
MLS# 100611709Listed by: THE RICH COMPANY - Open Sat, 10:30am to 1pmNew
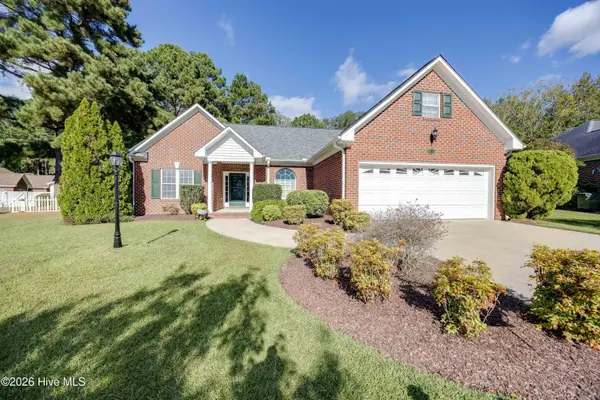 $339,000Active3 beds 2 baths2,254 sq. ft.
207 Inda Way, Washington, NC 27889
MLS# 100611067Listed by: MYERS REALTY INC - New
 $169,900Active2 beds 1 baths677 sq. ft.
322 River Road, Washington, NC 27889
MLS# 100610924Listed by: ROANOKE REALTY TEAM - New
 $625,000Active3 beds 2 baths1,810 sq. ft.
106 Arbor Drive, Washington, NC 27889
MLS# 100610660Listed by: THE RICH COMPANY


Protect your home and budget from life's surprises with an Assurant Home Warranty, backed by a partner that supports you through every step of homeownership. Explore Plans.
©2026 Century 21 Real Estate LLC. All rights reserved. CENTURY 21®, the CENTURY 21 Logo and C21® are service marks owned by Century 21 Real Estate LLC. Century 21 Real Estate LLC fully supports the principles of the Fair Housing Act and the Equal Opportunity Act. Each office is independently owned and operated. Listing information is deemed reliable but not guaranteed accurate.