
123 Bath Circle, Washington, NC 27889
Local realty services provided by:CENTURY 21 New Beginnings
123 Bath Circle,Washington, NC 27889
$537,900
- 4 Beds
- 4 Baths
- 2,913 sq. ft.
- Single family
- Pending
Listed by: alexis brooks linson
Office: united country respess real estate
MLS#:100586787
Source:NC_CCAR
Price summary
- Price:$537,900
- Price per sq. ft.:$184.65
About this home
Beautifully maintained 4BR/3.5BA home offering approximately 2,900 sq ft in one of Washington's desirable neighborhoods! PLUS a large shop! Inside you'll find hardwood floors throughout the main living areas, granite countertops, tall ceilings, built-in shelving in the living room, and a formal dining room. The main level features three bedrooms, including the spacious primary suite, while upstairs offers a large bonus room, fourth bedroom, full bath, and abundant walk-in attic storage.
Step outside to enjoy the manicured lawn, fenced backyard, and an incredible 24x40 insulated building with a 12' lean-to, two garage doors, mini-split system, and kitchen complete with a stove and refrigerator. Additional features include a whole-house generator and crawlspace dehumidifier. This property offers the perfect combination of comfort, storage, and versatility!
Contact an agent
Home facts
- Year built:2009
- Subdivision & Development:Smallwood
- Listing ID #:100586787
- Added:64 day(s) ago
- Updated:September 09, 2026 at 08:15 AM
Rooms and interior
- Bedrooms:4
- Total bathrooms:4
- Full bathrooms:3
- Half bathrooms:1
- Rooms Total:5
- Flooring:Carpet
- Bedroom Description:Walk-In Closet(s)
- Living area:2,913 sq. ft.
Heating and cooling
- Cooling:Central Air
- Heating:Electric, Heat Pump, Heating
- Central air:Yes
Structure and exterior
- Roof:Shingle
- Year built:2009
- Building area:2,913 sq. ft.
- Lot area:0.53 Acres
- Construction Materials:Vinyl Siding, Wood Frame
- Exterior Features:Covered
- Foundation Description:Crawl Space
- Levels:2 Story
Schools
- High school:Washington High School
- Middle school:P.S. Jones Middle School
- Elementary school:Eastern Elementary School
Utilities
- Water:Water Connected
- Sewer:Sewer Connected
Finances and disclosures
- Price:$537,900
- Price per sq. ft.:$184.65
Features and amenities
- Amenities:Blinds/Shades, Ceiling Fan(s), Walk-In Closet(s)
Parking
- Total parking spaces:4
- Parking description:Attached Garage, Concrete
- Garage:Yes
- Garage spaces:4

New listings near 123 Bath Circle
- New
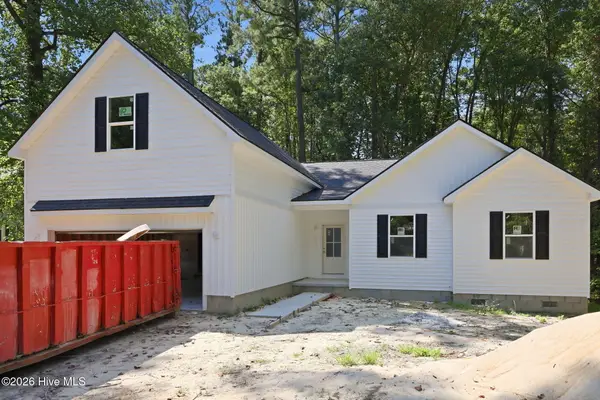 $390,000Active3 beds 3 baths2,489 sq. ft.
101 Hillside Drive, Washington, NC 27889
MLS# 100602142Listed by: BRICK + WILLOW LLC - New
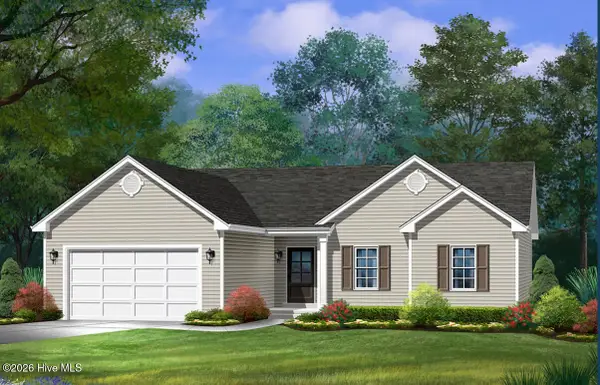 $375,000Active3 beds 2 baths1,766 sq. ft.
400 Camelia Drive, Washington, NC 27889
MLS# 100602147Listed by: BRICK + WILLOW LLC - New
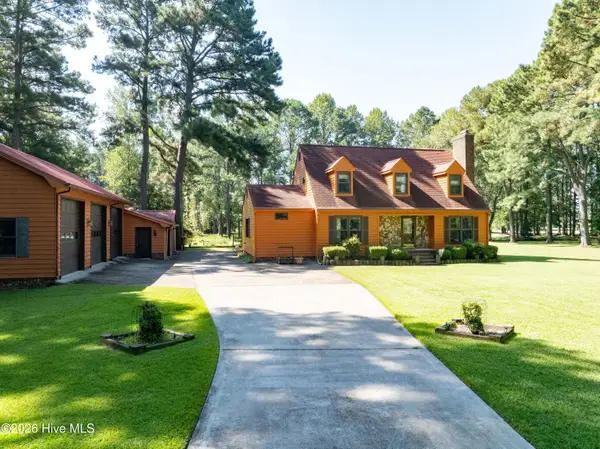 $379,900Active3 beds 3 baths2,010 sq. ft.
104 Sandpiper Bay Road, Washington, NC 27889
MLS# 100602081Listed by: COLDWELL BANKER SEA COAST ADVANTAGE - WASHINGTON - New
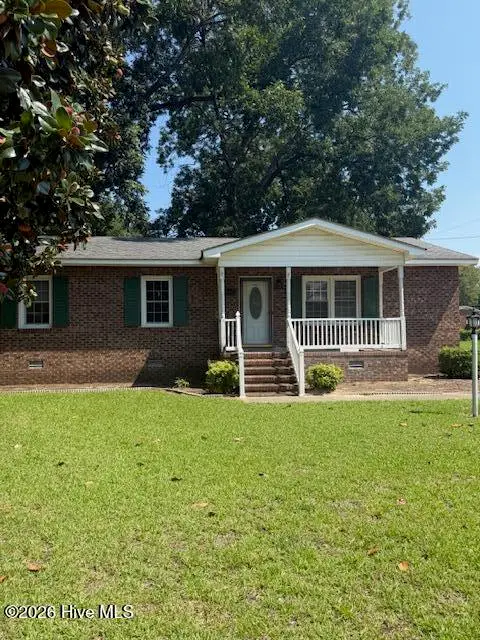 $99,900Active3 beds 1 baths1,125 sq. ft.
704 W 3rd Street, Washington, NC 27889
MLS# 100601966Listed by: EXP REALTY - New
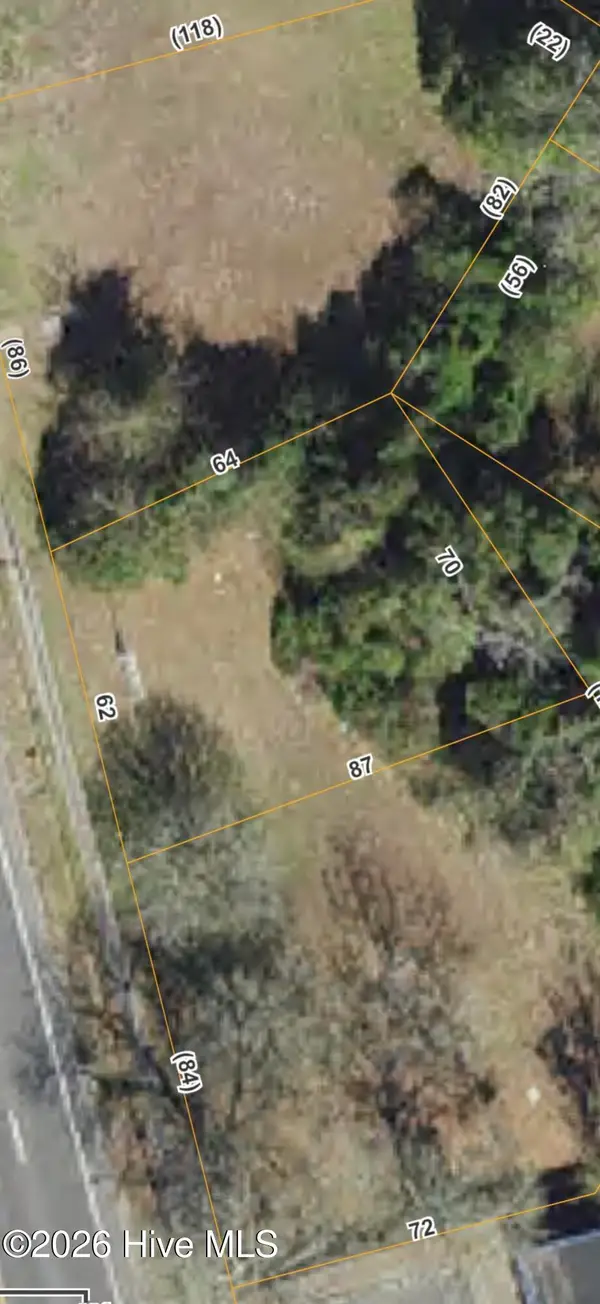 $65,000Active0.12 Acres
829 Carolina Avenue, Washington, NC 27889
MLS# 100601918Listed by: THE RICH COMPANY - New
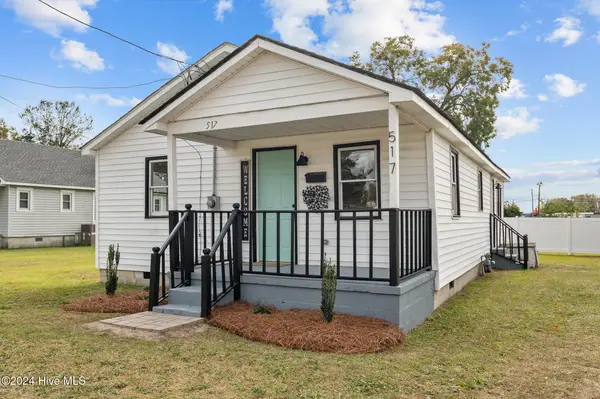 $169,000Active3 beds 1 baths960 sq. ft.
517 W 7th Street, Washington, NC 27889
MLS# 100601890Listed by: THE RICH COMPANY - New
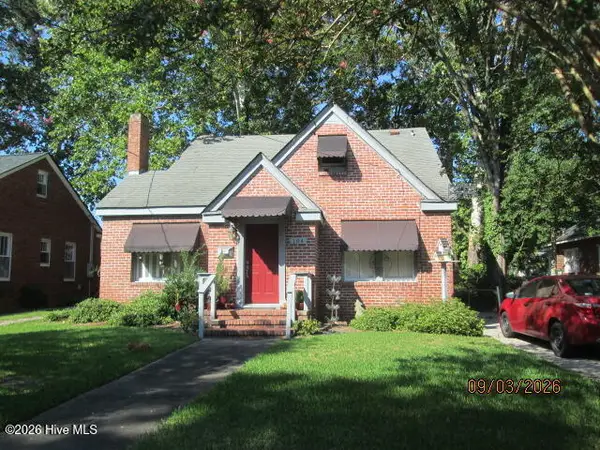 $319,500Active3 beds 2 baths1,663 sq. ft.
104 E 13th Street, Washington, NC 27889
MLS# 100601813Listed by: RICH COMPANY-BATH BRANCH - New
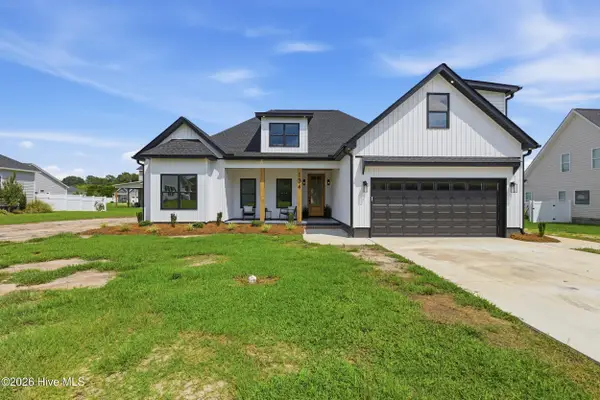 $395,000Active4 beds 2 baths2,110 sq. ft.
134 Jowdy Lane, Washington, NC 27889
MLS# 100601809Listed by: KELLER WILLIAMS REALTY POINTS EAST - New
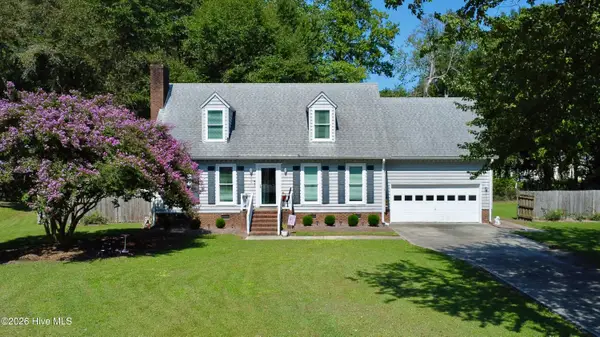 $315,000Active3 beds 3 baths1,580 sq. ft.
329 S Wedgewood Drive, Washington, NC 27889
MLS# 100601540Listed by: UNITED COUNTRY RESPESS REAL ESTATE - New
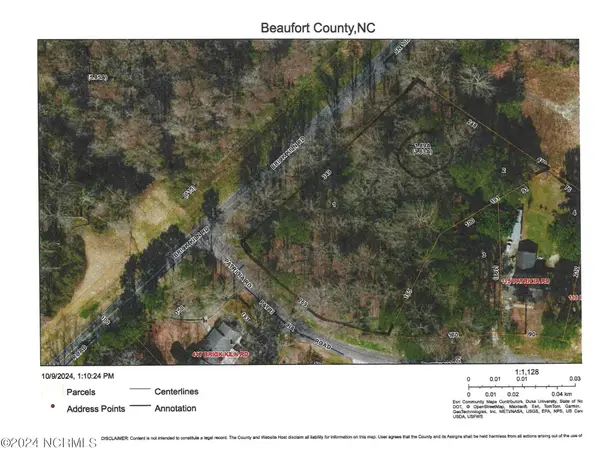 $50,000Active2.01 Acres
0 Sr 1303 Road, Washington, NC 27889
MLS# 100600767Listed by: THE RICH COMPANY


Protect your home and budget from life's surprises with an Assurant Home Warranty, backed by a partner that supports you through every step of homeownership. Explore Plans.
©2026 Century 21 Real Estate LLC. All rights reserved. CENTURY 21®, the CENTURY 21 Logo and C21® are service marks owned by Century 21 Real Estate LLC. Century 21 Real Estate LLC fully supports the principles of the Fair Housing Act and the Equal Opportunity Act. Each office is independently owned and operated. Listing information is deemed reliable but not guaranteed accurate.