
101 Hillside Drive, Washington, NC 27889
Local realty services provided by:CENTURY 21 Sterling Combs
101 Hillside Drive,Washington, NC 27889
$350,000
- 3 Beds
- 3 Baths
- 2,489 sq. ft.
- Single family
- Active
Listed by: brad pino
Office: brick + willow llc.
MLS#:100602142
Source:NC_CCAR
Price summary
- Price:$350,000
- Price per sq. ft.:$140.62
About this home
New construction in Macswoods, a wooded, established neighborhood in Washington, NC, known for mature trees, well-kept homes throughout and no HOA. Set on a 0.41-acre lot, this 3 bedroom, 2.5 bath home offers 2,489 square feet of living space, including a large room over the garage that adds flexible square footage for a home office, media room, or additional living area. LVP flooring runs throughout, and the kitchen and baths feature quartz countertops with shaker style cabinets. A 10x12 deck off the back of the house extends the living space outdoors, and the attached 2-car garage provides everyday convenience and storage. Construction is underway now, with completion targeted for just before Thanksgiving. This is a rare chance to move into a brand new home in Macswoods in time for the holidays!
Contact an agent
Home facts
- Year built:2026
- Subdivision & Development:Macswoods
- Listing ID #:100602142
- Added:45 day(s) ago
- Updated:October 24, 2026 at 10:40 AM
Rooms and interior
- Bedrooms:3
- Total bathrooms:3
- Full bathrooms:2
- Half bathrooms:1
- Rooms Total:7
- Living area:2,489 sq. ft.
Heating and cooling
- Cooling:Central Air, Heat Pump
- Heating:Electric, Heat Pump, Heating
- Central air:Yes
Structure and exterior
- Roof:Shingle
- Year built:2026
- Building area:2,489 sq. ft.
- Lot area:0.41 Acres
- Construction Materials:Vinyl Siding, Wood Frame
- Exterior Features:Deck
- Foundation Description:Crawl Space
- Levels:1 Story
Schools
- High school:Washington High School
- Middle school:P.S. Jones Middle School
- Elementary school:Eastern Elementary School
Utilities
- Water:Water Connected
- Sewer:Sewer Connected
Finances and disclosures
- Price:$350,000
- Price per sq. ft.:$140.62
Features and amenities
- Laundry features:Laundry Room, Washer Hookup
- Amenities:Ceiling Fan(s)
Parking
- Total parking spaces:2
- Parking description:Attached Garage, Garage, Garage Door Opener, On Site
- Garage:Yes
- Garage spaces:2

New listings near 101 Hillside Drive
- New
 $400,000Active3 beds 2 baths2,043 sq. ft.
135 Castle Court, Washington, NC 27889
MLS# 100612333Listed by: EXP REALTY - New
 $224,900Active4 beds 2 baths1,588 sq. ft.
304 W 15th Street, Washington, NC 27889
MLS# 100612115Listed by: WHITLEY REALTY TEAM LLC - New
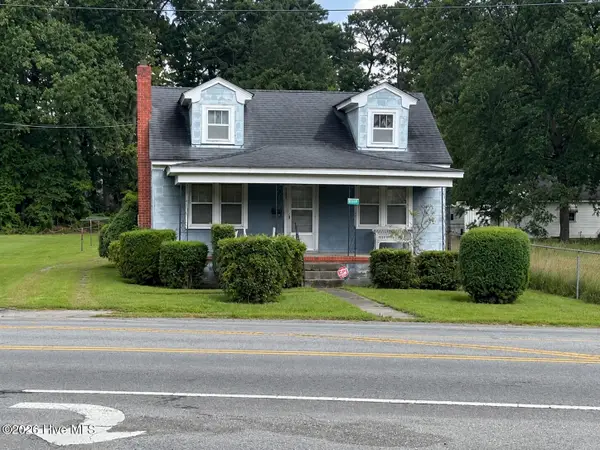 $185,000Active3 beds 1 baths1,459 sq. ft.
1435 Highland Drive, Washington, NC 27889
MLS# 100612085Listed by: EXP REALTY LLC - C - New
 $280,000Active3 beds 2 baths1,432 sq. ft.
56 Pirate Cove Road, Washington, NC 27889
MLS# 100611994Listed by: COLDWELL BANKER SEA COAST ADVANTAGE - WASHINGTON - New
 $349,000Active2 beds 2 baths1,620 sq. ft.
508 Willows Court, Washington, NC 27889
MLS# 100612006Listed by: COLDWELL BANKER SEA COAST ADVANTAGE - WASHINGTON - New
 $169,000Active3 beds 1 baths1,000 sq. ft.
712 Boston Avenue, Washington, NC 27889
MLS# 10199726Listed by: FATHOM REALTY NC, LLC - New
 $250,000Active3 beds 1 baths1,464 sq. ft.
5819 Us-264, Washington, NC 27889
MLS# 100611709Listed by: THE RICH COMPANY - Open Sat, 10:30am to 1pmNew
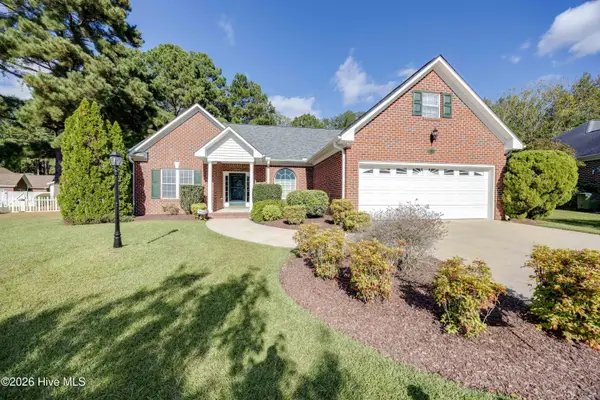 $339,000Active3 beds 2 baths2,254 sq. ft.
207 Inda Way, Washington, NC 27889
MLS# 100611067Listed by: MYERS REALTY INC - New
 $169,900Active2 beds 1 baths677 sq. ft.
322 River Road, Washington, NC 27889
MLS# 100610924Listed by: ROANOKE REALTY TEAM - New
 $625,000Active3 beds 2 baths1,810 sq. ft.
106 Arbor Drive, Washington, NC 27889
MLS# 100610660Listed by: THE RICH COMPANY


Protect your home and budget from life's surprises with an Assurant Home Warranty, backed by a partner that supports you through every step of homeownership. Explore Plans.
©2026 Century 21 Real Estate LLC. All rights reserved. CENTURY 21®, the CENTURY 21 Logo and C21® are service marks owned by Century 21 Real Estate LLC. Century 21 Real Estate LLC fully supports the principles of the Fair Housing Act and the Equal Opportunity Act. Each office is independently owned and operated. Listing information is deemed reliable but not guaranteed accurate.