
198 Asheberne Drive, Washington, NC 27889
Local realty services provided by:CENTURY 21 The Realty Group
198 Asheberne Drive,Washington, NC 27889
$229,000
- 3 Beds
- 2 Baths
- - sq. ft.
- Single family
- Sold
Listed by: tammy adell berry
Office: berkshire hathaway homeservices prime properties
MLS#:100578492
Source:NC_CCAR
Sorry, we are unable to map this address
Price summary
- Price:$229,000
About this home
Step into this wonderful home built by Will Kuhn Homes in the sought after subdivision of Northgate! No HOA or flood zone! Whether you're looking to downsize or it's your very first home, this is the one for you! Stone wrapped post on front covered porch adorns this beautiful home. Inside you will find three bedrooms and 2 bathrooms with open concept eat-in kitchen and living room. Roomy backyard for your vision of making it your own oasis. Schedule today! This neighborhood sells quickly!
Contact an agent
Home facts
- Year built:2019
- Subdivision & Development:Northgate
- Listing ID #:100578492
- Added:61 day(s) ago
- Updated:August 03, 2026 at 07:11 AM
Rooms and interior
- Bedrooms:3
- Total bathrooms:2
- Full bathrooms:2
- Rooms Total:7
- Flooring:Carpet
- Kitchen Description:Dishwasher, Disposal, Kitchen Island
- Bedroom Description:Master Downstairs
Heating and cooling
- Cooling:Central Air
- Heating:Electric, Heat Pump, Heating
- Central air:Yes
Structure and exterior
- Roof:Architectural Shingle
- Year built:2019
- Lot Features:Open Lot
- Construction Materials:Vinyl Siding, Wood Frame
- Exterior Features:Covered, Patio, Thermal Doors
- Foundation Description:Raised, Slab
- Levels:1 Story
Schools
- High school:Washington High School
- Middle school:P.S. Jones Middle School
- Elementary school:John Small Elementary School
Utilities
- Water:Water Connected
- Sewer:Sewer Connected
Finances and disclosures
- Price:$229,000
Features and amenities
- Appliances:Dishwasher, Disposal
- Laundry features:Laundry Room, Washer Hookup
- Amenities:Blinds/Shades, Ceiling Fan(s), Tray Ceiling(s)
Parking
- Parking description:Concrete, On Site

New listings near 198 Asheberne Drive
- New
 $355,000Active4 beds 2 baths1,465 sq. ft.
208 Dixon Circle, Washington, NC 27889
MLS# 100593157Listed by: COLDWELL BANKER SEA COAST AB - New
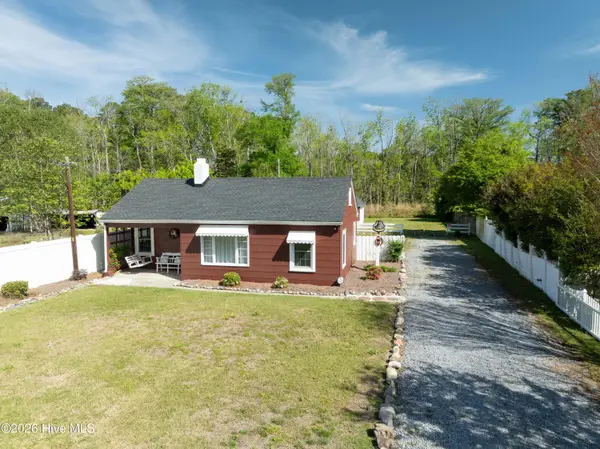 $245,000Active2 beds 1 baths683 sq. ft.
322 River Road, Washington, NC 27889
MLS# 100592996Listed by: ROANOKE REALTY TEAM - New
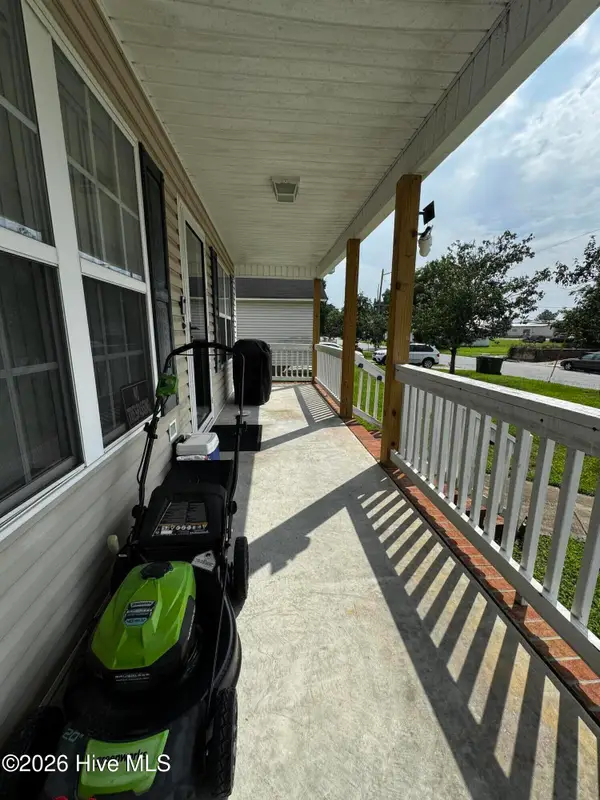 $210,000Active3 beds 2 baths1,092 sq. ft.
311 Fleming Street, Washington, NC 27889
MLS# 100592213Listed by: UNITED REAL ESTATE EAST CAROLINA - New
 $430,000Active3 beds 3 baths2,272 sq. ft.
101 Marsh Road, Washington, NC 27889
MLS# 100592040Listed by: THE RICH COMPANY - New
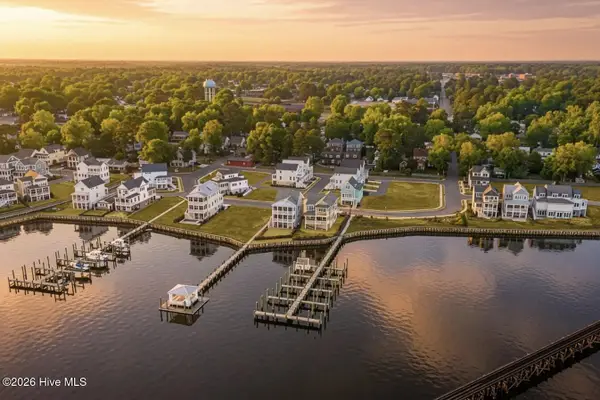 $350,000Active0.11 Acres
207 S Charlotte Street, Washington, NC 27889
MLS# 100592097Listed by: BEACON STREET REALTY LLC - New
 $350,000Active0.09 Acres
509 Front Street, Washington, NC 27889
MLS# 100592100Listed by: BEACON STREET REALTY LLC - New
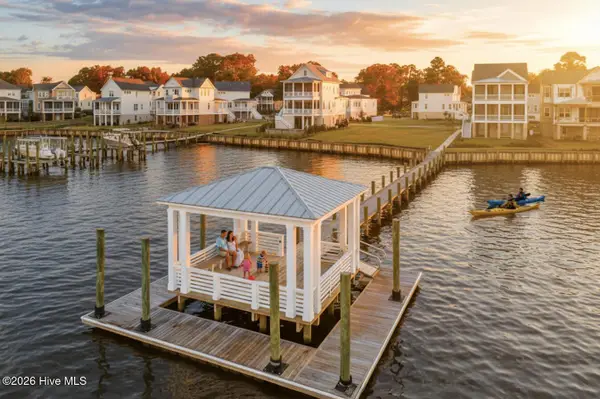 $275,000Active0.07 Acres
614 Front Street, Washington, NC 27889
MLS# 100592103Listed by: BEACON STREET REALTY LLC - New
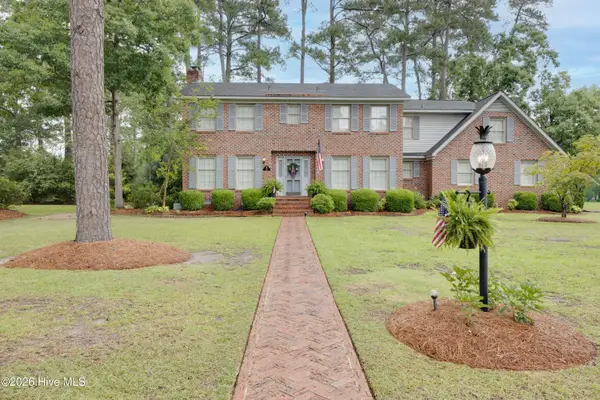 $559,000Active5 beds 5 baths4,204 sq. ft.
307 Alderson Road, Washington, NC 27889
MLS# 100591889Listed by: COLDWELL BANKER SEA COAST ADVANTAGE - WASHINGTON - New
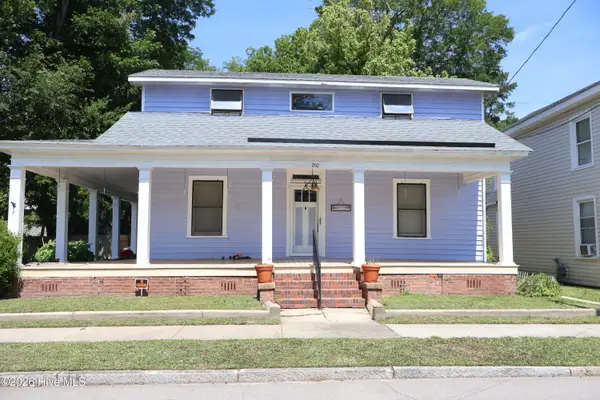 $420,000Active3 beds 2 baths1,961 sq. ft.
210 N Harvey Street, Washington, NC 27889
MLS# 100591672Listed by: KELLER WILLIAMS REALTY POINTS EAST - New
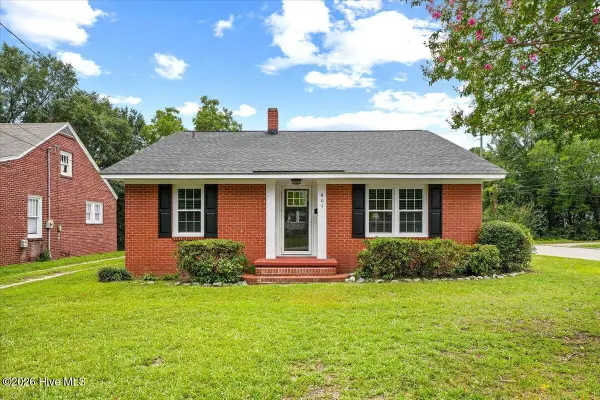 $225,000Active3 beds 1 baths1,277 sq. ft.
601 E 8th Street, Washington, NC 27889
MLS# 100591502Listed by: UNITED REAL ESTATE EAST CAROLINA


Protect your home and budget from life's surprises with an Assurant Home Warranty, backed by a partner that supports you through every step of homeownership. Explore Plans.
©2026 Century 21 Real Estate LLC. All rights reserved. CENTURY 21®, the CENTURY 21 Logo and C21® are service marks owned by Century 21 Real Estate LLC. Century 21 Real Estate LLC fully supports the principles of the Fair Housing Act and the Equal Opportunity Act. Each office is independently owned and operated. Listing information is deemed reliable but not guaranteed accurate.