
601 E 8th Street, Washington, NC 27889
Local realty services provided by:CENTURY 21 Solomon Properties
Listed by: eric roach
Office: united real estate east carolina
MLS#:100591502
Source:NC_CCAR
Price summary
- Price:$209,900
- Price per sq. ft.:$164.37
About this home
** Up to $5,000 buyer closing-cost/rate-buydown assistance with acceptable offer.**
''Completely remodeled and move-in ready for under $210K!''
Step inside to discover luxury vinyl plank flooring, fresh designer-inspired paint, all-new energy-efficient windows, and a bright, welcoming floor plan that feels both warm and contemporary. The kitchen features brand-new appliances, while the remodeled bathroom adds a fresh, modern touch. Enjoy the peace of mind that comes with major upgrades already completed, including a new HVAC system, new water heater, and a roof that's only two years old--allowing you to spend more time enjoying your home and less time worrying about maintenance. Outside, the spacious backyard offers endless possibilities for entertaining, gardening, pets, or simply relaxing after a long day. The corner lot provides added curb appeal and extra outdoor space, while the convenient location puts you just minutes from shopping, restaurants, and the vibrant downtown waterfront. This home checks all the boxes. Don't miss your opportunity to own this beautifully updated gem before it's gone!...
Contact an agent
Home facts
- Year built:1960
- Subdivision & Development:Not In Subdivision
- Listing ID #:100591502
- Added:91 day(s) ago
- Updated:October 24, 2026 at 10:40 AM
Rooms and interior
- Bedrooms:3
- Total bathrooms:1
- Full bathrooms:1
- Rooms Total:5
- Kitchen Description:Dishwasher, Range
- Living area:1,277 sq. ft.
Heating and cooling
- Cooling:Central Air
- Heating:Electric, Gas Pack, Heating, Natural Gas
- Central air:Yes
Structure and exterior
- Roof:Shingle
- Year built:1960
- Building area:1,277 sq. ft.
- Lot area:0.22 Acres
- Lot Features:Corner Lot
- Construction Materials:Brick Veneer, Wood Frame
- Foundation Description:Block
- Levels:1 Story
Schools
- High school:Washington High School
- Middle school:P.S. Jones Middle School
- Elementary school:Eastern Elementary School
Utilities
- Water:Water Connected
Finances and disclosures
- Price:$209,900
- Price per sq. ft.:$164.37
Features and amenities
- Appliances:Dishwasher, Range
- Laundry features:Washer Hookup
Parking
- Parking description:Gravel

New listings near 601 E 8th Street
- New
 $400,000Active3 beds 2 baths2,043 sq. ft.
135 Castle Court, Washington, NC 27889
MLS# 100612333Listed by: EXP REALTY - New
 $224,900Active4 beds 2 baths1,588 sq. ft.
304 W 15th Street, Washington, NC 27889
MLS# 100612115Listed by: WHITLEY REALTY TEAM LLC - New
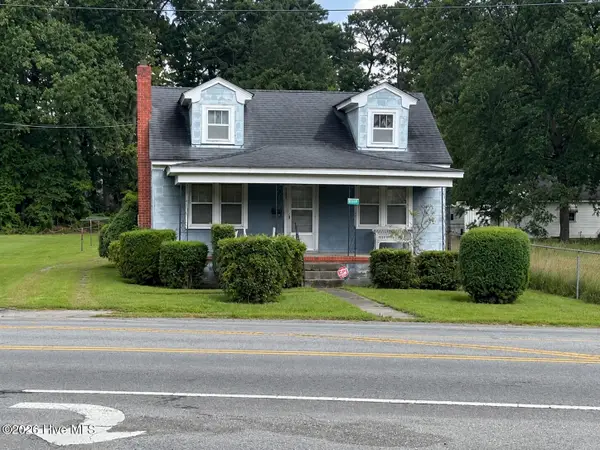 $185,000Active3 beds 1 baths1,459 sq. ft.
1435 Highland Drive, Washington, NC 27889
MLS# 100612085Listed by: EXP REALTY LLC - C - New
 $280,000Active3 beds 2 baths1,432 sq. ft.
56 Pirate Cove Road, Washington, NC 27889
MLS# 100611994Listed by: COLDWELL BANKER SEA COAST ADVANTAGE - WASHINGTON - New
 $349,000Active2 beds 2 baths1,620 sq. ft.
508 Willows Court, Washington, NC 27889
MLS# 100612006Listed by: COLDWELL BANKER SEA COAST ADVANTAGE - WASHINGTON - New
 $169,000Active3 beds 1 baths1,000 sq. ft.
712 Boston Avenue, Washington, NC 27889
MLS# 10199726Listed by: FATHOM REALTY NC, LLC - New
 $250,000Active3 beds 1 baths1,464 sq. ft.
5819 Us-264, Washington, NC 27889
MLS# 100611709Listed by: THE RICH COMPANY - Open Sat, 10:30am to 1pmNew
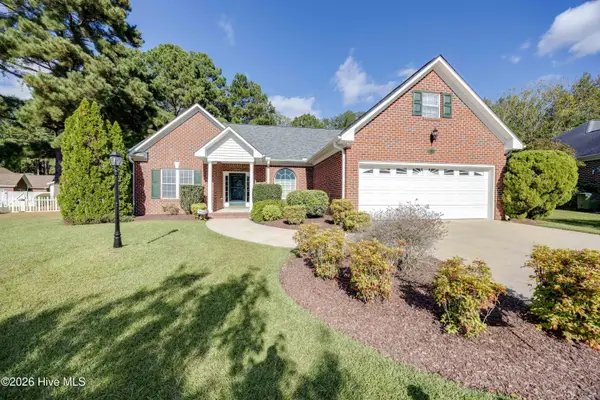 $339,000Active3 beds 2 baths2,254 sq. ft.
207 Inda Way, Washington, NC 27889
MLS# 100611067Listed by: MYERS REALTY INC - New
 $169,900Active2 beds 1 baths677 sq. ft.
322 River Road, Washington, NC 27889
MLS# 100610924Listed by: ROANOKE REALTY TEAM - New
 $625,000Active3 beds 2 baths1,810 sq. ft.
106 Arbor Drive, Washington, NC 27889
MLS# 100610660Listed by: THE RICH COMPANY


Protect your home and budget from life's surprises with an Assurant Home Warranty, backed by a partner that supports you through every step of homeownership. Explore Plans.
©2026 Century 21 Real Estate LLC. All rights reserved. CENTURY 21®, the CENTURY 21 Logo and C21® are service marks owned by Century 21 Real Estate LLC. Century 21 Real Estate LLC fully supports the principles of the Fair Housing Act and the Equal Opportunity Act. Each office is independently owned and operated. Listing information is deemed reliable but not guaranteed accurate.