
206 S Charlotte Street, Washington, NC 27889
Local realty services provided by:CENTURY 21 The Realty Group
206 S Charlotte Street,Washington, NC 27889
$945,000
- 3 Beds
- 3 Baths
- 2,202 sq. ft.
- Single family
- Active
Listed by: james "ted" morris
Office: beacon street realty llc.
MLS#:100603622
Source:NC_CCAR
Price summary
- Price:$945,000
- Price per sq. ft.:$429.16
About this home
Under construction in Moss Landing with anticipated completion in Spring 2027, 206 Charlotte Street pairs expansive Pamlico River views with a distinctive Charlotte Street setting in this walkable waterfront neighborhood. This two-story home over an expansive garage offers 3 bedrooms, 2.5 baths and 2,202 heated square feet, plus 1,259 square feet of garage and storage space and 338 square feet of porches.
The main living level is exceptionally well planned, with open living, dining and kitchen spaces complemented by a separate scullery, pantry, study and laundry room. Upstairs are three bedrooms, including a spacious primary suite positioned to capture expansive views toward the Pamlico River. The home is also elevator-capable, providing flexibility for future installation.
Designer-selected interiors bring a fresh coastal character to the home, with hardwood floors, quartz countertops, thoughtfully selected cabinetry, tile, lighting and fixtures. The kitchen features Carrara Roma quartz countertops, while the separate scullery provides additional cabinetry and counter space. A complete selections guide is available to preview the planned finishes throughout the home.
Set on Charlotte Street, the home enjoys an open setting with expansive views toward the Pamlico River. With the rear of the property adjoining Washington's historic district, the homesite also offers the opportunity to create a more private backyard setting, including the potential for a fenced backyard--a distinctive feature within Moss Landing. Homeowners enjoy a private marina, community dock and dedicated kayak launch, with deeded, lift-ready boat slips available for separate purchase. The community park and waterfront are also within easy reach.
Historic downtown Washington's restaurants, shops, galleries, breweries, live music and waterfront are just a short walk away--bringing together new construction, Pamlico River views, boating, marina access and walkable downtown living in one of Eastern North Carolina's most distinctive waterfront communities....
Contact an agent
Home facts
- Year built:2026
- Subdivision & Development:Moss Landing
- Listing ID #:100603622
- Added:1 day(s) ago
- Updated:September 16, 2026 at 12:00 AM
Rooms and interior
- Bedrooms:3
- Total bathrooms:3
- Full bathrooms:2
- Half bathrooms:1
- Rooms Total:6
- Flooring:Carpet, Tile
- Dining Description:Eat-in Kitchen
- Bathrooms Description:Walk-in Shower
- Kitchen Description:Dishwasher, Eat-in Kitchen, Gas Range, Kitchen Island, Pantry
- Bedroom Description:Walk-In Closet(s)
- Living area:2,202 sq. ft.
Heating and cooling
- Cooling:Central Air
- Heating:Electric, Fireplace(s), Heat Pump, Heating, Natural Gas
- Central air:Yes
Structure and exterior
- Roof:Architectural Shingle, Metal
- Year built:2026
- Building area:2,202 sq. ft.
- Lot area:0.09 Acres
- Lot Features:Level
- Construction Materials:Fiber Cement, Stucco, Wood Frame
- Exterior Features:Patio
- Foundation Description:Slab
- Levels:2 Story
Schools
- High school:Washington High School
- Middle school:P.S. Jones Middle School
- Elementary school:Eastern Elementary School
Utilities
- Water:Water Connected
- Sewer:Sewer Connected
Finances and disclosures
- Price:$945,000
- Price per sq. ft.:$429.16
Features and amenities
- Appliances:Dishwasher
- Laundry features:Laundry Room, Washer Hookup
- Amenities:Ceiling Fan(s), Park, Solid Surface, Street Lights, Walk-In Closet(s)
Parking
- Total parking spaces:2
- Parking description:Additional Parking, Attached Garage, Concrete, Garage, Garage Door Opener, On Street
- Garage:Yes
- Garage spaces:2

New listings near 206 S Charlotte Street
- New
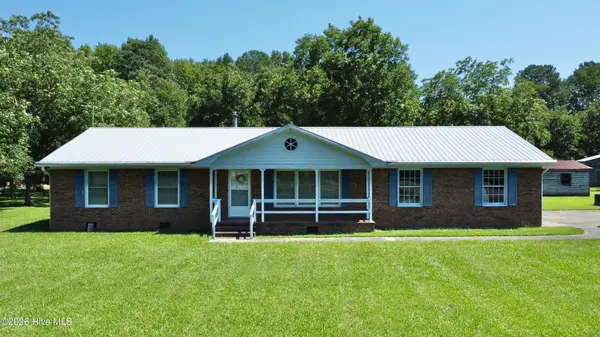 $250,000Active3 beds 2 baths1,529 sq. ft.
980 Ball Road, Washington, NC 27889
MLS# 100603752Listed by: UNITED COUNTRY RESPESS REAL ESTATE - New
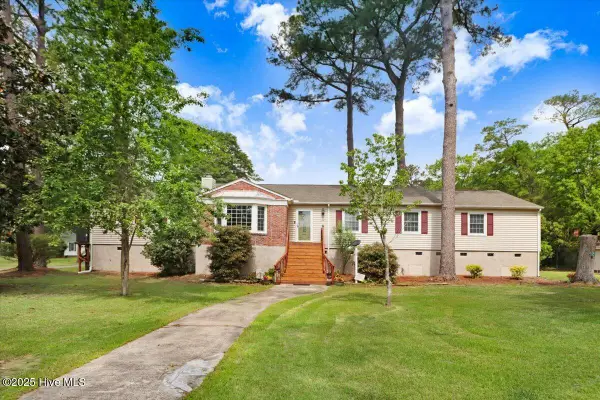 $320,000Active4 beds 3 baths2,475 sq. ft.
105 Harbor Drive, Washington, NC 27889
MLS# 100603681Listed by: UNITED COUNTRY RESPESS REAL ESTATE - New
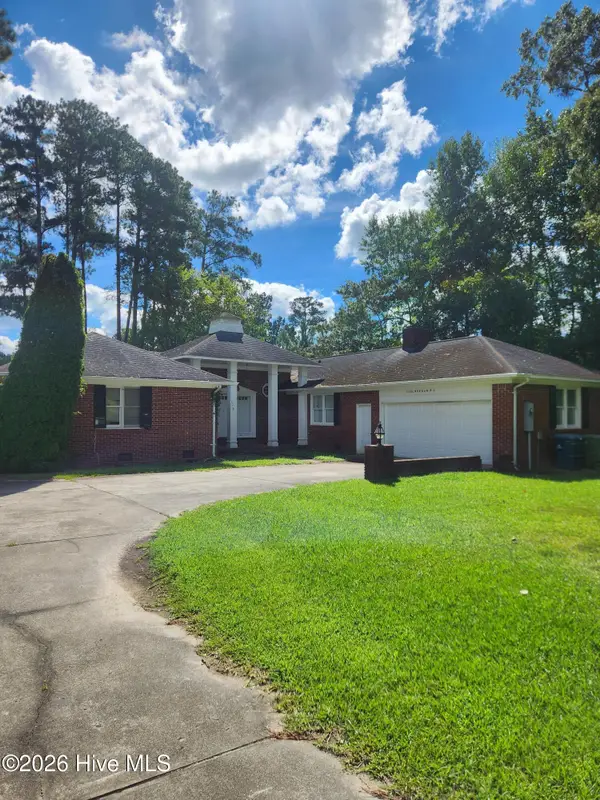 $285,000Active4 beds 4 baths2,344 sq. ft.
108 Morgan Place, Washington, NC 27889
MLS# 100603356Listed by: THE RICH COMPANY - New
 $360,000Active3 beds 2 baths1,707 sq. ft.
201 Asheberne Drive, Washington, NC 27889
MLS# 100602984Listed by: UNITED COUNTRY RESPESS REAL ESTATE - New
 $645,000Active4 beds 3 baths3,364 sq. ft.
524 W Main Street, Washington, NC 27889
MLS# 100602609Listed by: EXP REALTY - New
 $55,000Active0.51 Acres
103 Greenbriar Lane, Washington, NC 27889
MLS# 100602567Listed by: EXPERIENCE REALTY-WATERFRONT PROFESSIONALS - New
 $495,000Active4 beds 2 baths3,259 sq. ft.
427 E Main Street, Washington, NC 27889
MLS# 100602518Listed by: COLDWELL BANKER SEA COAST ADVANTAGE - WASHINGTON - New
 $275,000Active4 beds 3 baths2,328 sq. ft.
108 Lawson Road, Washington, NC 27889
MLS# 100602365Listed by: COLDWELL BANKER SEA COAST ADVANTAGE - WASHINGTON - New
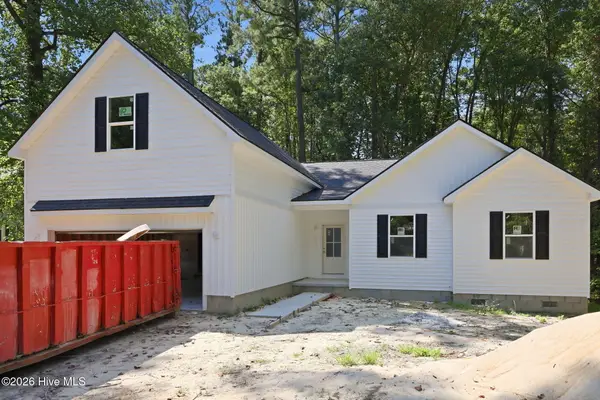 $390,000Active3 beds 3 baths2,489 sq. ft.
101 Hillside Drive, Washington, NC 27889
MLS# 100602142Listed by: BRICK + WILLOW LLC


Protect your home and budget from life's surprises with an Assurant Home Warranty, backed by a partner that supports you through every step of homeownership. Explore Plans.
©2026 Century 21 Real Estate LLC. All rights reserved. CENTURY 21®, the CENTURY 21 Logo and C21® are service marks owned by Century 21 Real Estate LLC. Century 21 Real Estate LLC fully supports the principles of the Fair Housing Act and the Equal Opportunity Act. Each office is independently owned and operated. Listing information is deemed reliable but not guaranteed accurate.