
1202 Oleander Lane, Waxhaw, NC 28173
Local realty services provided by:CENTURY 21 DiGioia Realty
Listed by: tina bisson, ashley bisson
Office: premier sotheby's international realty
MLS#:4398283
Source:CH
Price summary
- Price:$925,000
- Price per sq. ft.:$246.6
- Monthly HOA dues:$140
About this home

Freshly painted and beautifully maintained, this Weddington Trace home welcomes you with timeless architectural details, inviting living spaces, and a floor plan that's as comfortable for everyday living as it is for entertaining. Situated on a flat, fenced .66 acre homesite in the Cuthbertson School District, it's easy to imagine yourself settling in and making this home your own. Step inside to a grand two story foyer with an elegant princess landing, 10 foot ceilings, beautiful wainscoting, and a tray ceiling in the formal dining room. A thoughtfully designed butler's pantry connects the dining room to the kitchen, featuring upper and lower cabinetry, granite countertops, the perfect spot for a coffee bar or beverage station, plus a separate walk in pantry for exceptional storage. Whether you're preparing a weeknight dinner or hosting the holidays, the kitchen was designed to bring people together. The expansive center island is where everyone naturally gathers, while double wall ovens, a gas cooktop, abundant cabinetry, and a sunny breakfast area make everyday living just as enjoyable as entertaining. The adjoining sunroom fills the space with natural light and overlooks the backyard. Open the French doors and the covered screened in porch quickly becomes an extension of the family room. With its soaring A-Frame ceiling and views of the spacious fenced backyard, it's the perfect place to relax, entertain, or simply enjoy a quiet evening at home. The main level also features a guest suite with a full bath and a convenient drop zone near the garage entry that keeps everyday essentials neatly organized. Upstairs, the spacious primary suite offers a peaceful retreat with a tray ceiling, ceiling fan, and room to unwind. The ensuite bath features dual vanities, garden tub, separate walk in shower, private water closet and a large walk in closet. 3 additional bedroom, 2 additional baths, and a versatile bonus room that could easily serve as a 6th bedroom, media room, home office, or playroom provide flexibility for a variety of lifestyles. Weddington Trace offers outstanding amenities including a Jr. Olympic pool, splash pool, tennis and pickleball courts, basketball court, walking trails, and a scenic pond with a dock. Just minutes from Publix at Marvin Gardens, Target, Waverly, Rea Farms, I-485, shopping, dining and several private golf and country clubs( All between 1-5 mi.), you'll appreciate just how convenient everyday living can be. Whether you're gathering with friends and family, enjoying a quiet evening on the screened porch, or watching your four legged companion run freely across the spacious fenced backyard, this is the kind of home where everyday moments become lasting memories....
Contact an agent
Home facts
- Year built:2014
- Listing ID #:4398283
- Updated:July 27, 2026 at 07:36 AM
Rooms and interior
- Bedrooms:6
- Total bathrooms:4
- Full bathrooms:4
- Flooring:Carpet, Hardwood, Tile
- Kitchen Description:Dishwasher, Disposal, Double Oven, Exhaust Hood, Gas Range, Microwave, Self Cleaning Oven, Wall Oven
- Living area:3,751 sq. ft.
Heating and cooling
- Cooling:Central Air
- Heating:Forced Air, Natural Gas
- Central air:Yes
Structure and exterior
- Year built:2014
- Building area:3,751 sq. ft.
- Lot area:0.66 Acres
- Lot Features:Level
- Architectural Style:Transitional
- Construction Materials:Fiber Cement
- Exterior Features:In-Ground Irrigation
- Foundation Description:Slab
Schools
- High school:Cuthbertson
- Elementary school:New Town
Utilities
- Water:County Water
- Sewer:County Sewer
Finances and disclosures
- Price:$925,000
- Price per sq. ft.:$246.6
Features and amenities
- Laundry features:Laundry Room, Upper Level
- Amenities:Attic Stairs Pulldown, Garden Tub, Open Floorplan, Walk-In Closet(s), Walk-In Pantry
Parking
- Parking description:Attached Garage, Driveway, Garage Door Opener
- Garage:Yes
- Garage spaces:2
 Listings courtesy of Canopy MLS as distributed by MLS GRID. Copyright 2021 Canopy MLS. All rights reserved. Canopy MLS, provides content displayed here (“provided content”) on an “as is” basis and makes no representations or warranties regarding the provided content, including, but not limited to those of non-infringement, timeliness, accuracy, or completeness. Individuals and companies using information presented are responsible for verification and validation of information they utilize and present to their customers and clients. Canopy MLS will not be liable for any damage or loss resulting from use of the provided content or the products available through Portals, IDX, VOW, and/or Syndication. Recipients of this information shall not resell, redistribute, reproduce, modify, or otherwise copy any portion thereof without the expressed written consent of Canopy MLS.
New listings near 1202 Oleander Lane
- New
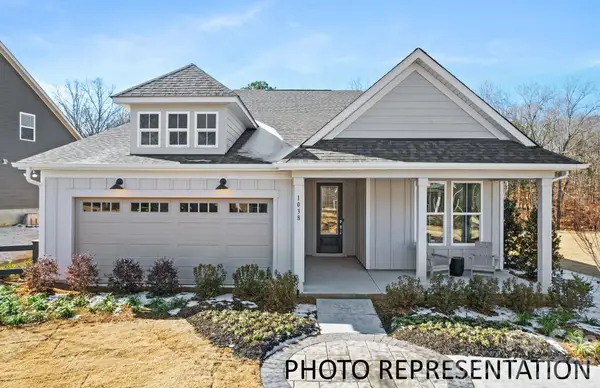 $539,990Active3 beds 2 baths1,969 sq. ft.
3010 NE Topaz River Road, Waxhaw, NC 28173
MLS# 4407821Listed by: PULTE HOME CORPORATION - Coming Soon
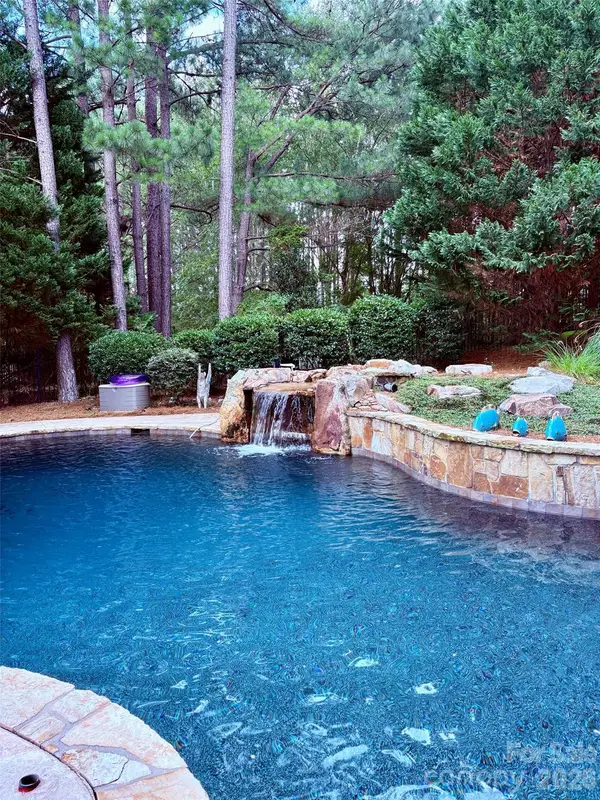 $920,000Coming Soon5 beds 6 baths
8403 Dunton Court #50, Waxhaw, NC 28173
MLS# 4400840Listed by: NORTHGROUP REAL ESTATE LLC - New
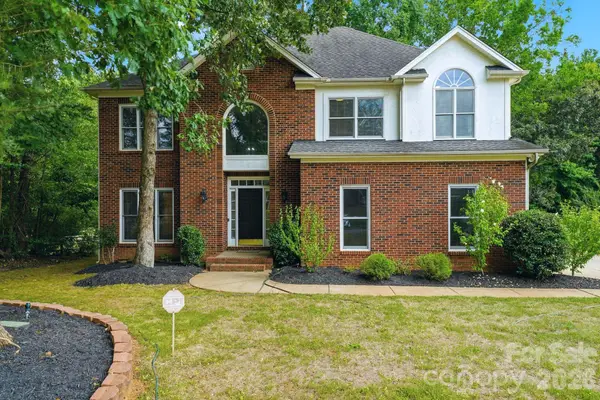 $639,000Active4 beds 3 baths2,764 sq. ft.
5305 Ravenglass Court, Waxhaw, NC 28173
MLS# 4407860Listed by: HELEN ADAMS REALTY 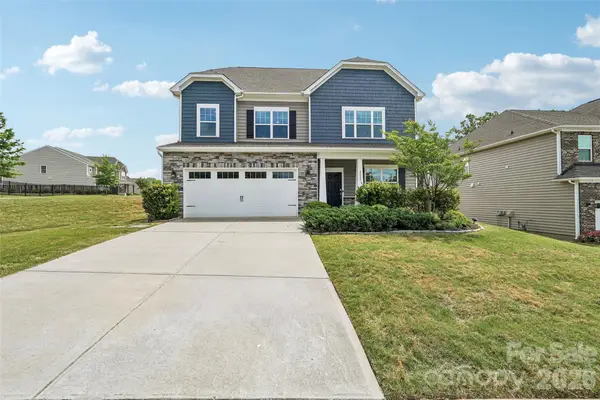 $649,900Pending5 beds 4 baths3,269 sq. ft.
2022 Napa Valley Drive, Waxhaw, NC 28173
MLS# 4407731Listed by: THE NEXT LEVEL REALTY PLUS LLC- New
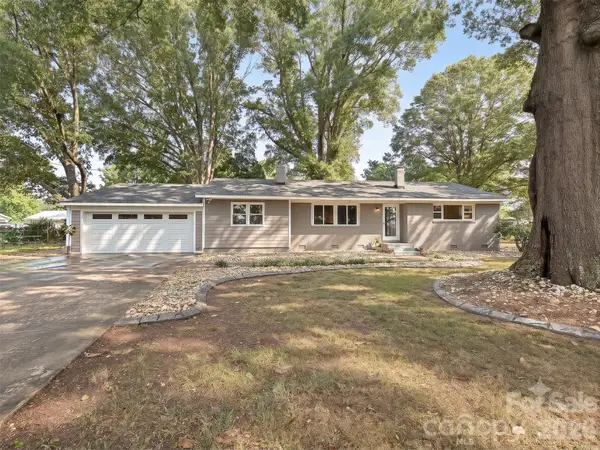 $429,900Active3 beds 2 baths2,102 sq. ft.
3115 Potter Road S, Waxhaw, NC 28173
MLS# 4406942Listed by: RINEHART REALTY CORPORATION - New
 $1,800,000Active5 beds 6 baths5,832 sq. ft.
9805 Strike The Gold Lane, Waxhaw, NC 28173
MLS# 4407755Listed by: MICHAEL LONDYN REALTY - New
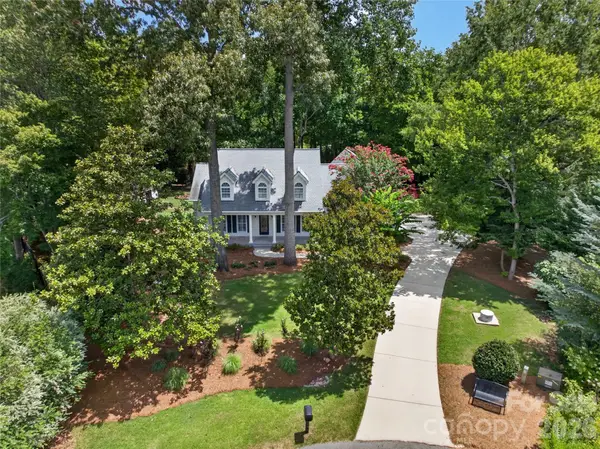 $625,000Active3 beds 2 baths2,484 sq. ft.
5300 Camilla Lane, Waxhaw, NC 28173
MLS# 4406404Listed by: HOWARD HANNA ALLEN TATE CHARLOTTE SOUTH - Coming Soon
 $750,000Coming Soon5 beds 4 baths
1012 Easthampton Lane, Waxhaw, NC 28173
MLS# 4406705Listed by: REAL BROKER, LLC - New
 $890,000Active5 beds 5 baths3,949 sq. ft.
102 Chadderton Way, Waxhaw, NC 28173
MLS# 4400572Listed by: KELLER WILLIAMS BALLANTYNE AREA - Open Sat, 1 to 3pmNew
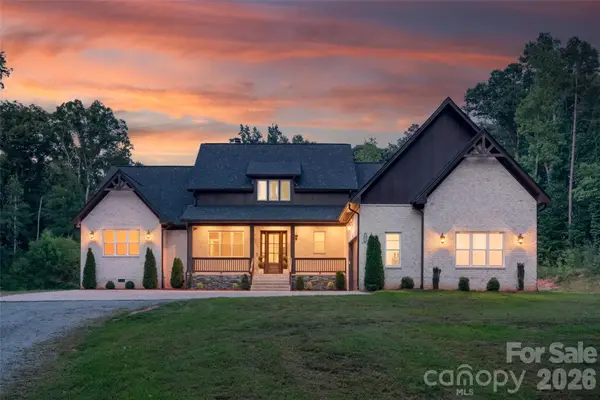 $1,150,000Active6 beds 4 baths3,821 sq. ft.
9401 Deer Run Road, Waxhaw, NC 28173
MLS# 4407463Listed by: KELLER WILLIAMS SELECT


Protect your home and budget from life's surprises with an Assurant Home Warranty, backed by a partner that supports you through every step of homeownership. Explore Plans.
©2026 Century 21 Real Estate LLC. All rights reserved. CENTURY 21®, the CENTURY 21 Logo and C21® are service marks owned by Century 21 Real Estate LLC. Century 21 Real Estate LLC fully supports the principles of the Fair Housing Act and the Equal Opportunity Act. Each office is independently owned and operated. Listing information is deemed reliable but not guaranteed accurate.