
1716 Traditions Court, Waxhaw, NC 28173
Local realty services provided by:CENTURY 21 Mountain Lifestyles
Listed by: lara hill, david upchurch
Office: david upchurch real estate
MLS#:4439204
Source:CH
1716 Traditions Court,Waxhaw, NC 28173
$599,900
- 2 Beds
- 2 Baths
- 1,801 sq. ft.
- Single family
- Coming Soon
Price summary
- Price:$599,900
- Price per sq. ft.:$333.09
- Monthly HOA dues:$314
About this home
PRIVATE PREMIUM CUL-DE-SAC HOMESITE, CRAFTSMAN STYLE STONE ELEVATION HOME W/COVERED FRONT PORCH & WOODED POND VIEWS! GORGEOUS showcase home in Cuthbertson School District with all the bells and whistles of the neighborhood's highly decorated model homes **THIS HOME IS BETTER THAN NEW! ** BEAUTIFUL UPGRADED EVERYTHING ... both inside and out! This super popular floorplan was designed with all the extras available - including a primary sunroom/sitting area, added windows to primary suite for pond views, hickory hardwood flooring and solid hardwood front door, large kitchen island w/ barstool area, extended EZE Breeze porch sunroom, custom closets, added insulation throughout, automatic crawlspace vents, and 3 solar sun tunnels to name only a few! Upgraded crawlspace foundation, trex decking, brand new interior and exterior paint, in-ground irrigation w/extensive landscaping maintained by HOA and MORE! MANY highend improvements made by the current homeowner ... upgraded lighting and ceiling fans, cabinets and tiling, extensive millwork, Larson screened storm doors & MORE - This elegant home with its high ceilings and thoughtful design is beaming with natural lightness and brightness! The 2BR/2BA award winning Portico model has plenty of space for entertaining, working from home, and hosting guests! Whether enjoying the large open floorplan inside or the private yard outside, this home has it all! Full list of improvements available! LOCATION! LOCATION! LOCATION! Located in the perfect southeast Charlotte/Waxhaw/Union County suburban Wesley Chapel area ... In the perfect neighborhood cul-de-sac overlooking the pond ... And designed for the most discerning of buyers! ***Come see!***...
Contact an agent
Home facts
- Year built:2019
- Subdivision & Development:The Courtyards At Wesley Chapel
- Listing ID #:4439204
- Updated:October 31, 2026 at 03:11 PM
Rooms and interior
- Bedrooms:2
- Total bathrooms:2
- Full bathrooms:2
- Flooring:Carpet, Hardwood, Tile, Vinyl
- Kitchen Description:Dishwasher, Disposal, Exhaust Fan, Microwave, Oven, Plumbed For Ice Maker, Refrigerator
- Living area:1,801 sq. ft.
Heating and cooling
- Heating:Forced Air, Natural Gas
- Central air:Yes
Structure and exterior
- Year built:2019
- Building area:1,801 sq. ft.
- Lot area:0.12 Acres
- Architectural Style:Ranch
- Construction Materials:Hardboard, Stone
- Exterior Features:In-Ground Irrigation, Lawn Maintenance
- Foundation Description:Crawl Space
- Levels:1 Story
Schools
- High school:Cuthbertson
- Elementary school:New Town
Utilities
- Sewer:Public Sewer
Finances and disclosures
- Price:$599,900
- Price per sq. ft.:$333.09
Features and amenities
- Laundry features:Laundry Room, Main Level
- Amenities:Open Floorplan, Walk-In Closet(s)
Parking
- Parking description:Attached Garage, Driveway
- Garage:Yes
- Garage spaces:2
 Listings courtesy of Canopy MLS as distributed by MLS GRID. Copyright 2021 Canopy MLS. All rights reserved. Canopy MLS, provides content displayed here (“provided content”) on an “as is” basis and makes no representations or warranties regarding the provided content, including, but not limited to those of non-infringement, timeliness, accuracy, or completeness. Individuals and companies using information presented are responsible for verification and validation of information they utilize and present to their customers and clients. Canopy MLS will not be liable for any damage or loss resulting from use of the provided content or the products available through Portals, IDX, VOW, and/or Syndication. Recipients of this information shall not resell, redistribute, reproduce, modify, or otherwise copy any portion thereof without the expressed written consent of Canopy MLS. CH Member Broker: Travis Alley
New listings near 1716 Traditions Court
- Coming Soon
 $668,000Coming Soon5 beds 3 baths2,847 sq. ft.
414 Basingdon Court, Waxhaw, NC 28173
MLS# 4439109Listed by: BETTER HOMES AND GARDENS REAL ESTATE PARACLE - Coming Soon
 $850,000Coming Soon5 beds 3 baths3,383 sq. ft.
6708 Loblolly Circle, Waxhaw, NC 28173
MLS# 4436917Listed by: FARMS & ESTATES REALTY INC - Coming Soon
 $950,000Coming Soon3 beds 4 baths2,779 sq. ft.
2807 Valley Farm Road, Waxhaw, NC 28173
MLS# 4433952Listed by: PREMIER SOTHEBY'S INTERNATIONAL REALTY - Coming Soon
 $625,000Coming Soon5 beds 3 baths2,543 sq. ft.
5703 Silver Creek Drive, Waxhaw, NC 28173
MLS# 4436166Listed by: BETTER HOMES AND GARDENS REAL ESTATE PARACLE - New
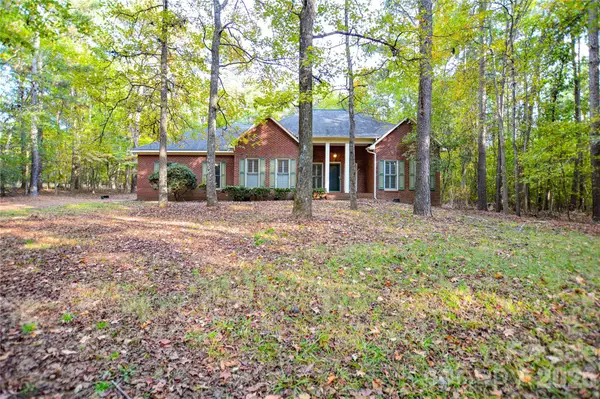 $455,000Active3 beds 2 baths1,985 sq. ft.
6211 Rehobeth Road, Waxhaw, NC 28173
MLS# 4439508Listed by: WESS CASON REALTY INC - New
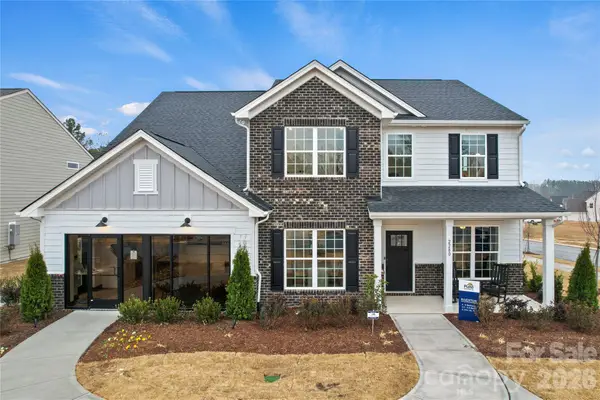 $723,663Active5 beds 5 baths3,489 sq. ft.
1019 High Bluff Point #247, Waxhaw, NC 28173
MLS# 4439111Listed by: PULTE HOME CORPORATION - New
 $689,000Active4 beds 3 baths3,281 sq. ft.
4008 Chasebrook Lane, Waxhaw, NC 28173
MLS# 4437706Listed by: KELLER WILLIAMS BALLANTYNE AREA - Open Sat, 11am to 1pmNew
 $575,000Active4 beds 4 baths2,793 sq. ft.
5012 Lily Pond Circle, Waxhaw, NC 28173
MLS# 4438748Listed by: KELLER WILLIAMS CONNECTED - New
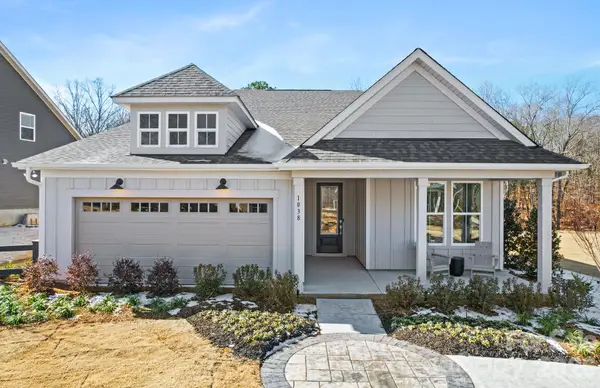 $614,694Active4 beds 3 baths2,907 sq. ft.
3022 Topaz River Road, Waxhaw, NC 28173
MLS# 4438762Listed by: PULTE HOME CORPORATION


Protect your home and budget from life's surprises with an Assurant Home Warranty, backed by a partner that supports you through every step of homeownership. Explore Plans.
©2026 Century 21 Real Estate LLC. All rights reserved. CENTURY 21®, the CENTURY 21 Logo and C21® are service marks owned by Century 21 Real Estate LLC. Century 21 Real Estate LLC fully supports the principles of the Fair Housing Act and the Equal Opportunity Act. Each office is independently owned and operated. Listing information is deemed reliable but not guaranteed accurate.