
4008 Chasebrook Lane, Waxhaw, NC 28173
Local realty services provided by:CENTURY 21 Triangle Group
Listed by: aly carlson
Office: keller williams ballantyne area
MLS#:4437706
Source:CH
Price summary
- Price:$689,000
- Price per sq. ft.:$210
- Monthly HOA dues:$101.5
About this home
Welcome to 4008 Chase Brook Lane, where thoughtful updates, inviting living spaces, and an exceptional Millbridge location come together beautifully. Tucked along a quiet, charming street with a pocket park just across the way, this beautifully maintained home offers a rare blend of comfort, privacy, and neighborhood charm. A scenic paved walking path winds through the woods and over charming bridges, providing direct access to Millbridge’s outstanding amenities just minutes away.
Inside, an open-concept floor plan creates an effortless flow between the kitchen and main living areas, perfect for everyday living and entertaining. The recently renovated kitchen features new appliances and upgraded lighting, while updated bathrooms with tile finishes and a refreshed primary bath add to the home’s appeal. A main-level bedroom with a full bath offers an ideal private retreat for guests or multigenerational living.
Upstairs, discover a spacious primary suite featuring a luxurious soaking tub and an oversized walk-in closet, along with two additional bedrooms, a full bath, a private bonus room, and a dedicated laundry area. The flexible layout offers room to relax, work, play, and grow.
Enjoy year-round versatility in the added sunroom, featuring glass windows and a welcoming connection to the outdoors. Step outside to a private backyard framed by mature trees, with a charming patio creating the perfect spot for morning coffee or evening relaxation.
Extensive updates provide peace of mind, including a new roof, new upstairs carpeting, fresh exterior paint and interior painting, updated bathrooms, new toilets throughout, and new kitchen appliances. Full-yard irrigation adds convenience, while a mini-split air conditioning system in the garage offers an added bonus.
Beyond the front door, award-winning Millbridge delivers an exceptional lifestyle with resort-style amenities, including an outdoor pool with a three-story slide, tennis courts, playgrounds, a fitness center, clubhouse with an all-day coffee station, ponds, mini golf, neighborhood pocket parks, and a full calendar of community events. Located within highly regarded local school systems, this home offers the perfect combination of modern updates, flexible living spaces, privacy, and an amenity-rich community.
Beautifully maintained and truly move-in ready, this is Millbridge living at its best!...
Contact an agent
Home facts
- Year built:2009
- Subdivision & Development:Millbridge
- Listing ID #:4437706
- Updated:October 30, 2026 at 04:11 PM
Rooms and interior
- Bedrooms:4
- Total bathrooms:3
- Full bathrooms:3
- Flooring:Carpet, Hardwood, Tile
- Kitchen Description:Dishwasher, Electric Oven, Exhaust Hood, Gas Cooktop, Microwave, Oven, Self Cleaning Oven
- Living area:3,281 sq. ft.
Heating and cooling
- Heating:Forced Air, Natural Gas
- Central air:Yes
Structure and exterior
- Year built:2009
- Building area:3,281 sq. ft.
- Lot area:0.22 Acres
- Lot Features:Level, Private, Wooded
- Architectural Style:Transitional
- Construction Materials:Hardboard
- Exterior Features:In-Ground Irrigation
- Foundation Description:Slab
Schools
- High school:Cuthbertson
- Elementary school:Kensington
Utilities
- Water:County Water
- Sewer:County Sewer
Finances and disclosures
- Price:$689,000
- Price per sq. ft.:$210
Features and amenities
- Laundry features:Laundry Room, Upper Level
- Amenities:Attic Stairs Pulldown, Garden Tub, Networked, Open Floorplan, Walk-In Closet(s), Walk-In Pantry
Parking
- Parking description:Attached Garage
- Garage:Yes
- Garage spaces:2
 Listings courtesy of Canopy MLS as distributed by MLS GRID. Copyright 2021 Canopy MLS. All rights reserved. Canopy MLS, provides content displayed here (“provided content”) on an “as is” basis and makes no representations or warranties regarding the provided content, including, but not limited to those of non-infringement, timeliness, accuracy, or completeness. Individuals and companies using information presented are responsible for verification and validation of information they utilize and present to their customers and clients. Canopy MLS will not be liable for any damage or loss resulting from use of the provided content or the products available through Portals, IDX, VOW, and/or Syndication. Recipients of this information shall not resell, redistribute, reproduce, modify, or otherwise copy any portion thereof without the expressed written consent of Canopy MLS. CH Member Broker: Pat Flanagan
New listings near 4008 Chasebrook Lane
- Coming Soon
 $668,000Coming Soon5 beds 3 baths2,847 sq. ft.
414 Basingdon Court, Waxhaw, NC 28173
MLS# 4439109Listed by: BETTER HOMES AND GARDENS REAL ESTATE PARACLE - Coming SoonOpen Sat, 11am to 1pm
 $575,000Coming Soon4 beds 4 baths2,793 sq. ft.
5012 Lily Pond Circle, Waxhaw, NC 28173
MLS# 4438748Listed by: KELLER WILLIAMS CONNECTED - Coming Soon
 $850,000Coming Soon5 beds 3 baths3,383 sq. ft.
6708 Loblolly Circle, Waxhaw, NC 28173
MLS# 4436917Listed by: FARMS & ESTATES REALTY INC - Coming Soon
 $950,000Coming Soon3 beds 4 baths2,779 sq. ft.
2807 Valley Farm Road, Waxhaw, NC 28173
MLS# 4433952Listed by: PREMIER SOTHEBY'S INTERNATIONAL REALTY - Coming Soon
 $625,000Coming Soon5 beds 3 baths2,543 sq. ft.
5703 Silver Creek Drive, Waxhaw, NC 28173
MLS# 4436166Listed by: BETTER HOMES AND GARDENS REAL ESTATE PARACLE - New
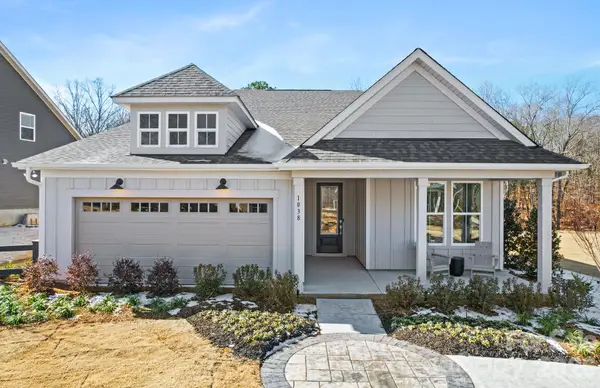 $614,694Active4 beds 3 baths2,907 sq. ft.
3022 Topaz River Road, Waxhaw, NC 28173
MLS# 4438762Listed by: PULTE HOME CORPORATION  $1,199,000Pending5 beds 4 baths3,490 sq. ft.
5508 Mcwhorter Road, Waxhaw, NC 28173
MLS# 4438743Listed by: NEXTHOME PROVIDENCE- New
 $250,000Active3 beds 1 baths1,217 sq. ft.
115 Mccain Street, Waxhaw, NC 28173
MLS# 4436505Listed by: COSTELLO REAL ESTATE AND INVESTMENTS LLC - New
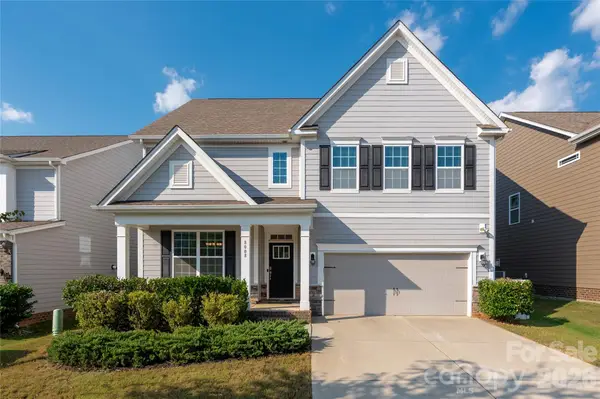 $545,000Active5 beds 4 baths2,924 sq. ft.
8008 Oakmere Road, Waxhaw, NC 28173
MLS# 4438070Listed by: KELLER WILLIAMS BALLANTYNE AREA


Protect your home and budget from life's surprises with an Assurant Home Warranty, backed by a partner that supports you through every step of homeownership. Explore Plans.
©2026 Century 21 Real Estate LLC. All rights reserved. CENTURY 21®, the CENTURY 21 Logo and C21® are service marks owned by Century 21 Real Estate LLC. Century 21 Real Estate LLC fully supports the principles of the Fair Housing Act and the Equal Opportunity Act. Each office is independently owned and operated. Listing information is deemed reliable but not guaranteed accurate.