
200 Oakmont Lane, Waxhaw, NC 28173
Local realty services provided by:CENTURY 21 Towne & Country
Listed by: liza caminiti, julian barker
Office: ivester jackson christie's
MLS#:4439907
Source:CH
200 Oakmont Lane,Waxhaw, NC 28173
$3,399,999
- 4 Beds
- 6 Baths
- 6,474 sq. ft.
- Single family
- Coming Soon
Price summary
- Price:$3,399,999
- Price per sq. ft.:$525.18
- Monthly HOA dues:$495
About this home
Set behind the gates of Longview Country Club, one of Waxhaw’s most exclusive communities, this beautifully updated estate offers over 6,400 square feet of refined living across three levels, where timeless architecture, rich hardwood floors, crown molding, and thoughtful design details create a home with true warmth and character.
Double French doors open to a gracious foyer beneath a statement chandelier, revealing a dramatic two-story sitting room with a 20-foot ceiling and a limestone fireplace with intricate molding details, a striking first impression and a quiet place to unwind. Just off the entry, a coffered ceiling office is framed by glass-paneled doors. The formal dining room is warmed by exposed wood beams, a paneled ceiling and arched doorways, and leads to a brick wine cellar behind a wrought iron door, setting the stage for dinner parties and holiday gatherings.
At the heart of the home, the chef’s kitchen features dual islands, one with barstool seating for casual meals, along with floor-to-ceiling cabinetry with antiqued mirror fronts and gold hardware, a Sub-Zero refrigerator, Wolf six-burner range with griddle, dual Wolf ovens, a built-in espresso machine, dual dishwashers, and a walk-in pantry, giving the serious cook everything needed for weeknight dinners or catered events. The kitchen opens to a sunny breakfast area and a vaulted living room anchored by a stone accent wall and a limestone fireplace. Off the kitchen, a thoughtfully designed drop zone and laundry room connect to the three-car garage and rear staircase for easy everyday living.
The main level primary suite is a peaceful retreat with plush carpet, ceiling speakers, dual walk-in closets, and direct access to the covered patio for an early morning swim or a quiet evening by the fire. The spa-inspired bath includes separate vanities, a private water closet, and a walk-in shower with bench and dual showerheads.
Upstairs, a second living area and loft offer an ideal space for lounging or movie nights in a media room, joined by three generously sized bedrooms, each with its own ensuite bath and walk-in closet, one with a private balcony.
The third level is made for entertaining, with a speakeasy-inspired lounge featuring a bar with seating for six to eight, glass display shelving, a beverage refrigerator, wine storage, and a full bath.
Step outside to your own resort-style backyard, surrounded by mature trees and landscaping. Lounge by the pool, relax in the spa with a spillover fountain, gather around the recessed fire pit, or host friends in the all-new outdoor kitchen with a pizza oven and grill. A turf area offers space for lawn games, while landscape lighting brings the yard to life after dark. The covered patio, with its wood-paneled ceiling, ceiling fans, and speakers, flows into both the living room and kitchen, making indoor-outdoor entertaining effortless. A slate roof and classic stucco-and-stone exterior complete this exceptional home.
Longview is a gated country club community known for its Jack Nicklaus Signature golf course, along with tennis, pickleball, fitness, and clubhouse dining, all surrounded by rolling, tree-lined streets. The home is served by top-rated Union County schools and sits minutes from the boutiques and restaurants of historic downtown Waxhaw, as well as shopping and dining in Weddington, Waverly, and Ballantyne, with an easy drive to uptown Charlotte and Charlotte Douglas International Airport. Homes with this level of craftsmanship, character, and outdoor living rarely come to market in Longview, so be sure to schedule your private showing soon!...
Contact an agent
Home facts
- Year built:2007
- Subdivision & Development:Longview
- Listing ID #:4439907
- Updated:November 05, 2026 at 12:20 AM
Rooms and interior
- Bedrooms:4
- Total bathrooms:6
- Full bathrooms:5
- Half bathrooms:1
- Kitchen Description:Dishwasher, Disposal, Double Oven, Exhaust Fan, Exhaust Hood, Gas Cooktop, Microwave, Plumbed For Ice Maker, Refrigerator
- Living area:6,474 sq. ft.
Heating and cooling
- Cooling:Heat Pump
- Heating:Forced Air, Heat Pump, Natural Gas
- Central air:Yes
Structure and exterior
- Roof:Tile
- Year built:2007
- Building area:6,474 sq. ft.
- Lot area:0.52 Acres
- Lot Features:Corner Lot, On Golf Course
- Architectural Style:European
- Construction Materials:Hard Stucco, Stone Veneer
- Exterior Features:Fire Pit, Outdoor Kitchen
- Foundation Description:Crawl Space
Schools
- High school:Marvin Ridge
- Elementary school:Rea View
Utilities
- Sewer:Public Sewer
Finances and disclosures
- Price:$3,399,999
- Price per sq. ft.:$525.18
Features and amenities
- Laundry features:Laundry Room, Main Level
- Amenities:Networked, Open Floorplan, Walk-In Closet(s), Whirlpool
Parking
- Parking description:Attached Garage, Driveway
- Garage:Yes
- Garage spaces:3
 Listings courtesy of Canopy MLS as distributed by MLS GRID. Copyright 2021 Canopy MLS. All rights reserved. Canopy MLS, provides content displayed here (“provided content”) on an “as is” basis and makes no representations or warranties regarding the provided content, including, but not limited to those of non-infringement, timeliness, accuracy, or completeness. Individuals and companies using information presented are responsible for verification and validation of information they utilize and present to their customers and clients. Canopy MLS will not be liable for any damage or loss resulting from use of the provided content or the products available through Portals, IDX, VOW, and/or Syndication. Recipients of this information shall not resell, redistribute, reproduce, modify, or otherwise copy any portion thereof without the expressed written consent of Canopy MLS. CH Member Broker: Dianne Y. Greene
New listings near 200 Oakmont Lane
- Coming Soon
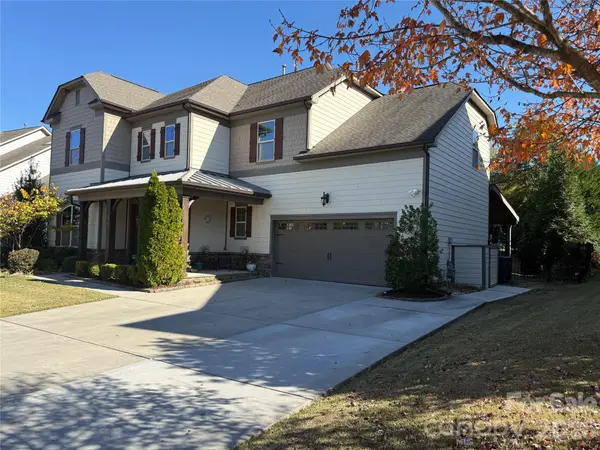 $889,000Coming Soon4 beds 4 baths3,245 sq. ft.
216 Somerled Way, Waxhaw, NC 28173
MLS# 4439908Listed by: COMPASS - Coming Soon
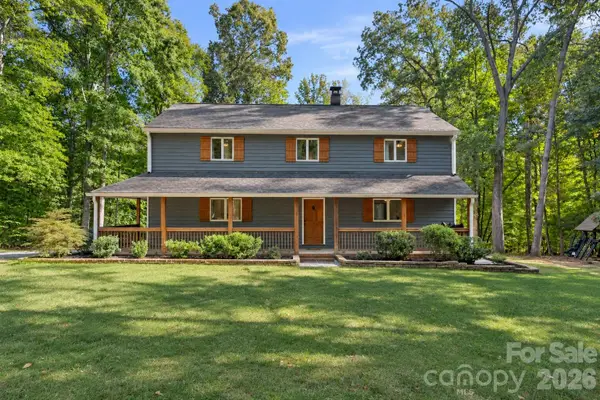 $749,999Coming Soon4 beds 3 baths2,344 sq. ft.
4817 Waxhaw Farms Road, Waxhaw, NC 28173
MLS# 4436489Listed by: EXP REALTY LLC - Coming SoonOpen Sat, 2 to 4pm
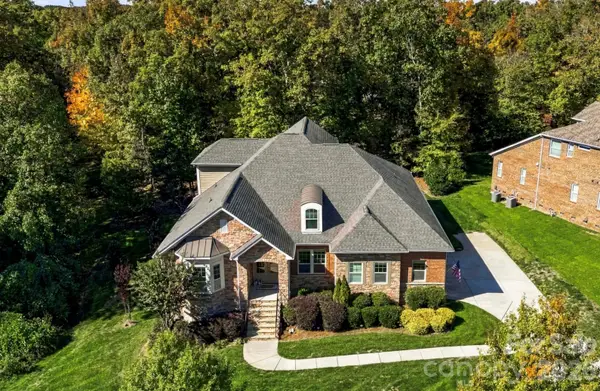 $950,000Coming Soon5 beds 4 baths3,689 sq. ft.
1531 Prickly Lane, Waxhaw, NC 28173
MLS# 4439024Listed by: KELLER WILLIAMS BALLANTYNE AREA - Coming SoonOpen Sat, 12 to 2pm
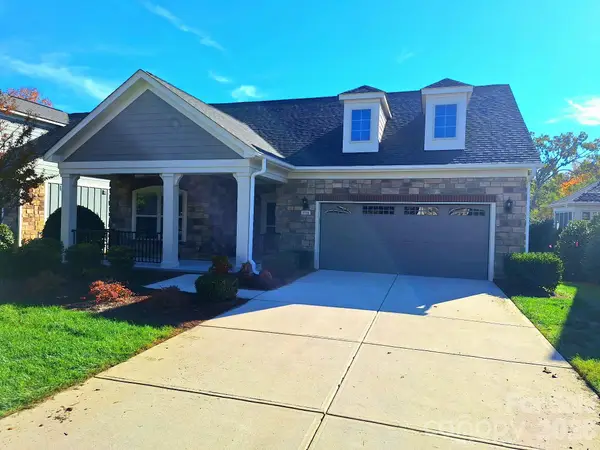 $599,900Coming Soon2 beds 2 baths1,801 sq. ft.
1716 Traditions Court, Waxhaw, NC 28173
MLS# 4439204Listed by: DAVID UPCHURCH REAL ESTATE - Coming Soon
 $668,000Coming Soon5 beds 3 baths2,847 sq. ft.
414 Basingdon Court, Waxhaw, NC 28173
MLS# 4439109Listed by: BETTER HOMES AND GARDENS REAL ESTATE PARACLE - Coming Soon
 $850,000Coming Soon5 beds 3 baths3,383 sq. ft.
6708 Loblolly Circle, Waxhaw, NC 28173
MLS# 4436917Listed by: FARMS & ESTATES REALTY INC - Coming Soon
 $950,000Coming Soon3 beds 4 baths2,779 sq. ft.
2807 Valley Farm Road, Waxhaw, NC 28173
MLS# 4433952Listed by: PREMIER SOTHEBY'S INTERNATIONAL REALTY - Coming Soon
 $625,000Coming Soon5 beds 3 baths2,778 sq. ft.
5703 Silver Creek Drive, Waxhaw, NC 28173
MLS# 4436166Listed by: BETTER HOMES AND GARDENS REAL ESTATE PARACLE - New
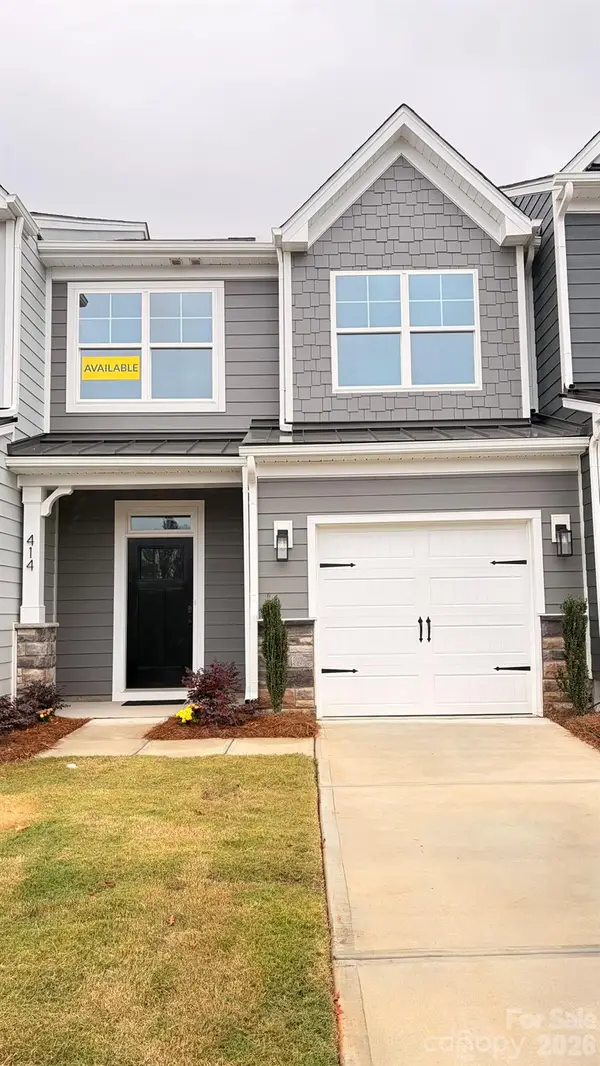 $392,867Active3 beds 3 baths1,814 sq. ft.
414 Blythe Townhome Lane, Waxhaw, NC 28173
MLS# 4414951Listed by: EASTWOOD HOMES


Protect your home and budget from life's surprises with an Assurant Home Warranty, backed by a partner that supports you through every step of homeownership. Explore Plans.
©2026 Century 21 Real Estate LLC. All rights reserved. CENTURY 21®, the CENTURY 21 Logo and C21® are service marks owned by Century 21 Real Estate LLC. Century 21 Real Estate LLC fully supports the principles of the Fair Housing Act and the Equal Opportunity Act. Each office is independently owned and operated. Listing information is deemed reliable but not guaranteed accurate.