
2028 Perry Pond Drive, Waxhaw, NC 28173
Local realty services provided by:CENTURY 21 The Harrelson Group
Listed by: theresa kistler
Office: helen adams realty
MLS#:4383603
Source:CH
Upcoming open houses
- Sat, Aug 0102:00 pm - 04:00 pm
Price summary
- Price:$1,035,000
- Price per sq. ft.:$234.69
- Monthly HOA dues:$133.33
About this home
Overlooking a serene community pond from a private cul-de-sac, this stunning 5 bedroom, 4 bath home delivers a rare combination of peaceful natural views, thoughtful luxury finishes, and effortless everyday living. Built in 2017 and offering 4,410 square feet, this Cavaillon community residence in Waxhaw provides spacious homesites and scenic surroundings. Zoned for the highly rated Cuthbertson Schools, this beautifully designed residence is move-in ready and built for the way families actually live.
The main level sets the tone with a private office featuring glass french doors, ideal for working from home, plus a desirable guest suite with full bath, perfect for visitors or multi-generational living. The coffered-ceiling great room with gas fireplace flows seamlessly into the chef's kitchen, complete with stainless steel appliances, wall oven, microwave, dishwasher, and 5-burner gas cooktop. The sun-drenched breakfast nook opens directly to a screened porch overlooking the patio and expansive backyard, which features fencing along both sides and mature landscaping.
Upstairs, the oversized primary suite is a true retreat, with a spacious sitting area, don't miss the luxurious bath that was updated 7/2026 - separate vanities, soaking tub, seamless glass shower, and generous closet space. Three additional bedrooms and two full baths round out the upper level, along with a large bonus/media room offering endless flexibility for movie nights, a playroom, or a second living area. A conveniently located laundry room with utility sink and built-in cabinetry adds everyday ease.
Additional highlights include a spacious 2-car garage, whole-house water filtration system, front and backyard irrigation, front landscape lighting package, and a Universal EV charger. Minutes from Waverly, Ballantyne, and Blakeney’s shopping and dining, with easy I-485 access. Comfort, convenience, and desirable Union County property taxes, all in one address....
Contact an agent
Home facts
- Year built:2017
- Listing ID #:4383603
- Updated:July 26, 2026 at 10:19 PM
Rooms and interior
- Bedrooms:5
- Total bathrooms:4
- Full bathrooms:4
- Flooring:Carpet, Tile, Wood
- Kitchen Description:Dishwasher, Disposal, Electric Oven, Exhaust Hood, Gas Cooktop, Microwave, Wall Oven
- Living area:4,410 sq. ft.
Heating and cooling
- Heating:Natural Gas
- Central air:Yes
Structure and exterior
- Year built:2017
- Building area:4,410 sq. ft.
- Lot area:0.57 Acres
- Lot Features:Cul-De-Sac, Level
- Architectural Style:Transitional
- Construction Materials:Hardboard, Stone Veneer
- Foundation Description:Slab
Schools
- High school:Cuthbertson
- Elementary school:New Town
Utilities
- Sewer:Public Sewer
Finances and disclosures
- Price:$1,035,000
- Price per sq. ft.:$234.69
Features and amenities
- Laundry features:Laundry Room, Main Level
- Amenities:Attic Stairs Pulldown
Parking
- Parking description:Attached Garage, Driveway, Garage Door Opener
- Garage:Yes
- Garage spaces:2
 Listings courtesy of Canopy MLS as distributed by MLS GRID. Copyright 2021 Canopy MLS. All rights reserved. Canopy MLS, provides content displayed here (“provided content”) on an “as is” basis and makes no representations or warranties regarding the provided content, including, but not limited to those of non-infringement, timeliness, accuracy, or completeness. Individuals and companies using information presented are responsible for verification and validation of information they utilize and present to their customers and clients. Canopy MLS will not be liable for any damage or loss resulting from use of the provided content or the products available through Portals, IDX, VOW, and/or Syndication. Recipients of this information shall not resell, redistribute, reproduce, modify, or otherwise copy any portion thereof without the expressed written consent of Canopy MLS. CH Member Broker: Wendy Knott
New listings near 2028 Perry Pond Drive
- New
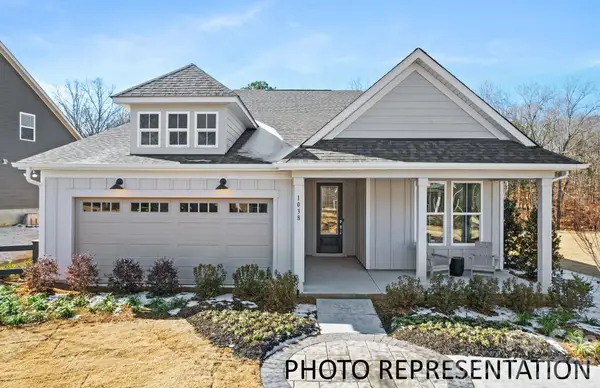 $539,990Active3 beds 2 baths1,969 sq. ft.
3010 NE Topaz River Road, Waxhaw, NC 28173
MLS# 4407821Listed by: PULTE HOME CORPORATION - Coming Soon
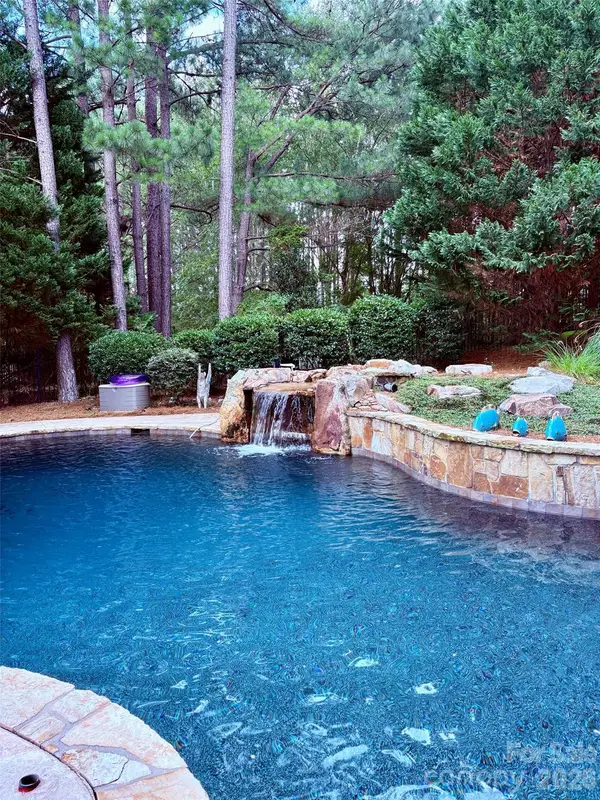 $920,000Coming Soon5 beds 6 baths
8403 Dunton Court #50, Waxhaw, NC 28173
MLS# 4400840Listed by: NORTHGROUP REAL ESTATE LLC - New
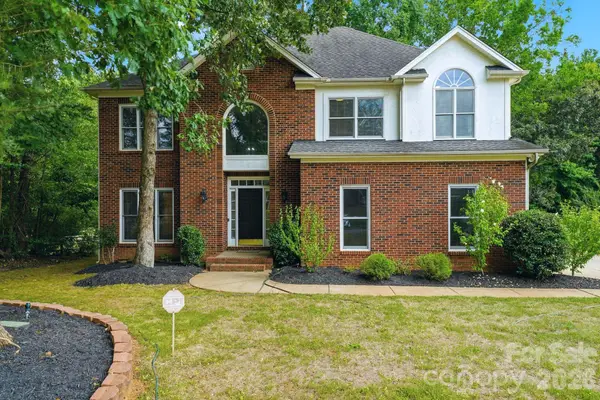 $639,000Active4 beds 3 baths2,764 sq. ft.
5305 Ravenglass Court, Waxhaw, NC 28173
MLS# 4407860Listed by: HELEN ADAMS REALTY 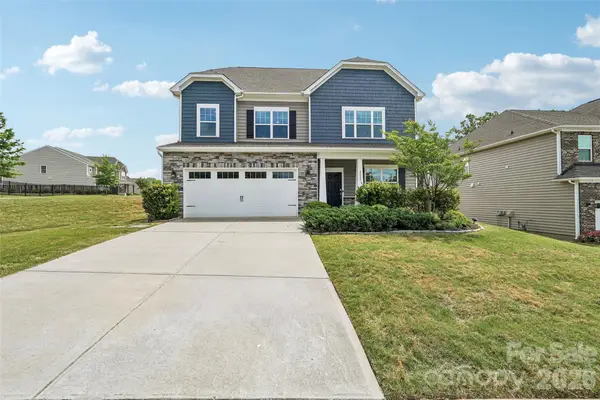 $649,900Pending5 beds 4 baths3,269 sq. ft.
2022 Napa Valley Drive, Waxhaw, NC 28173
MLS# 4407731Listed by: THE NEXT LEVEL REALTY PLUS LLC- New
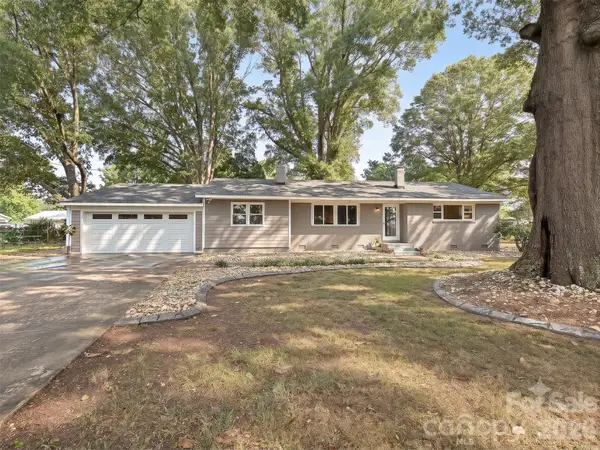 $429,900Active3 beds 2 baths2,102 sq. ft.
3115 Potter Road S, Waxhaw, NC 28173
MLS# 4406942Listed by: RINEHART REALTY CORPORATION - Open Sun, 2am to 4pmNew
 $1,800,000Active5 beds 6 baths5,832 sq. ft.
9805 Strike The Gold Lane, Waxhaw, NC 28173
MLS# 4407755Listed by: MICHAEL LONDYN REALTY - New
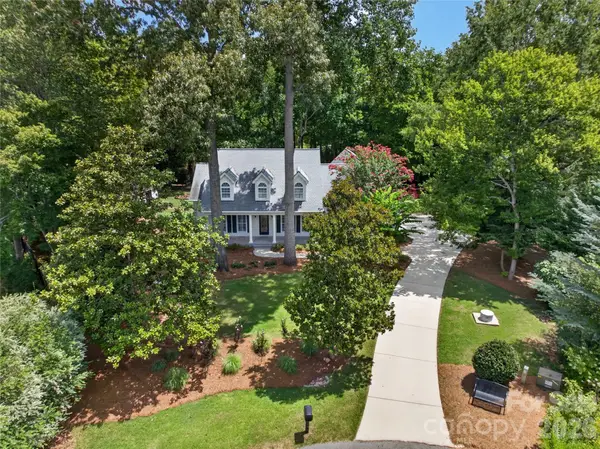 $625,000Active3 beds 2 baths2,484 sq. ft.
5300 Camilla Lane, Waxhaw, NC 28173
MLS# 4406404Listed by: HOWARD HANNA ALLEN TATE CHARLOTTE SOUTH - Coming Soon
 $750,000Coming Soon5 beds 4 baths
1012 Easthampton Lane, Waxhaw, NC 28173
MLS# 4406705Listed by: REAL BROKER, LLC - New
 $890,000Active5 beds 5 baths3,949 sq. ft.
102 Chadderton Way, Waxhaw, NC 28173
MLS# 4400572Listed by: KELLER WILLIAMS BALLANTYNE AREA - Open Sat, 1 to 3pmNew
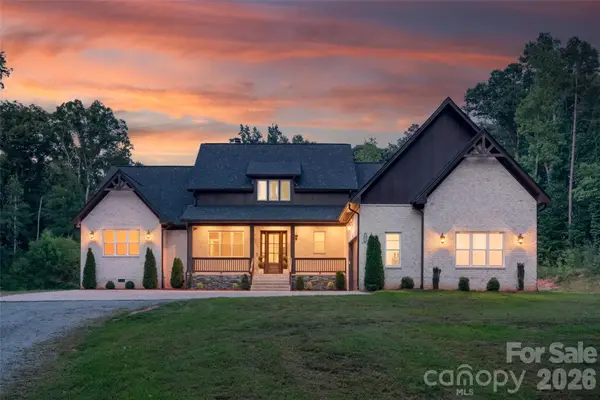 $1,150,000Active6 beds 4 baths3,821 sq. ft.
9401 Deer Run Road, Waxhaw, NC 28173
MLS# 4407463Listed by: KELLER WILLIAMS SELECT


Protect your home and budget from life's surprises with an Assurant Home Warranty, backed by a partner that supports you through every step of homeownership. Explore Plans.
©2026 Century 21 Real Estate LLC. All rights reserved. CENTURY 21®, the CENTURY 21 Logo and C21® are service marks owned by Century 21 Real Estate LLC. Century 21 Real Estate LLC fully supports the principles of the Fair Housing Act and the Equal Opportunity Act. Each office is independently owned and operated. Listing information is deemed reliable but not guaranteed accurate.