
3518 Mcpherson Street, Waxhaw, NC 28173
Local realty services provided by:CENTURY 21 Mountain Lifestyles
Listed by: daniel mckenna
Office: keller williams ballantyne area
MLS#:4408016
Source:CH
3518 Mcpherson Street,Waxhaw, NC 28173
$1,175,000
- 5 Beds
- 5 Baths
- - sq. ft.
- Single family
- Sold
Sorry, we are unable to map this address
Price summary
- Price:$1,175,000
- Monthly HOA dues:$88
About this home
Welcome to this elegant and stately all brick home with over 5500 square feet on two floors. Sitting on one of the largest lots in the highly desirable Cureton neighborhood, this hard to find four car garage home will certainly impress, from the extensive landscaping to the entertainer's backyard. Enter into the two story grand foyer with high ceilings and the office study with French doors & gas fire place, living room, dining room and two story great room with gas fire place. Extensive moldings and trim throughout. Spacious primary bedroom downstairs with sitting area and luxurious primary bath with large seamless shower with dual shower heads. You will love the heated tile floors on chilly mornings. Gourmet kitchen has dual dish washers and upgraded appliances. Gas cook top and nice size island for plenty of prep space. Take the back stairs to the large bonus room with wet bar already set up as a media room. Projector and screen can stay. High ceilings continue upstairs. Four spacious secondary bedrooms with two having their own full bath and the other two having a Jack and Jill bath. Loft library area with study desk. Lots of closets and storage. Enclosed rear porch with wood burning fire place takes you out to the oversized patio with extensive stonework with kitchen area and large masonry wood burning firepit with separate gas line. 12 zone irrigation. Roof 2018. Both HVAC's 2020. Lots of landscaping for privacy and large shed with power for storage. Property goes behind rear fence. Award winning Cuthbertson schools and the neighborhood has clubhouse, fitness center, playground, pool, walking trails and pond. Convenient to all that south Charlotte and downtown Waxhaw have to offer. Come live your best life at 3518 McPherson street....
Contact an agent
Home facts
- Year built:2007
- Subdivision & Development:Cureton
- Listing ID #:4408016
- Updated:September 12, 2026 at 06:24 AM
Rooms and interior
- Bedrooms:5
- Total bathrooms:5
- Full bathrooms:4
- Half bathrooms:1
- Flooring:Carpet, Tile, Wood
- Kitchen Description:Dishwasher, Double Oven, Exhaust Fan, Exhaust Hood, Gas Cooktop, Microwave
Heating and cooling
- Cooling:Central Air
- Central air:Yes
Structure and exterior
- Year built:2007
- Lot Features:Wooded
- Construction Materials:Stone
- Exterior Features:Gas Grill, In-Ground Irrigation, Outdoor Kitchen, Storage
- Foundation Description:Crawl Space
Schools
- High school:Cuthbertson
- Elementary school:Kensington
Utilities
- Sewer:Public Sewer
Finances and disclosures
- Price:$1,175,000
Features and amenities
- Laundry features:Laundry Room, Main Level
- Amenities:Attic Stairs Pulldown, Walk-In Closet(s)
Parking
- Parking description:Driveway
- Garage:Yes
- Garage spaces:4
 Listings courtesy of Canopy MLS as distributed by MLS GRID. Copyright 2021 Canopy MLS. All rights reserved. Canopy MLS, provides content displayed here (“provided content”) on an “as is” basis and makes no representations or warranties regarding the provided content, including, but not limited to those of non-infringement, timeliness, accuracy, or completeness. Individuals and companies using information presented are responsible for verification and validation of information they utilize and present to their customers and clients. Canopy MLS will not be liable for any damage or loss resulting from use of the provided content or the products available through Portals, IDX, VOW, and/or Syndication. Recipients of this information shall not resell, redistribute, reproduce, modify, or otherwise copy any portion thereof without the expressed written consent of Canopy MLS. CH Member Broker: Travis Alley
New listings near 3518 Mcpherson Street
- Coming Soon
 $339,000Coming Soon4 beds 2 baths2,350 sq. ft.
8027 Hillanby Court, Waxhaw, NC 28173
MLS# 4423672Listed by: SOUTHERN ELITE REALTY, LLC - Coming Soon
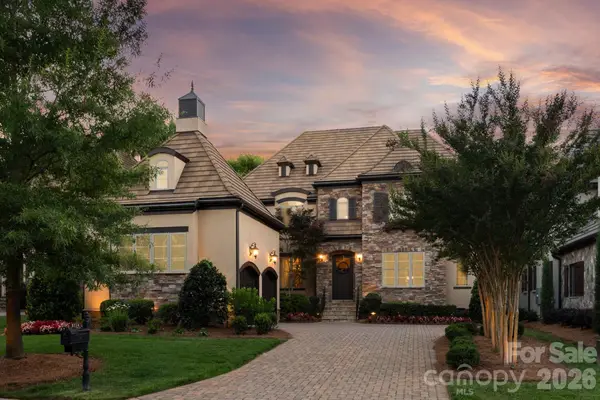 $1,675,000Coming Soon4 beds 5 baths4,246 sq. ft.
8718 Thornbury Place, Waxhaw, NC 28173
MLS# 4422130Listed by: COMPASS - Coming Soon
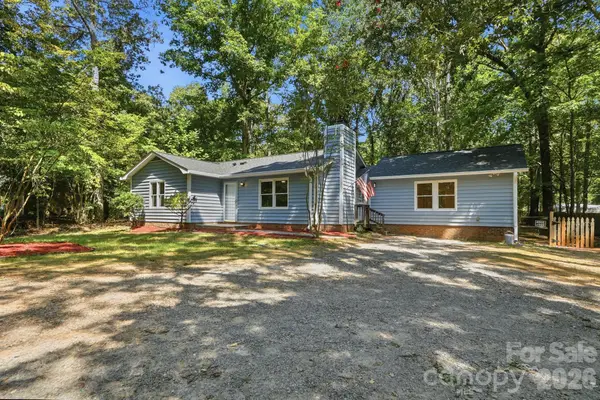 $399,000Coming Soon4 beds 3 baths1,383 sq. ft.
6324 Saddlewood Drive #30, Waxhaw, NC 28173
MLS# 4409886Listed by: CALL IT CLOSED INTERNATIONAL INC - Coming Soon
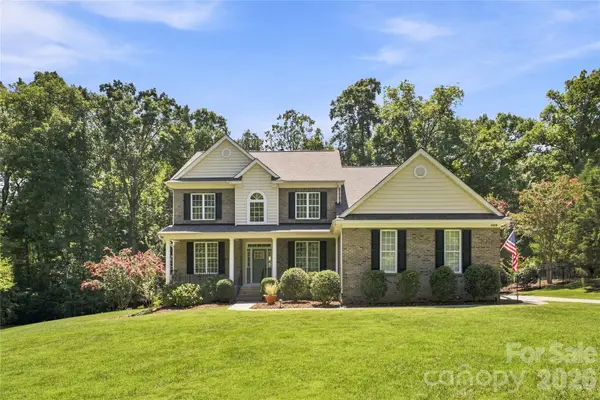 $819,000Coming Soon5 beds 3 baths3,233 sq. ft.
11019 King George Lane, Waxhaw, NC 28173
MLS# 4418983Listed by: RE/MAX EXECUTIVE - Coming Soon
 $1,900,000Coming Soon3 beds 3 baths2,117 sq. ft.
2703 Blythe Road, Waxhaw, NC 28173
MLS# 4420238Listed by: PREMIER SOUTH - New
 $885,000Active4 beds 3 baths3,988 sq. ft.
7607 Meadow Grove Drive, Waxhaw, NC 28173
MLS# 4424010Listed by: BEYCOME BROKERAGE REALTY LLC - New
 $474,990Active4 beds 4 baths2,080 sq. ft.
411 Old Town Village Road, Waxhaw, NC 28173
MLS# 4423933Listed by: TRI POINTE HOMES INC - New
 $365,000Active3 beds 3 baths1,750 sq. ft.
621 S Jackson Avenue, Waxhaw, NC 28173
MLS# 4422463Listed by: NORTHGROUP REAL ESTATE LLC - New
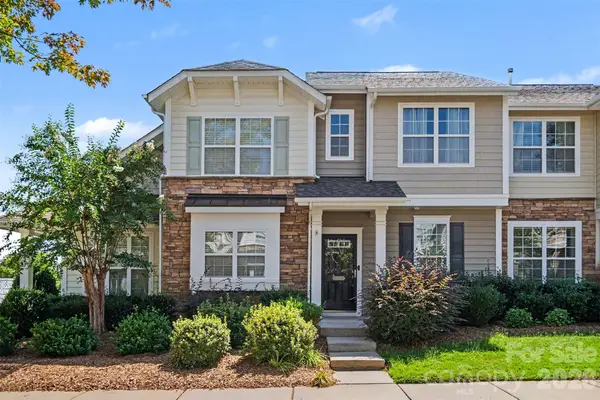 $300,000Active2 beds 3 baths1,135 sq. ft.
8033 Willow Branch Drive, Waxhaw, NC 28173
MLS# 4422291Listed by: NORTHGROUP REAL ESTATE LLC - New
 $570,825Active2 beds 2 baths1,611 sq. ft.
1354 Idyllic Lane, Waxhaw, NC 28173
MLS# 4423623Listed by: DAVID WEEKLEY HOMES


Protect your home and budget from life's surprises with an Assurant Home Warranty, backed by a partner that supports you through every step of homeownership. Explore Plans.
©2026 Century 21 Real Estate LLC. All rights reserved. CENTURY 21®, the CENTURY 21 Logo and C21® are service marks owned by Century 21 Real Estate LLC. Century 21 Real Estate LLC fully supports the principles of the Fair Housing Act and the Equal Opportunity Act. Each office is independently owned and operated. Listing information is deemed reliable but not guaranteed accurate.