
8008 Oakmere Road, Waxhaw, NC 28173
Local realty services provided by:CENTURY 21 Town & Country Realty
Listed by: rona chen
Office: keller williams ballantyne area
MLS#:4438070
Source:CH
8008 Oakmere Road,Waxhaw, NC 28173
$545,000
- 5 Beds
- 4 Baths
- 2,924 sq. ft.
- Single family
- Active
Price summary
- Price:$545,000
- Price per sq. ft.:$186.39
- Monthly HOA dues:$101.5
About this home
Welcome to the picturesque master planned Millbridge community where everyday becomes an award winning lifestyle. Located 5 minutes to the historic Downtown Waxhaw where the past meets the vibrant present with antique shops, galleries, cafes and boutiques around every corner. A quintessential charming small town where you feel like you belong. With a year round recreational activities calendar for all age groups, this suburban neighborhood features resort style amenities including water slide, lazy river, multiple pools, splash pad, state of the art fitness center, clubhouse, pickleball courts, walking trails and much more thoughtfully designed for luxury living. This expansive move in ready home features professionally cleaned LVP floors and a versatile layout to support multi-generations. Open concept living with elegant wainscoting at the foyer and dining room leading to an updated kitchen with shaker white cabinets, granite countertops and stainless steel appliances. The walk in pantry holds plenty of space for your small kitchen appliances and plenty of counterspace to prepare delicious meals with guests gathered around the island. The main level has a convenient bedroom with adjacent full bathroom perfect for in-laws or overnight guests. Ascend upstairs to the flexible living space that can be converted into an office for your work from home needs, wellness room for your exercise equipment and yoga mats, or a play area for children's toys. The generously sized primary bedroom is upstairs expanding the entire wing of the house for maximum privacy. Featuring a tray ceiling, dual vanities with tiled shower/tub combination for a spa relaxation experience. Additional three bedrooms and two full bathrooms in the hallway for accessibility and ease of living. Whole house includes a water softener system for healthy crystal clear drinking water which removes harmful chemicals and impurities. No need to spend money purchasing water bottles anymore. Portable generator for power outages is located on side of house. Seller has not tested it and offering $500 credit towards the maintenance of generator. Enjoy one of Waxhaw's most coveted communities. Schedule a tour today!...
Contact an agent
Home facts
- Year built:2020
- Subdivision & Development:Millbridge
- Listing ID #:4438070
- Updated:October 27, 2026 at 12:53 PM
Rooms and interior
- Bedrooms:5
- Total bathrooms:4
- Full bathrooms:4
- Flooring:Carpet, Tile, Vinyl
- Kitchen Description:Dishwasher, Gas Cooktop, Microwave, Oven, Trash Compactor
- Living area:2,924 sq. ft.
Heating and cooling
- Cooling:Heat Pump
- Heating:Heat Pump
- Central air:Yes
Structure and exterior
- Year built:2020
- Building area:2,924 sq. ft.
- Lot area:0.17 Acres
- Lot Features:Level, Private, Wooded
- Architectural Style:Transitional
- Construction Materials:Hardboard, Stone Veneer
- Foundation Description:Slab
Schools
- High school:Parkwood
- Elementary school:Waxhaw
Utilities
- Sewer:Public Sewer
Finances and disclosures
- Price:$545,000
- Price per sq. ft.:$186.39
Features and amenities
- Laundry features:Laundry Room, Upper Level
- Amenities:Attic Stairs Pulldown, Open Floorplan, Walk-In Closet(s), Walk-In Pantry
Parking
- Parking description:Attached Garage, Driveway
- Garage:Yes
- Garage spaces:2
 Listings courtesy of Canopy MLS as distributed by MLS GRID. Copyright 2021 Canopy MLS. All rights reserved. Canopy MLS, provides content displayed here (“provided content”) on an “as is” basis and makes no representations or warranties regarding the provided content, including, but not limited to those of non-infringement, timeliness, accuracy, or completeness. Individuals and companies using information presented are responsible for verification and validation of information they utilize and present to their customers and clients. Canopy MLS will not be liable for any damage or loss resulting from use of the provided content or the products available through Portals, IDX, VOW, and/or Syndication. Recipients of this information shall not resell, redistribute, reproduce, modify, or otherwise copy any portion thereof without the expressed written consent of Canopy MLS. CH Member Broker: Janice Peeler
New listings near 8008 Oakmere Road
- Coming Soon
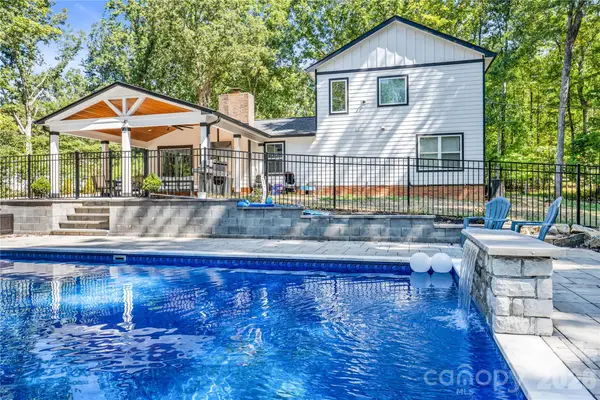 $597,000Coming Soon3 beds 3 baths1,847 sq. ft.
6419 Saddlewood Drive, Waxhaw, NC 28173
MLS# 4437874Listed by: GREAT HOMES OF THE CAROLINA LLC - Coming Soon
 $1,900,000Coming Soon4 beds 5 baths4,477 sq. ft.
7805 Clovervale Drive, Waxhaw, NC 28173
MLS# 4436372Listed by: COMPASS - Coming SoonOpen Sat, 12 to 3pm
 $1,139,000Coming Soon4 beds 4 baths4,506 sq. ft.
6502 Carriage Lane, Waxhaw, NC 28173
MLS# 4437175Listed by: KELLER WILLIAMS BALLANTYNE AREA - Coming Soon
 $850,000Coming Soon5 beds 3 baths3,383 sq. ft.
6708 Loblolly Circle, Waxhaw, NC 28173
MLS# 4436917Listed by: FARMS & ESTATES REALTY INC - Coming Soon
 $950,000Coming Soon3 beds 4 baths2,779 sq. ft.
2807 Valley Farm Road, Waxhaw, NC 28173
MLS# 4433952Listed by: PREMIER SOTHEBY'S INTERNATIONAL REALTY - Coming Soon
 $625,000Coming Soon5 beds 3 baths2,543 sq. ft.
5703 Silver Creek Drive, Waxhaw, NC 28173
MLS# 4436166Listed by: BETTER HOMES AND GARDENS REAL ESTATE PARACLE - Coming Soon
 $890,000Coming Soon3 beds 3 baths2,914 sq. ft.
5720 Stone Mill Road, Waxhaw, NC 28173
MLS# 4434807Listed by: NORTHGROUP REAL ESTATE LLC - New
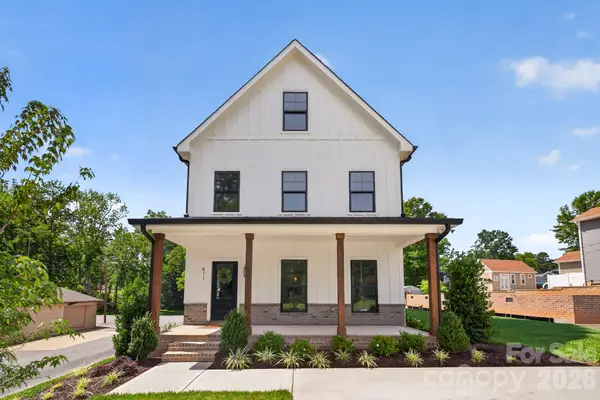 $595,000Active4 beds 4 baths2,562 sq. ft.
411 Brevard Street, Waxhaw, NC 28173
MLS# 4438210Listed by: HOWARD HANNA ALLEN TATE CHARLOTTE SOUTH - New
 $999,995Active20 Acres
0 Lancaster Highway, Waxhaw, NC 28173
MLS# 4438094Listed by: WD REALTY GROUP LLC


Protect your home and budget from life's surprises with an Assurant Home Warranty, backed by a partner that supports you through every step of homeownership. Explore Plans.
©2026 Century 21 Real Estate LLC. All rights reserved. CENTURY 21®, the CENTURY 21 Logo and C21® are service marks owned by Century 21 Real Estate LLC. Century 21 Real Estate LLC fully supports the principles of the Fair Housing Act and the Equal Opportunity Act. Each office is independently owned and operated. Listing information is deemed reliable but not guaranteed accurate.