
4014 Eutaw Drive, Waxhaw, NC 28173
Local realty services provided by:CENTURY 21 Mountain Lifestyles
4014 Eutaw Drive,Waxhaw, NC 28173
$315,000
- 4 Beds
- 2 Baths
- 2,088 sq. ft.
- Single family
- Pending
Listed by:
 LaRonda Alston(704) 524 - 7214CENTURY 21 Echelon
Office: century 21 echelon
MLS#:4403095
Source:CH
Price summary
- Price:$315,000
- Price per sq. ft.:$150.86
About this home
Priced at $315,000, this well-maintained 4-bedroom, 2-bath manufactured home is situated on approximately 1.24 acres in Waxhaw and offers the perfect combination of space and functionality. The home features an open floor plan, a cozy fireplace, granite countertops, a brand-new stove, updated front and back porches, and a detached garage with an additional storage building, providing plenty of room for storage, hobbies, or a workshop. The roof was replaced in 2025.
Enjoy peaceful country living with room to spread out while still being conveniently located near shopping, dining, and everything Waxhaw has to offer. Whether you’re looking for your first home or simply want extra space inside and out, this property is a must-see.
Contact an agent
Home facts
- Year built:2002
- Subdivision & Development:Wisackola Park
- Listing ID #:4403095
- Updated:September 02, 2026 at 10:32 AM
Rooms and interior
- Bedrooms:4
- Total bathrooms:2
- Full bathrooms:2
- Flooring:Tile
- Kitchen Description:Dishwasher, Electric Oven, Electric Range, Microwave
- Living area:2,088 sq. ft.
Heating and cooling
- Heating:Forced Air
- Central air:Yes
Structure and exterior
- Year built:2002
- Building area:2,088 sq. ft.
- Lot area:1.24 Acres
- Lot Features:Wooded
- Construction Materials:Vinyl
- Exterior Features:Fire Pit, Storage
- Foundation Description:Crawl Space
Schools
- High school:Unspecified
- Elementary school:Unspecified
Utilities
- Water:Well
- Sewer:Septic (At Site)
Finances and disclosures
- Price:$315,000
- Price per sq. ft.:$150.86
Features and amenities
- Laundry features:Laundry Room, Main Level
- Amenities:Garden Tub, Open Floorplan
Parking
- Garage:Yes
- Garage spaces:1
Listings courtesy of Canopy MLS as distributed by MLS GRID. Copyright 2021 Canopy MLS. All rights reserved. Canopy MLS, provides content displayed here (“provided content”) on an “as is” basis and makes no representations or warranties regarding the provided content, including, but not limited to those of non-infringement, timeliness, accuracy, or completeness. Individuals and companies using information presented are responsible for verification and validation of information they utilize and present to their customers and clients. Canopy MLS will not be liable for any damage or loss resulting from use of the provided content or the products available through Portals, IDX, VOW, and/or Syndication. Recipients of this information shall not resell, redistribute, reproduce, modify, or otherwise copy any portion thereof without the expressed written consent of Canopy MLS. CH Member Broker: Travis AlleyNew listings near 4014 Eutaw Drive
- Coming Soon
 $1,900,000Coming Soon3 beds 3 baths2,117 sq. ft.
2703 Blythe Road, Waxhaw, NC 28173
MLS# 4420238Listed by: PREMIER SOUTH - Coming Soon
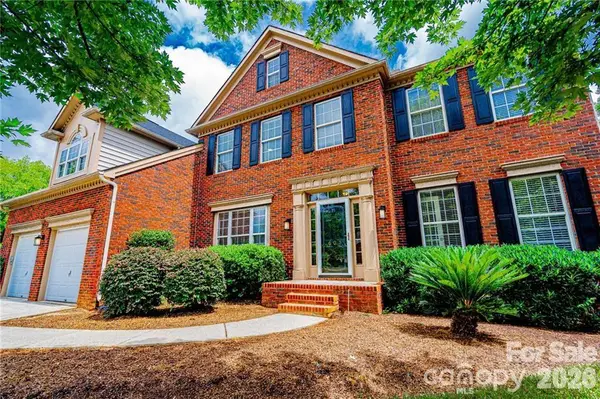 $839,000Coming Soon5 beds 4 baths3,595 sq. ft.
605 Queenswater Lane, Waxhaw, NC 28173
MLS# 4420326Listed by: EXP REALTY LLC BALLANTYNE - Coming SoonOpen Sat, 1 to 3pm
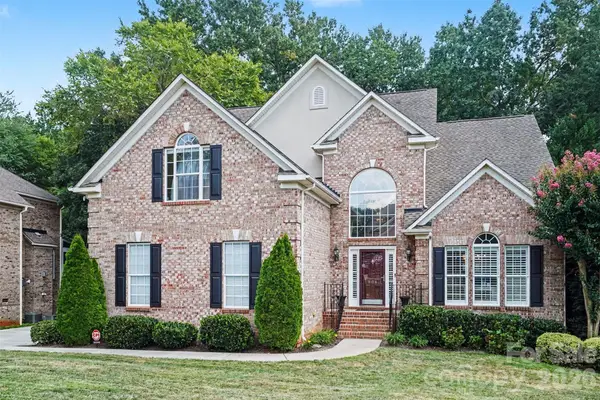 $1,150,000Coming Soon5 beds 5 baths4,730 sq. ft.
904 Carisbrooke Lane, Waxhaw, NC 28173
MLS# 4419189Listed by: KELLER WILLIAMS CONNECTED - Coming Soon
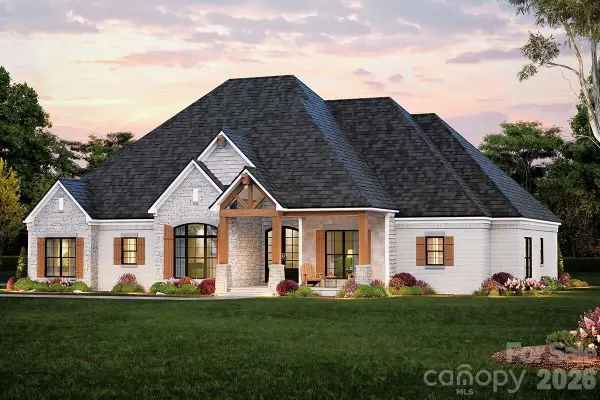 $873,000Coming Soon4 beds 5 baths3,139 sq. ft.
5315 Old Highway Road #4, Waxhaw, NC 28173
MLS# 4401195Listed by: IVESTER JACKSON CHRISTIE'S 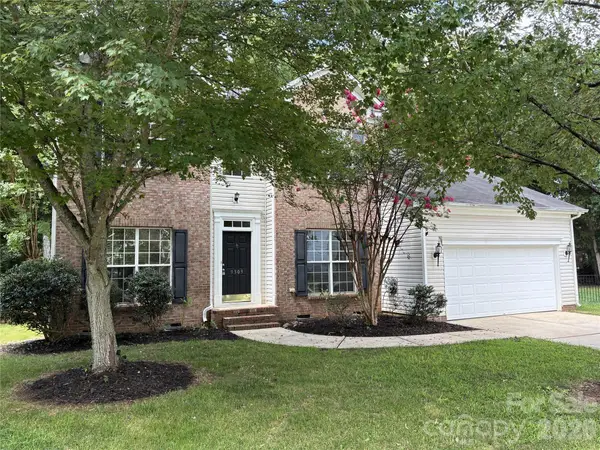 $649,900Active4 beds 3 baths2,401 sq. ft.
9309 Shrewsbury Drive, Waxhaw, NC 28173
MLS# 4411991Listed by: TOWNSEND REALTY GROUP- New
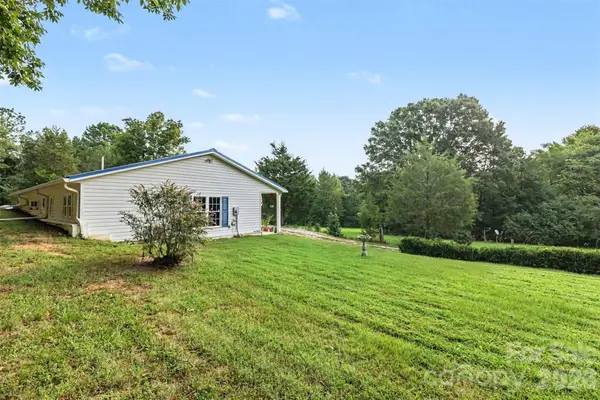 $350,000Active1 beds 2 baths1,049 sq. ft.
9324 Simpson Road, Waxhaw, NC 28173
MLS# 4419037Listed by: MARK SPAIN REAL ESTATE - New
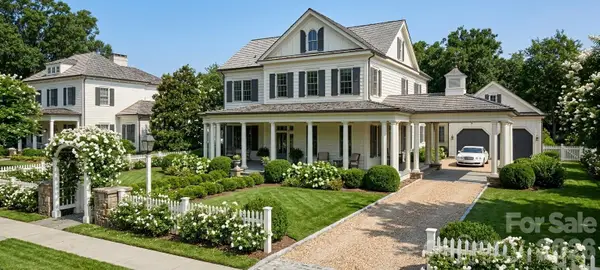 $1,760,000Active5 beds 6 baths3,956 sq. ft.
0 Tom Greene Road #3D, Waxhaw, NC 28173
MLS# 4420143Listed by: SAVVY + CO REAL ESTATE - New
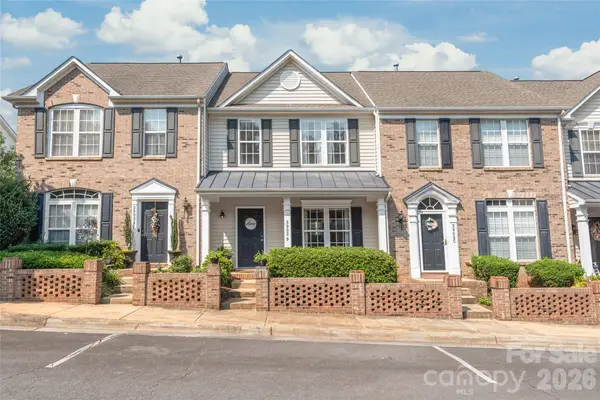 $330,000Active2 beds 3 baths1,449 sq. ft.
3902 Christine Lane #B, Waxhaw, NC 28173
MLS# 4414721Listed by: COMPASS - New
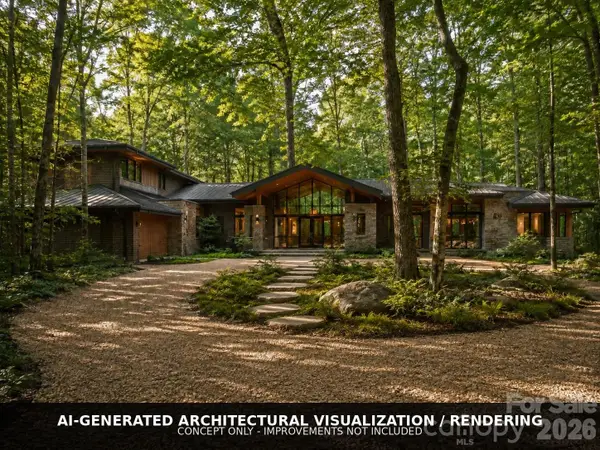 $260,000Active2.02 Acres
0 Nablus Drive #5, Waxhaw, NC 28173
MLS# 4419295Listed by: ERA LIVE MOORE 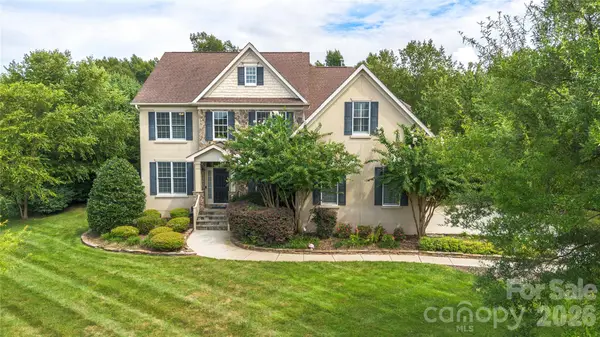 $1,020,000Active6 beds 4 baths3,646 sq. ft.
5040 Groves Edge Lane, Waxhaw, NC 28173
MLS# 4416184Listed by: 1ST CHOICE PROPERTIES


Protect your home and budget from life's surprises with an Assurant Home Warranty, backed by a partner that supports you through every step of homeownership. Explore Plans.
©2026 Century 21 Real Estate LLC. All rights reserved. CENTURY 21®, the CENTURY 21 Logo and C21® are service marks owned by Century 21 Real Estate LLC. Century 21 Real Estate LLC fully supports the principles of the Fair Housing Act and the Equal Opportunity Act. Each office is independently owned and operated. Listing information is deemed reliable but not guaranteed accurate.