
6419 Saddlewood Drive, Waxhaw, NC 28173
Local realty services provided by:CENTURY 21 The Harrelson Group
Listed by: diana borg
Office: great homes of the carolina llc.
MLS#:4437874
Source:CH
6419 Saddlewood Drive,Waxhaw, NC 28173
$597,000
- 3 Beds
- 3 Baths
- 1,847 sq. ft.
- Single family
- Coming Soon
Price summary
- Price:$597,000
- Price per sq. ft.:$323.23
About this home
Welcome to this retreat within only minutes from downtown Waxhaw. This amazing property checks all your must haves, an outdoor pool with a waterfall, 1.53 acres of enjoyable land, NO HOA community, in a cul-de-sac, 440 sq ft covered porch, 2 masters (master down and up), three full modern bathrooms and more to be discovered. Enter into an almost brand new home with an open layout centered by the stunning electric fireplace and kitchen island with granite counter tops. On the first floor you will find a full master room and separate room with its own separate full bathroom along with the laundry closet on the hallway. Step up on the second level into a flex space which could be used as an office, work out area, play room, you name it.. and the biggest master room of the entire house with an amply finished walk-in closet, and spa bathroom with a stand alone bath. To top it all, step outside to relax on the 18' by 32' and 6' deep fenced pool enjoying the peaceful sounds of the waterfall and sit on the covered porch to enjoy the privacy this patio offers. Major updates completed in 2023 include the roof, electrical system, plumbing, HVAC, windows, flooring, and bathrooms. The hallway bathroom was remodeled in 2026. The front lawn also features an irrigation system for added convenience. This unique home has been redesigned with the most up to date finishes waiting for you to call it home. With extensive renovations, contemporary finishes, generous outdoor space, and a location just minutes from downtown Waxhaw, this home offers a unique opportunity to enjoy modern living with room to spread out....
Contact an agent
Home facts
- Year built:1981
- Subdivision & Development:Saddlewood
- Listing ID #:4437874
- Updated:October 27, 2026 at 12:53 PM
Rooms and interior
- Bedrooms:3
- Total bathrooms:3
- Full bathrooms:3
- Flooring:Vinyl
- Kitchen Description:Dishwasher, Disposal, Electric Cooktop, Refrigerator
- Living area:1,847 sq. ft.
Heating and cooling
- Cooling:Central Air
- Central air:Yes
Structure and exterior
- Year built:1981
- Building area:1,847 sq. ft.
- Lot area:1.53 Acres
- Lot Features:Cul-De-Sac, End Unit, Level, Wooded
- Architectural Style:Arts and Crafts
- Construction Materials:Hardboard
- Exterior Features:In-Ground Irrigation
- Foundation Description:Slab
Schools
- High school:Parkwood
- Elementary school:Waxhaw
Utilities
- Water:Well
- Sewer:Septic (At Site)
Finances and disclosures
- Price:$597,000
- Price per sq. ft.:$323.23
Parking
- Parking description:Driveway
 Listings courtesy of Canopy MLS as distributed by MLS GRID. Copyright 2021 Canopy MLS. All rights reserved. Canopy MLS, provides content displayed here (“provided content”) on an “as is” basis and makes no representations or warranties regarding the provided content, including, but not limited to those of non-infringement, timeliness, accuracy, or completeness. Individuals and companies using information presented are responsible for verification and validation of information they utilize and present to their customers and clients. Canopy MLS will not be liable for any damage or loss resulting from use of the provided content or the products available through Portals, IDX, VOW, and/or Syndication. Recipients of this information shall not resell, redistribute, reproduce, modify, or otherwise copy any portion thereof without the expressed written consent of Canopy MLS. CH Member Broker: Wendy Knott
New listings near 6419 Saddlewood Drive
- Coming Soon
 $1,900,000Coming Soon4 beds 5 baths4,477 sq. ft.
7805 Clovervale Drive, Waxhaw, NC 28173
MLS# 4436372Listed by: COMPASS - Coming SoonOpen Sat, 12 to 3pm
 $1,139,000Coming Soon4 beds 4 baths4,506 sq. ft.
6502 Carriage Lane, Waxhaw, NC 28173
MLS# 4437175Listed by: KELLER WILLIAMS BALLANTYNE AREA - Coming Soon
 $850,000Coming Soon5 beds 3 baths3,383 sq. ft.
6708 Loblolly Circle, Waxhaw, NC 28173
MLS# 4436917Listed by: FARMS & ESTATES REALTY INC - Coming Soon
 $950,000Coming Soon3 beds 4 baths2,779 sq. ft.
2807 Valley Farm Road, Waxhaw, NC 28173
MLS# 4433952Listed by: PREMIER SOTHEBY'S INTERNATIONAL REALTY - Coming Soon
 $625,000Coming Soon5 beds 3 baths2,543 sq. ft.
5703 Silver Creek Drive, Waxhaw, NC 28173
MLS# 4436166Listed by: BETTER HOMES AND GARDENS REAL ESTATE PARACLE - Coming Soon
 $890,000Coming Soon3 beds 3 baths2,914 sq. ft.
5720 Stone Mill Road, Waxhaw, NC 28173
MLS# 4434807Listed by: NORTHGROUP REAL ESTATE LLC - New
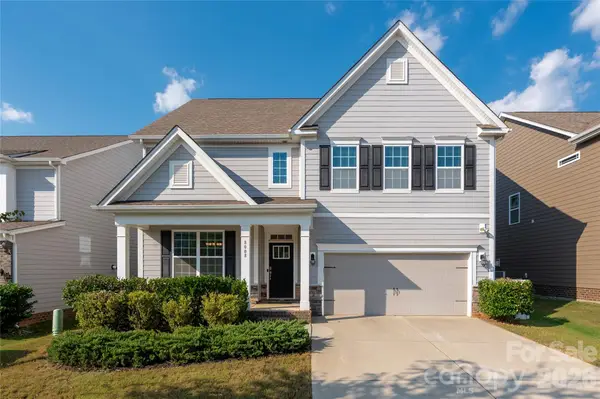 $545,000Active5 beds 4 baths2,924 sq. ft.
8008 Oakmere Road, Waxhaw, NC 28173
MLS# 4438070Listed by: KELLER WILLIAMS BALLANTYNE AREA - New
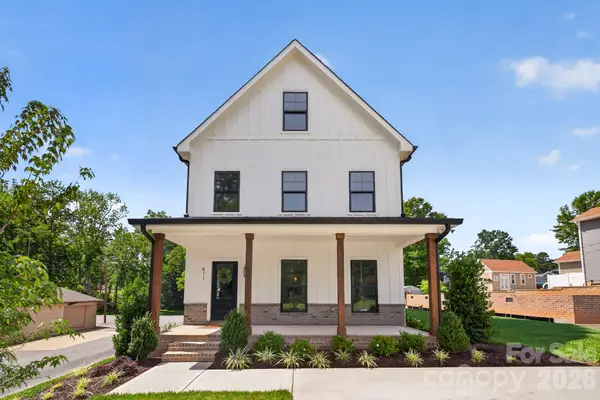 $595,000Active4 beds 4 baths2,562 sq. ft.
411 Brevard Street, Waxhaw, NC 28173
MLS# 4438210Listed by: HOWARD HANNA ALLEN TATE CHARLOTTE SOUTH - New
 $999,995Active20 Acres
0 Lancaster Highway, Waxhaw, NC 28173
MLS# 4438094Listed by: WD REALTY GROUP LLC


Protect your home and budget from life's surprises with an Assurant Home Warranty, backed by a partner that supports you through every step of homeownership. Explore Plans.
©2026 Century 21 Real Estate LLC. All rights reserved. CENTURY 21®, the CENTURY 21 Logo and C21® are service marks owned by Century 21 Real Estate LLC. Century 21 Real Estate LLC fully supports the principles of the Fair Housing Act and the Equal Opportunity Act. Each office is independently owned and operated. Listing information is deemed reliable but not guaranteed accurate.