
7702 Spanish Oaks Drive, Waxhaw, NC 28173
Local realty services provided by:CENTURY 21 Rucker Real Estate
Listed by: jessica ferguson
Office: call it closed international inc
MLS#:4391221
Source:CH
Price summary
- Price:$625,000
- Price per sq. ft.:$219.61
About this home
Beautifully updated Saussy Burbank home offering 5 bedrooms, 3.5 baths, a fully fenced .60-acre lot, NO HOA, and a desirable main-level primary suite—all tucked away on a quiet cul-de-sac in the sought-after Oaks on Providence, just minutes from the shops, restaurants, parks, and year-round events of historic downtown Waxhaw.
Designed for today's lifestyle, the flexible floor plan also features a second main-level bedroom with an adjacent full bath—ideal for guests, multigenerational living, or a private home office. Upstairs, you'll find three additional bedrooms plus a versatile flex room perfect for a media room, playroom, library, hobby space, or additional office.
The beautifully renovated kitchen opens to spacious living areas, while the inviting screened porch with its wood-burning fireplace creates the perfect place to relax or entertain year-round. Outside, enjoy a fully fenced backyard with mature fruit trees, established garden beds, and a storage shed—offering a rare opportunity to garden, play, or simply enjoy a little more room to breathe.
Located in one of Waxhaw's most established neighborhoods, this home offers the perfect balance of privacy, flexibility, and convenience.
Ask about a preferred lender incentive offering up to $4,500 in lender credit for qualified buyers....
Contact an agent
Home facts
- Year built:2001
- Listing ID #:4391221
- Updated:July 27, 2026 at 01:58 PM
Rooms and interior
- Bedrooms:5
- Total bathrooms:4
- Full bathrooms:3
- Half bathrooms:1
- Flooring:Carpet, Tile, Vinyl, Wood
- Kitchen Description:Dishwasher, Disposal, Gas Oven, Gas Range, Oven
- Living area:2,846 sq. ft.
Heating and cooling
- Cooling:Central Air, Ductless
- Heating:Ductless
- Central air:Yes
Structure and exterior
- Year built:2001
- Building area:2,846 sq. ft.
- Lot area:0.6 Acres
- Lot Features:Cul-De-Sac, Orchard(s), Wooded
- Construction Materials:Fiber Cement
- Foundation Description:Crawl Space
Schools
- High school:Parkwood
- Elementary school:Waxhaw
Utilities
- Water:County Water
- Sewer:County Sewer
Finances and disclosures
- Price:$625,000
- Price per sq. ft.:$219.61
Features and amenities
- Laundry features:Main Level
Parking
- Parking description:Attached Garage, Keypad Entry
- Garage:Yes
- Garage spaces:2
 Listings courtesy of Canopy MLS as distributed by MLS GRID. Copyright 2021 Canopy MLS. All rights reserved. Canopy MLS, provides content displayed here (“provided content”) on an “as is” basis and makes no representations or warranties regarding the provided content, including, but not limited to those of non-infringement, timeliness, accuracy, or completeness. Individuals and companies using information presented are responsible for verification and validation of information they utilize and present to their customers and clients. Canopy MLS will not be liable for any damage or loss resulting from use of the provided content or the products available through Portals, IDX, VOW, and/or Syndication. Recipients of this information shall not resell, redistribute, reproduce, modify, or otherwise copy any portion thereof without the expressed written consent of Canopy MLS. CH Member Broker: Arica Rucker
New listings near 7702 Spanish Oaks Drive
- New
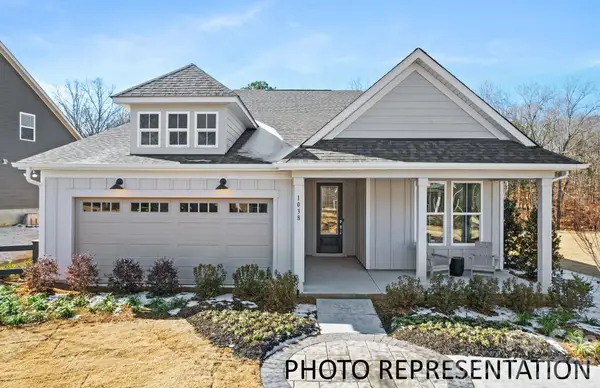 $539,990Active3 beds 2 baths1,969 sq. ft.
3010 NE Topaz River Road, Waxhaw, NC 28173
MLS# 4407821Listed by: PULTE HOME CORPORATION - Coming Soon
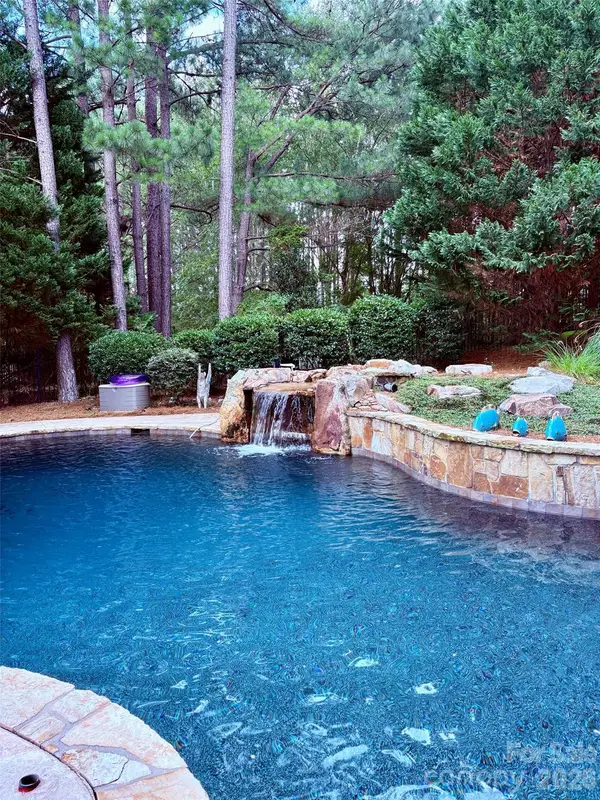 $920,000Coming Soon5 beds 6 baths
8403 Dunton Court #50, Waxhaw, NC 28173
MLS# 4400840Listed by: NORTHGROUP REAL ESTATE LLC - New
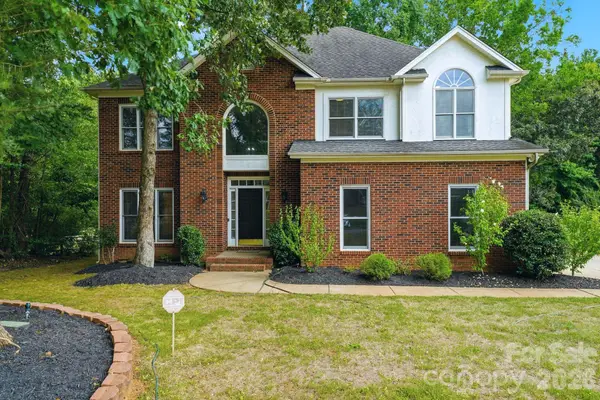 $639,000Active4 beds 3 baths2,764 sq. ft.
5305 Ravenglass Court, Waxhaw, NC 28173
MLS# 4407860Listed by: HELEN ADAMS REALTY 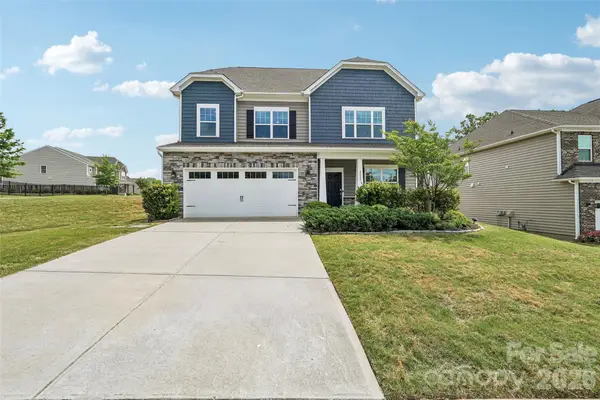 $649,900Pending5 beds 4 baths3,269 sq. ft.
2022 Napa Valley Drive, Waxhaw, NC 28173
MLS# 4407731Listed by: THE NEXT LEVEL REALTY PLUS LLC- New
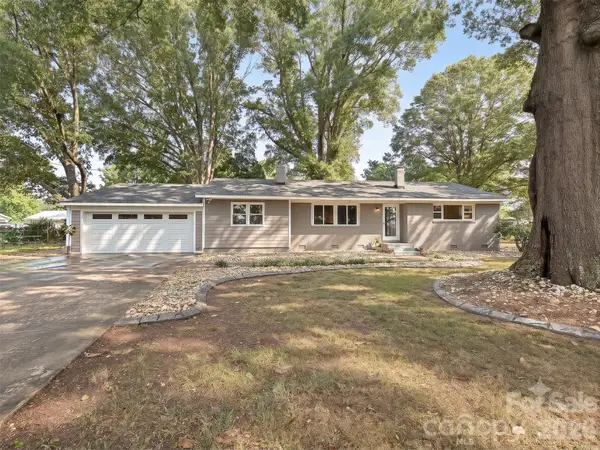 $429,900Active3 beds 2 baths2,102 sq. ft.
3115 Potter Road S, Waxhaw, NC 28173
MLS# 4406942Listed by: RINEHART REALTY CORPORATION - New
 $1,800,000Active5 beds 6 baths5,832 sq. ft.
9805 Strike The Gold Lane, Waxhaw, NC 28173
MLS# 4407755Listed by: MICHAEL LONDYN REALTY - New
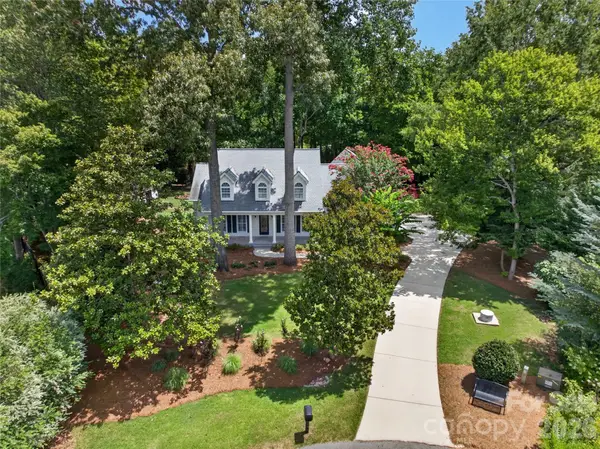 $625,000Active3 beds 2 baths2,484 sq. ft.
5300 Camilla Lane, Waxhaw, NC 28173
MLS# 4406404Listed by: HOWARD HANNA ALLEN TATE CHARLOTTE SOUTH - Coming Soon
 $750,000Coming Soon5 beds 4 baths
1012 Easthampton Lane, Waxhaw, NC 28173
MLS# 4406705Listed by: REAL BROKER, LLC - New
 $890,000Active5 beds 5 baths3,949 sq. ft.
102 Chadderton Way, Waxhaw, NC 28173
MLS# 4400572Listed by: KELLER WILLIAMS BALLANTYNE AREA - Open Sat, 1 to 3pmNew
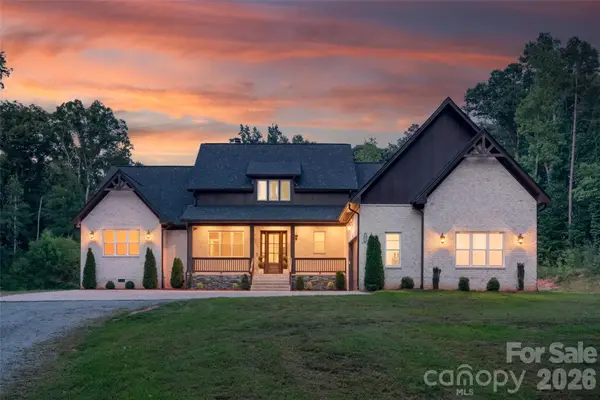 $1,150,000Active6 beds 4 baths3,821 sq. ft.
9401 Deer Run Road, Waxhaw, NC 28173
MLS# 4407463Listed by: KELLER WILLIAMS SELECT


Protect your home and budget from life's surprises with an Assurant Home Warranty, backed by a partner that supports you through every step of homeownership. Explore Plans.
©2026 Century 21 Real Estate LLC. All rights reserved. CENTURY 21®, the CENTURY 21 Logo and C21® are service marks owned by Century 21 Real Estate LLC. Century 21 Real Estate LLC fully supports the principles of the Fair Housing Act and the Equal Opportunity Act. Each office is independently owned and operated. Listing information is deemed reliable but not guaranteed accurate.