
8001 Avanti Drive, Waxhaw, NC 28173
Local realty services provided by:CENTURY 21 First Choice Realty
Listed by: scott wurtzbacher, maria wurtzbacher
Office: w realty group inc.
MLS#:4379739
Source:CH
8001 Avanti Drive,Waxhaw, NC 28173
$1,030,000
- 5 Beds
- 4 Baths
- - sq. ft.
- Single family
- Sold
Sorry, we are unable to map this address
Price summary
- Price:$1,030,000
- Monthly HOA dues:$44.67
About this home
This luxuriously appointed 5-bedroom home has been completely reimagined with showstopping finishes, seamless entertaining spaces and incredible outdoor amenities. The custom kitchen offers two islands, a Sub-Zero refrigerator, three Wolf ovens (including one with an induction cooktop), two Cove dishwashers, Wolf microwave, tiled backsplash, beverage refrigerator, ice maker, spacious pantry and upgraded cabinetry. The kitchen opens seamlessly to the living room with built-ins and ceiling speakers.
The spacious primary suite is located on the main level and features a tray ceiling plus private access to the screened porch. The primary bathroom includes dual vanities, a tiled shower, and a walk-in closet. On the main level you will also find a private office with custom built-ins and pocket doors and a dining room with a tray ceiling.
Four additional bedrooms and a versatile bonus room are upstairs. Bedroom 3 features an attached flex room, while bedrooms 4 and 5 share a Jack-and-Jill bathroom. Recessed lighting has been added to all bedrooms.
Step outside to the stunning backyard retreat featuring an in-ground saltwater pool, hot tub, stamped concrete covered patio, screened porch, built-in grill and fire pit. The backyard also has a pergola, storage shed and a turf field tucked away at the back of the property.
Epoxy flooring in the garage, 2 Top of Line HVAC systems 2025 & new gas pool heater. Pool recently converted to saltwater. Wired for LAN and stereo system plus loaded with high end smart home features including appliances, door lock, iAqualink pool system. This home has it all and is the perfect blend of luxury, comfort, and functionality and is truly move-in ready! You will not want to leave this oasis. Come see to find out for yourself....
Contact an agent
Home facts
- Year built:2003
- Subdivision & Development:Providence Glen
- Listing ID #:4379739
- Updated:September 03, 2026 at 06:23 AM
Rooms and interior
- Bedrooms:5
- Total bathrooms:4
- Full bathrooms:3
- Half bathrooms:1
- Flooring:Tile, Vinyl
- Kitchen Description:Bar Fridge, Dishwasher, Disposal, Double Oven, Exhaust Hood, Induction Cooktop, Microwave, Refrigerator, Warming Drawer
Heating and cooling
- Heating:Natural Gas
- Central air:Yes
Structure and exterior
- Roof:Composition
- Year built:2003
- Lot Features:Wooded
- Construction Materials:Stone Veneer, Vinyl
- Exterior Features:Fire Pit, In-Ground Irrigation
- Foundation Description:Slab
Schools
- High school:Marvin Ridge
- Elementary school:Sandy Ridge
Utilities
- Water:County Water
- Sewer:County Sewer
Finances and disclosures
- Price:$1,030,000
Features and amenities
- Laundry features:Laundry Room, Main Level
- Amenities:Attic Stairs Pulldown, Open Floorplan, Walk-In Closet(s)
- Smart home:Yes
Parking
- Parking description:Driveway
- Garage:Yes
- Garage spaces:3
 Listings courtesy of Canopy MLS as distributed by MLS GRID. Copyright 2021 Canopy MLS. All rights reserved. Canopy MLS, provides content displayed here (“provided content”) on an “as is” basis and makes no representations or warranties regarding the provided content, including, but not limited to those of non-infringement, timeliness, accuracy, or completeness. Individuals and companies using information presented are responsible for verification and validation of information they utilize and present to their customers and clients. Canopy MLS will not be liable for any damage or loss resulting from use of the provided content or the products available through Portals, IDX, VOW, and/or Syndication. Recipients of this information shall not resell, redistribute, reproduce, modify, or otherwise copy any portion thereof without the expressed written consent of Canopy MLS.
New listings near 8001 Avanti Drive
- Coming Soon
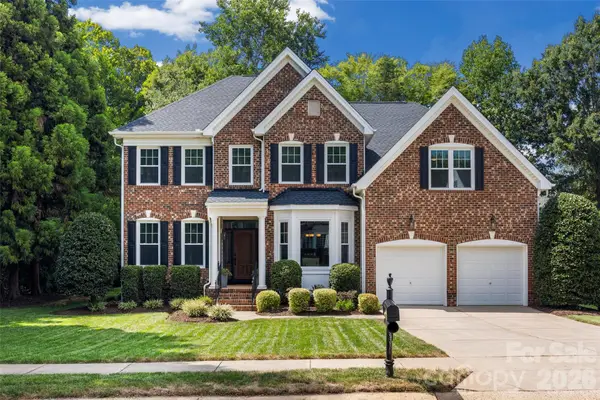 $825,000Coming Soon5 beds 3 baths3,159 sq. ft.
9004 Creekstone Road #70, Waxhaw, NC 28173
MLS# 4416844Listed by: HELEN ADAMS REALTY - Coming Soon
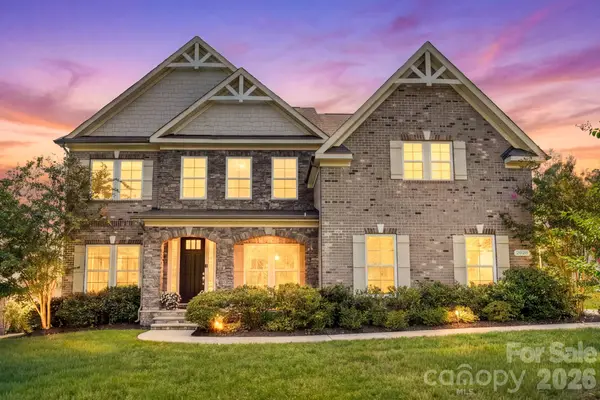 $1,000,000Coming Soon5 beds 4 baths4,410 sq. ft.
2028 Perry Pond Drive, Waxhaw, NC 28173
MLS# 4420700Listed by: BERKSHIRE HATHAWAY HOMESERVICES CAROLINAS REALTY - Coming Soon
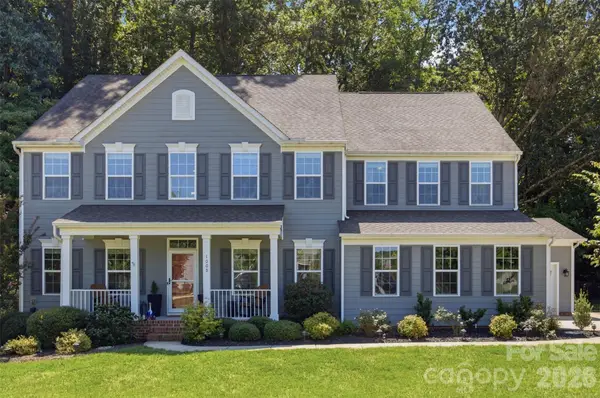 $1,025,000Coming Soon5 beds 4 baths3,825 sq. ft.
1009 Brookmeade Drive, Waxhaw, NC 28173
MLS# 4418227Listed by: KELLER WILLIAMS CONNECTED - Coming Soon
 $1,900,000Coming Soon3 beds 3 baths2,117 sq. ft.
2703 Blythe Road, Waxhaw, NC 28173
MLS# 4420238Listed by: PREMIER SOUTH - Coming Soon
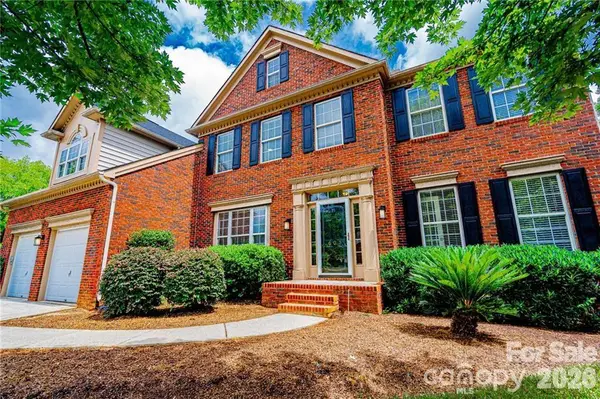 $839,000Coming Soon5 beds 4 baths3,595 sq. ft.
605 Queenswater Lane, Waxhaw, NC 28173
MLS# 4420326Listed by: EXP REALTY LLC BALLANTYNE - Coming SoonOpen Sat, 1 to 3pm
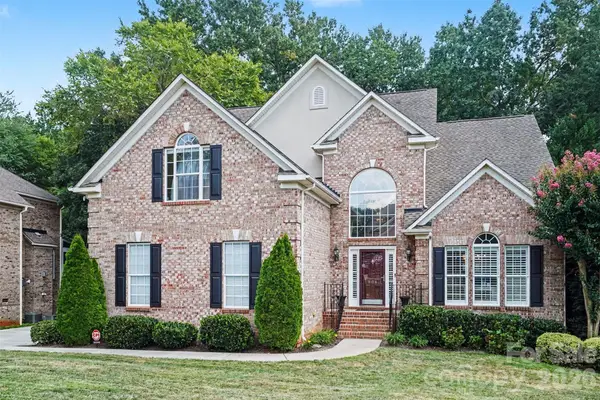 $1,150,000Coming Soon5 beds 5 baths4,739 sq. ft.
904 Carisbrooke Lane, Waxhaw, NC 28173
MLS# 4419189Listed by: KELLER WILLIAMS CONNECTED - Coming Soon
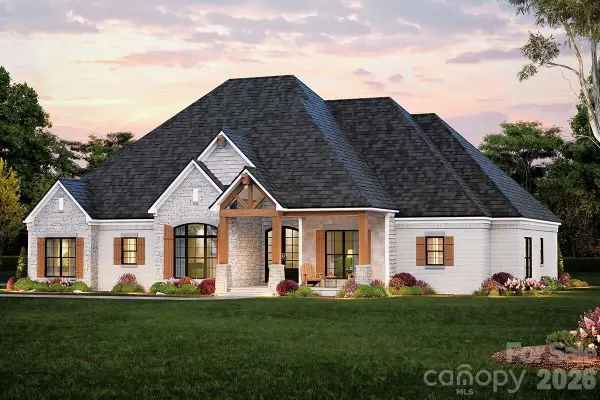 $873,000Coming Soon4 beds 5 baths3,139 sq. ft.
5315 Old Highway Road #4, Waxhaw, NC 28173
MLS# 4401195Listed by: IVESTER JACKSON CHRISTIE'S - New
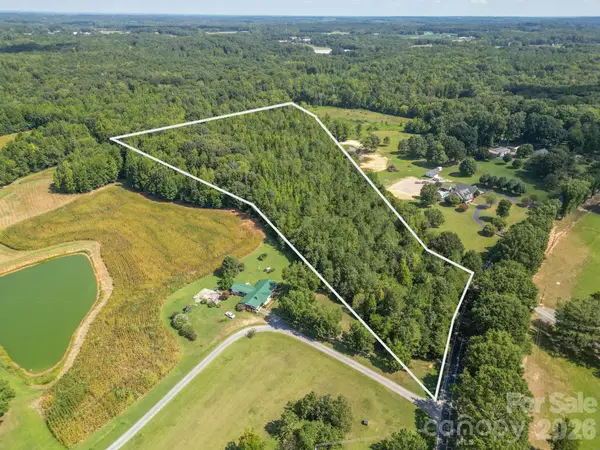 $498,900Active10 Acres
0 Harkey Road, Waxhaw, NC 28173
MLS# 4420201Listed by: FARMS & ESTATES REALTY INC - New
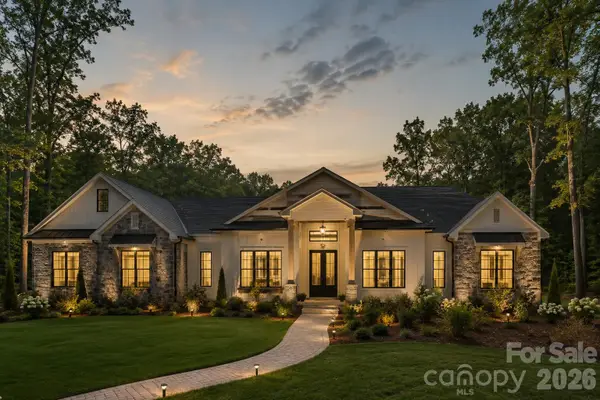 $1,400,000Active4 beds 4 baths4,835 sq. ft.
1014 Cane Manor Court, Waxhaw, NC 28173
MLS# 4420760Listed by: EXP REALTY LLC BALLANTYNE 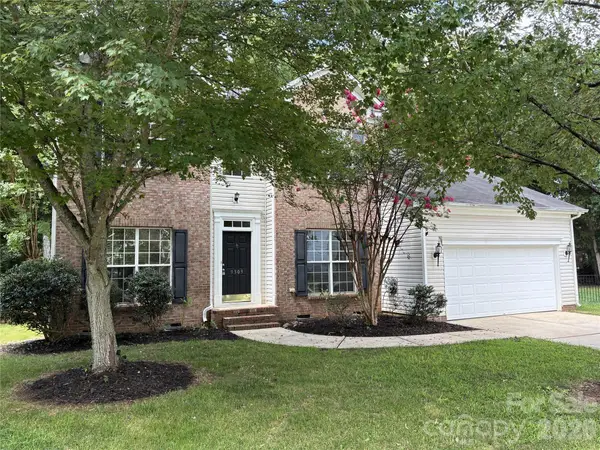 $649,900Active4 beds 3 baths2,401 sq. ft.
9309 Shrewsbury Drive, Waxhaw, NC 28173
MLS# 4411991Listed by: TOWNSEND REALTY GROUP


Protect your home and budget from life's surprises with an Assurant Home Warranty, backed by a partner that supports you through every step of homeownership. Explore Plans.
©2026 Century 21 Real Estate LLC. All rights reserved. CENTURY 21®, the CENTURY 21 Logo and C21® are service marks owned by Century 21 Real Estate LLC. Century 21 Real Estate LLC fully supports the principles of the Fair Housing Act and the Equal Opportunity Act. Each office is independently owned and operated. Listing information is deemed reliable but not guaranteed accurate.