
8211 Caesars Head Drive, Waxhaw, NC 28173
Local realty services provided by:CENTURY 21 Triangle Group
Listed by: lisha maxwell, connie yates
Office: keller williams ballantyne area
MLS#:4408223
Source:CH
8211 Caesars Head Drive,Waxhaw, NC 28173
$890,000
- 5 Beds
- 5 Baths
- - sq. ft.
- Single family
- Coming Soon
Upcoming open houses
- Sat, Aug 1502:00 pm - 04:00 pm
- Sun, Aug 1602:00 pm - 04:00 pm
Price summary
- Price:$890,000
- Monthly HOA dues:$88
About this home
WELCOME HOME TO WAXHAW | FULL-BRICK BEAUTY IN CURETON| CUTHBERTSON SCHOOLS.
Beautiful curb appeal and a welcoming rocking-chair front porch set the tone for this move-in-ready, full-brick home that shows like a model and has been exceptionally well maintained. Step inside to an elegant foyer, bright open floor plan, gleaming hardwood floors, extensive crown molding, and Restoration Hardware-inspired light fixtures that add warmth and sophistication throughout.
The well-appointed chef’s kitchen features granite countertops, stainless steel appliances, a gas cooktop, large center island, and generous workspace for everyday living and entertaining. Retreat to the private primary suite with a beautiful spa bath featuring a garden tub and oversized shower. Spacious secondary bedrooms offer abundant closet space, while a private main-level guest suite with a full bath provides comfortable accommodations for overnight visitors or multigenerational living.
Outside, the level backyard and screened-in porch offer inviting spaces for relaxing and entertaining. Located in Waxhaw’s highly desirable Cuthbertson school district, this beautifully maintained home is ready to welcome its next owners....
Contact an agent
Home facts
- Year built:2014
- Subdivision & Development:Cureton
- Listing ID #:4408223
- Updated:August 05, 2026 at 04:17 AM
Rooms and interior
- Bedrooms:5
- Total bathrooms:5
- Full bathrooms:4
- Half bathrooms:1
- Flooring:Carpet, Hardwood, Tile
- Kitchen Description:Convection Oven, Dishwasher, Disposal, Exhaust Hood, Gas Cooktop, Microwave, Plumbed For Ice Maker, Wall Oven
Heating and cooling
- Heating:Forced Air, Natural Gas
- Central air:Yes
Structure and exterior
- Year built:2014
- Lot Features:Level
- Foundation Description:Slab
Schools
- High school:Cuthbertson
- Elementary school:Kensington
Utilities
- Sewer:Public Sewer
Finances and disclosures
- Price:$890,000
Features and amenities
- Laundry features:Upper Level
Parking
- Parking description:Attached Garage, Driveway, Garage Door Opener
- Garage:Yes
- Garage spaces:3
 Listings courtesy of Canopy MLS as distributed by MLS GRID. Copyright 2021 Canopy MLS. All rights reserved. Canopy MLS, provides content displayed here (“provided content”) on an “as is” basis and makes no representations or warranties regarding the provided content, including, but not limited to those of non-infringement, timeliness, accuracy, or completeness. Individuals and companies using information presented are responsible for verification and validation of information they utilize and present to their customers and clients. Canopy MLS will not be liable for any damage or loss resulting from use of the provided content or the products available through Portals, IDX, VOW, and/or Syndication. Recipients of this information shall not resell, redistribute, reproduce, modify, or otherwise copy any portion thereof without the expressed written consent of Canopy MLS. CH Member Broker: Pat Flanagan
New listings near 8211 Caesars Head Drive
- New
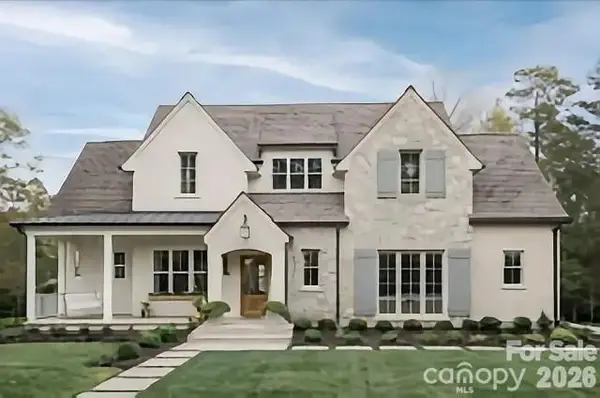 $1,500,000Active4 beds 4 baths4,000 sq. ft.
1009 Cane Manor Court #3, Waxhaw, NC 28173
MLS# 4411408Listed by: EXP REALTY LLC BALLANTYNE - New
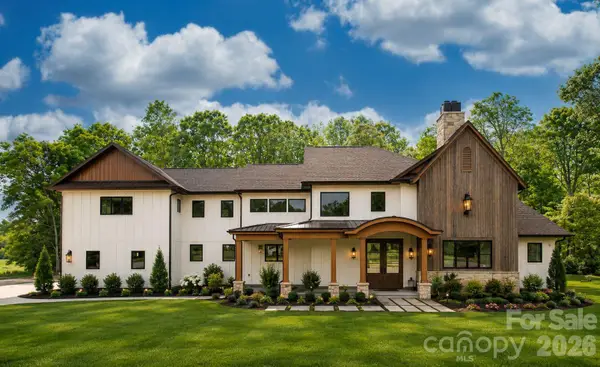 $1,750,000Active4 beds 5 baths5,187 sq. ft.
1010 Cane Manor Court #8, Waxhaw, NC 28173
MLS# 4411376Listed by: EXP REALTY LLC BALLANTYNE 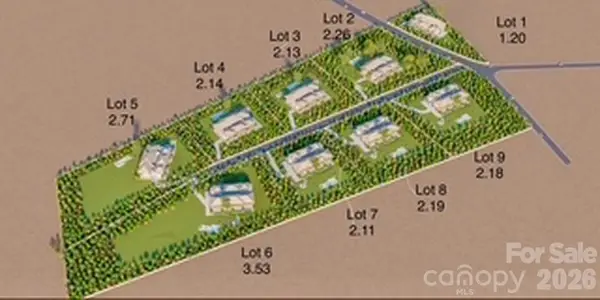 $259,000Pending3.53 Acres
1002 Cane Manor Court, Waxhaw, NC 28173
MLS# 4411362Listed by: EXP REALTY LLC BALLANTYNE- Coming Soon
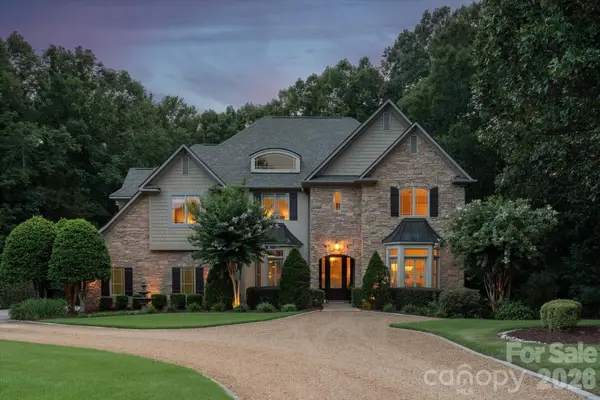 $1,150,000Coming Soon5 beds 5 baths
1122 Dobson Drive, Waxhaw, NC 28173
MLS# 4406778Listed by: DICKENS MITCHENER & ASSOCIATES INC - Coming Soon
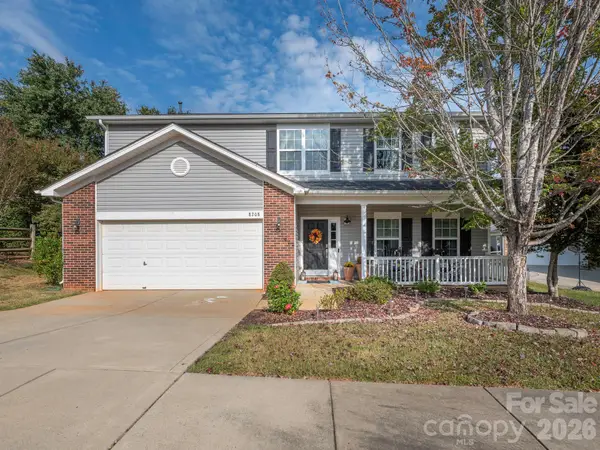 $462,000Coming Soon4 beds 3 baths
8208 Stourhead Gardens Lane, Waxhaw, NC 28173
MLS# 4410610Listed by: HELEN ADAMS REALTY - New
 $415,000Active1.03 Acres
000 Waxhaw Parkway, Waxhaw, NC 28173
MLS# 4410908Listed by: MICHAEL RYAN REALTY INC  $2,000,000Active6 beds 7 baths5,865 sq. ft.
1003 Cane Manor Court #5, Waxhaw, NC 28173
MLS# 4319462Listed by: EXP REALTY LLC BALLANTYNE- New
 $750,000Active4 beds 3 baths3,157 sq. ft.
311 Bouchard Drive, Waxhaw, NC 28173
MLS# 4410430Listed by: OFFERPAD BROKERAGE LLC - New
 $205,000Active2.11 Acres
1005 Cane Manor Court, Waxhaw, NC 28173
MLS# 4407205Listed by: RE/MAX EXECUTIVE


Protect your home and budget from life's surprises with an Assurant Home Warranty, backed by a partner that supports you through every step of homeownership. Explore Plans.
©2026 Century 21 Real Estate LLC. All rights reserved. CENTURY 21®, the CENTURY 21 Logo and C21® are service marks owned by Century 21 Real Estate LLC. Century 21 Real Estate LLC fully supports the principles of the Fair Housing Act and the Equal Opportunity Act. Each office is independently owned and operated. Listing information is deemed reliable but not guaranteed accurate.