
1009 Cane Manor Court #3, Waxhaw, NC 28173
Local realty services provided by:CENTURY 21 The Harrelson Group
Listed by: alexis hughes
Office: exp realty llc. ballantyne
MLS#:4411408
Source:CH
1009 Cane Manor Court #3,Waxhaw, NC 28173
$1,500,000
- 4 Beds
- 4 Baths
- 4,000 sq. ft.
- Single family
- Active
Price summary
- Price:$1,500,000
- Price per sq. ft.:$375
- Monthly HOA dues:$62.5
About this home
Welcome to Lot 3 in Cane Manor, Waxhaw’s newest gated community, where refined country living meets thoughtful custom design. Tucked inside an intimate enclave of just nine estate homes, this exceptional residence is taking shape on 2.13 private acres, offering the space, serenity, and privacy that are becoming increasingly difficult to find.
From the moment you arrive, the expansive front porch invites you to slow down and stay awhile. Inside, approximately 4,000 square feet unfolds with an effortless balance of elegance and everyday livability. The heart of the home brings the kitchen, dining areas, and fireside great room together, creating a natural gathering place for quiet mornings, holiday celebrations, and evenings spent with those who matter most. A separate prep kitchen, walk-in pantry, private office, formal dining room, and welcoming lounge add beauty and function to the main level.
The primary suite is a true retreat, privately positioned on the main floor with an oversized walk-in closet and a spa-inspired bath designed for unwinding at the end of the day. Step outside to the spacious covered rear porch, where morning coffee, outdoor dinners, and peaceful views of the surrounding acreage can become part of everyday life.
Upstairs, three additional bedrooms are joined by a loft and dedicated media room, providing flexible spaces for guests, recreation, movie nights, or simply spreading out. A three-car garage completes the thoughtfully designed floor plan.
With construction underway and completion anticipated by December 31, 2026, the vision is already coming to life. There is still time to add a private pool and transform the backyard into a personal resort, perfectly suited for long summer days and evenings beneath the Carolina sky.
Here, you can enjoy more than two acres of privacy without sacrificing proximity to the shops, dining, schools, and small-town charm that make Waxhaw so desirable. Lot 3 at Cane Manor is more than a beautiful new home. It is the setting for the life you have been imagining.
*Home is currently under construction with an anticipated completion date of December 31, 2026. Pool is not included in the list price but may still be added to the build. Renderings and photographs are representative of previous builder work and are intended for inspiration only. Actual finishes and completed home may vary.*...
Contact an agent
Home facts
- Year built:2026
- Subdivision & Development:None
- Listing ID #:4411408
- Updated:September 17, 2026 at 01:21 PM
Rooms and interior
- Bedrooms:4
- Total bathrooms:4
- Full bathrooms:3
- Half bathrooms:1
- Kitchen Description:Dishwasher
- Living area:4,000 sq. ft.
Structure and exterior
- Year built:2026
- Building area:4,000 sq. ft.
- Lot area:2.13 Acres
- Lot Features:Private, Wooded
- Architectural Style:Farmhouse, Modern
- Construction Materials:Fiber Cement
- Foundation Description:Slab
Schools
- High school:Parkwood
- Elementary school:Waxhaw
Utilities
- Water:Well
- Sewer:Septic (At Site)
Finances and disclosures
- Price:$1,500,000
- Price per sq. ft.:$375
Features and amenities
- Laundry features:Laundry Room
Parking
- Parking description:Attached Garage
- Garage:Yes
- Garage spaces:3
 Listings courtesy of Canopy MLS as distributed by MLS GRID. Copyright 2021 Canopy MLS. All rights reserved. Canopy MLS, provides content displayed here (“provided content”) on an “as is” basis and makes no representations or warranties regarding the provided content, including, but not limited to those of non-infringement, timeliness, accuracy, or completeness. Individuals and companies using information presented are responsible for verification and validation of information they utilize and present to their customers and clients. Canopy MLS will not be liable for any damage or loss resulting from use of the provided content or the products available through Portals, IDX, VOW, and/or Syndication. Recipients of this information shall not resell, redistribute, reproduce, modify, or otherwise copy any portion thereof without the expressed written consent of Canopy MLS. CH Member Broker: Wendy Knott
New listings near 1009 Cane Manor Court #3
- Coming Soon
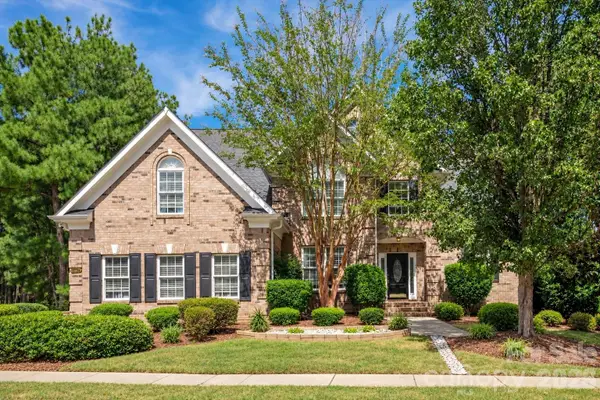 $875,000Coming Soon4 beds 4 baths4,589 sq. ft.
8506 Quellin Drive, Waxhaw, NC 28173
MLS# 4425015Listed by: COMPASS - Coming SoonOpen Thu, 4 to 6pm
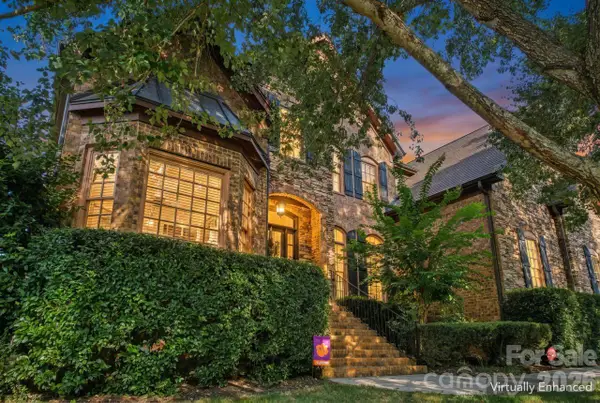 $950,000Coming Soon4 beds 5 baths4,988 sq. ft.
2815 Bevis Lane, Waxhaw, NC 28173
MLS# 4425030Listed by: KELLER WILLIAMS BALLANTYNE AREA - Coming SoonOpen Sat, 2 to 4pm
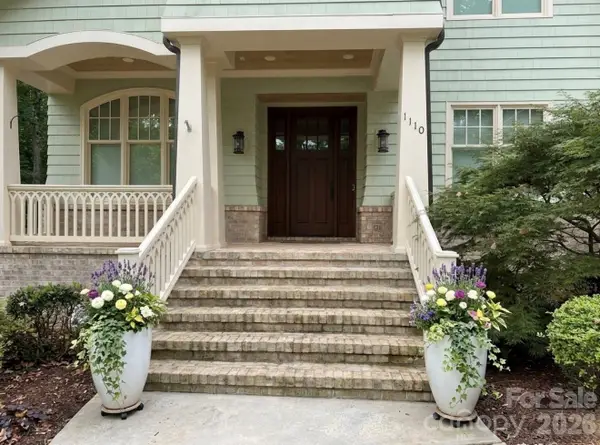 $2,500,000Coming Soon5 beds 7 baths5,613 sq. ft.
1110 Reamoor Drive, Waxhaw, NC 28173
MLS# 4374459Listed by: COSTELLO REAL ESTATE AND INVESTMENTS LLC - Coming SoonOpen Fri, 5 to 7pm
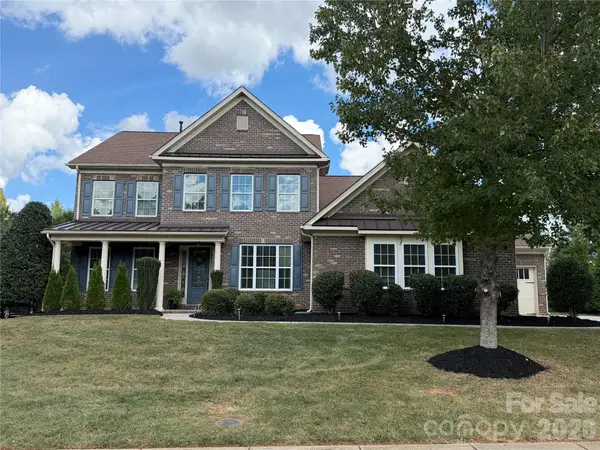 $915,000Coming Soon4 beds 4 baths3,845 sq. ft.
911 Oleander Lane, Waxhaw, NC 28173
MLS# 4424015Listed by: PREMIER SOTHEBY'S INTERNATIONAL REALTY - Coming Soon
 $339,000Coming Soon4 beds 2 baths2,384 sq. ft.
8027 Hillanby Court, Waxhaw, NC 28173
MLS# 4423672Listed by: SOUTHERN ELITE REALTY, LLC - Coming SoonOpen Sat, 11am to 1pm
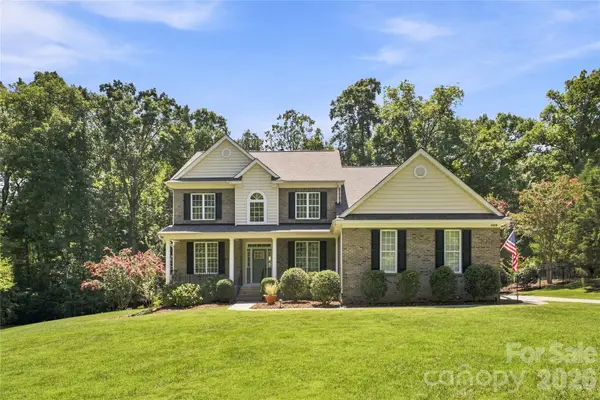 $819,000Coming Soon5 beds 3 baths3,233 sq. ft.
11019 King George Lane, Waxhaw, NC 28173
MLS# 4418983Listed by: RE/MAX EXECUTIVE - Coming SoonOpen Sun, 11am to 1pm
 $1,900,000Coming Soon4 beds 4 baths2,117 sq. ft.
2703 Blythe Road, Waxhaw, NC 28173
MLS# 4420238Listed by: PREMIER SOUTH - New
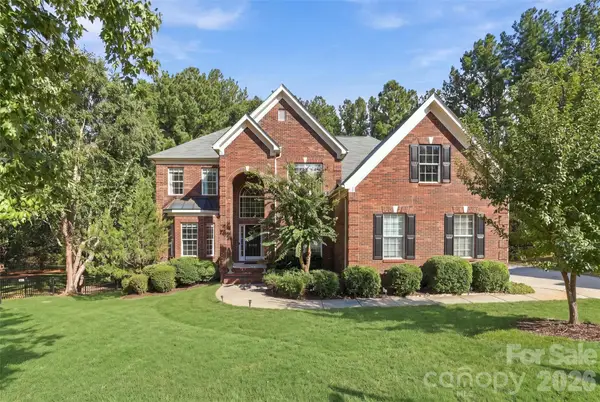 $812,500Active5 beds 4 baths3,742 sq. ft.
3105 Stanway Court, Waxhaw, NC 28173
MLS# 4425136Listed by: NORTHGROUP REAL ESTATE LLC - New
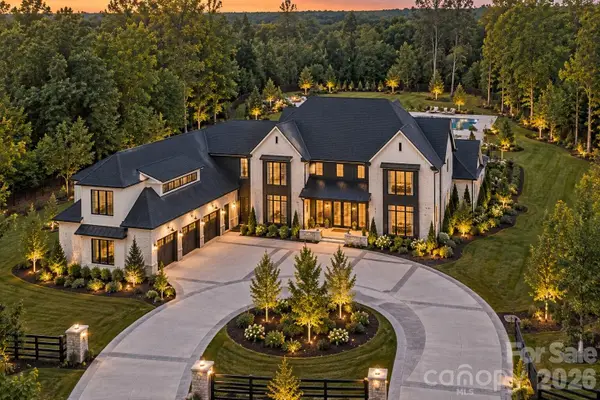 $3,500,000Active5 beds 6 baths5,227 sq. ft.
1002 Cane Manor Court, Waxhaw, NC 28173
MLS# 4425351Listed by: EXP REALTY LLC BALLANTYNE - Open Sun, 1 to 3pmNew
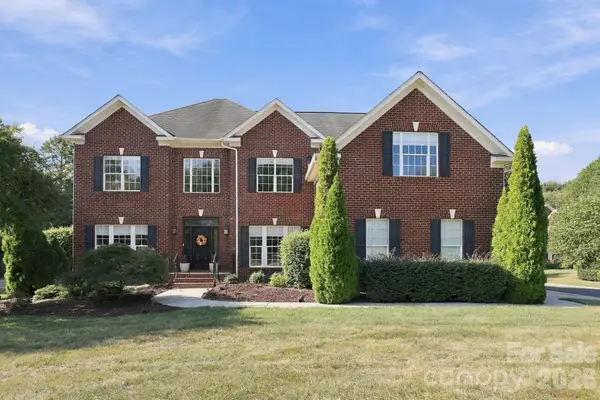 $950,000Active5 beds 4 baths3,943 sq. ft.
702 Carver Pond Lane, Waxhaw, NC 28173
MLS# 4419150Listed by: REDFIN CORPORATION


Protect your home and budget from life's surprises with an Assurant Home Warranty, backed by a partner that supports you through every step of homeownership. Explore Plans.
©2026 Century 21 Real Estate LLC. All rights reserved. CENTURY 21®, the CENTURY 21 Logo and C21® are service marks owned by Century 21 Real Estate LLC. Century 21 Real Estate LLC fully supports the principles of the Fair Housing Act and the Equal Opportunity Act. Each office is independently owned and operated. Listing information is deemed reliable but not guaranteed accurate.